
$ 2,995,000
Active
Status
7
Rooms
4
Bedrooms
4
Bathrooms
3,493/325
ASF/ASM
$ 9,513
Maintenance [Monthly]
75%
Financing Allowed
Description
An Extraordinary Four-Bedroom Duplex in Historic Liberty Tower
A private elevator landing shared by just two residences welcomes you to this expansive four-bedroom, four-bathroom duplex at Liberty Tower. Spanning approx. 3,493+/- sqft across the fourth and fifth floors, this exceptional residence offers grand proportions, abundant natural light, and a versatile layout designed for both entertaining and comfortable everyday living.
Multiple deep entry closets provide generous storage, while a gracious foyer leads into an impressive gallery measuring approximately 17 by 27 feet. This expansive space creates a striking introduction to the home and offers an ideal setting for displaying an art collection, creating a personal library, or showcasing a wine collection.
Beyond the gallery, the approximately 26-ft-wide living room serves as the centerpiece of the home's expansive entertaining spaces, flowing seamlessly into a generous dining area and an inviting south-facing windowed lounge. Sixteen windows throughout these interconnected spaces welcome natural light from eastern, western, and southern exposures, creating bright, airy interiors. Distinctive architectural angles lend character and visual interest to the home's impressive proportions.
The generously sized kitchen, measuring approximately 17 by 12 ft, features a center island, extensive counter space for meal preparation, and premium appliances, including a Thermador oven and Sub-Zero refrigerator. Abundant cabinetry, including deep pantry storage, provides exceptional functionality. An adjacent office nook offers a convenient workspace tucked away from the principal living and entertaining areas.
The fourth floor also accommodates two bedrooms, two full bathrooms, a den, and a separate home office. This flexible arrangement provides numerous possibilities for guest accommodations, dedicated workspaces, and private retreats. A spacious laundry room equipped with a washer, dryer, and built-in cabinetry adds everyday convenience and additional storage.
An interior staircase leads to the fifth floor, where the approximately 25-ft-wide primary bedroom offers an exceptionally spacious and private retreat. With ample room for both sleeping and sitting areas, the suite features custom built-ins and multiple closets. The spa-inspired, five-fixture primary bathroom is appointed with marble floors, a deep soaking tub, double vanity, and separate glass-enclosed shower.
A generously proportioned second bedroom on this level comfortably accommodates a dedicated home office or sitting area. An additional full bathroom completes the fifth floor, which also benefits from its own private entrance, providing flexibility and an added sense of independence.
Throughout the residence, extensive storage, generously scaled rooms, and thoughtfully separated living and bedroom areas offer remarkable versatility. Whether entertaining on a grand scale, working from home, or accommodating extended family and guests, this expansive duplex presents a rare opportunity to create a distinctive Downtown residence within one of the Financial District's most celebrated historic buildings.
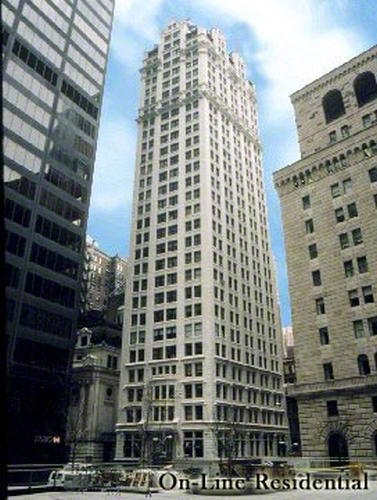
Built in 1909 and converted to cooperative residences in 1980, Liberty Tower is a landmarked Gothic Revival masterpiece designed by renowned architect Henry Ives Cobb. Its distinctive architectural character and historic details have been carefully preserved, reflecting the building's enduring elegance and architectural significance.
Residents enjoy the convenience of 24-hour doormen, porters, and a live-in super. Ideally situated in the heart of the Financial District, Liberty Tower offers exceptional access to Downtown Manhattan's vibrant dining scene, world-class shopping, waterfront parks, and extensive transportation options. The neighborhood seamlessly blends historic architecture with contemporary urban living, placing the best of Lower Manhattan just moments from your doorstep.
Listing Courtesy of Sothebys International Realty
Features
A/C [Central]
Washer / Dryer
Washer / Dryer Hookups
View / Exposure
City Views
Building Details
Co-op
Ownership
High-Rise
Building Type
Concierge
Service Level
Elevator
Access
Pets Allowed
Pet Policy
64/8
Block/Lot
Pre-War
Age
1910
Year Built
32/87
Floors/Apts
Building Statistics
$ 903 APPSF
Closed Sales Data [Last 12 Months]
Contact

Charles Mazalatis
License
Licensed As: Charles Mazalatis
President & Licensed Real Estate Broker
Mortgage Calculator

This information is not verified for authenticity or accuracy and is not guaranteed and may not reflect all real estate activity in the market.
©2026 REBNY Listing Service, Inc. All rights reserved.
All information is intended only for the Registrant’s personal, non-commercial use.
RLS Data display by Maz Group NY.
Additional building data provided by On-Line Residential [OLR].
All information furnished regarding property for sale, rental or financing is from sources deemed reliable, but no warranty or representation is made as to the accuracy thereof and same is submitted subject to errors, omissions, change of price, rental or other conditions, prior sale, lease or financing or withdrawal without notice. All dimensions are approximate. For exact dimensions, you must hire your own architect or engineer.
Listing ID: 2211148


