
New This Week
$ 4,750,000
Active
Status
5
Rooms
2
Bedrooms
2.5
Bathrooms
$ 7,753
Maintenance [Monthly]
75%
Financing Allowed
Description
Occupying a spectacular position high above East 57th Street just off Sutton Place, this beautifully renovated, sun-flooded corner prewar penthouse is distinguished by an extraordinary 1,900-square-foot wraparound terrace with breathtaking panoramic views of the iconic Manhattan skyline and the East River. The elegant residence features two bedrooms, two full bathrooms, a powder room, high ceilings reaching 10'2", and three wood-burning fireplaces. Extending along the principal entertaining rooms and primary bedroom, the magnificent terrace offers multiple seating areas and ample space for dining al fresco, creating an exceptional setting for both grand-scale entertaining and everyday enjoyment.
A gracious entrance gallery, crowned by a magnificent antique glass dome skylight, introduces the beautifully proportioned entertaining rooms. The expansive, south-facing living room is flooded with natural light through a wall of windows and features a wood-burning fireplace and French doors opening directly onto the terrace. The adjoining corner formal dining room enjoys south and east exposures and is equally elegant, with a second wood-burning fireplace, a china closet, and French doors leading to the terrace. The seamless flow between these rooms and the outdoor spaces makes the residence particularly well suited for entertaining.
The beautifully renovated, windowed eat-in kitchen features classic St. Charles cabinetry, marble countertops, a breakfast bar, and a large pantry closet. Top-of-the-line appliances include a Sub-Zero refrigerator and freezer, a six-burner Wolf range, a Miele dishwasher, a True wine refrigerator, and a built-in microwave. An elegantly appointed powder room with an onyx floor and Waterworks fixtures, along with a separate laundry area equipped with a Frigidaire washer and vented dryer, completes the entertaining wing.
The private bedroom wing is thoughtfully separated from the entertaining rooms by its own hallway. The south-facing primary bedroom features a third wood-burning fireplace, two doors opening directly onto the terrace, and a dressing room. The luxurious corner, windowed primary bathroom is beautifully finished and features two sinks, a separate shower, a bathtub, and Waterworks fixtures. The spacious second bedroom enjoys western exposures and has an en-suite bathroom with a bathtub.
Additional features of this exceptional residence include beautiful crown moldings, abundant closet space, central air conditioning with individual Mitsubishi thermostats in every room, a large storage closet on the terrace, and two additional adjacent staff rooms conveniently located on the building's first floor.
Built in 1927, 419 East 57th Street is an elegant boutique prewar cooperative offering 24-hour doorman service, a fitness center, a central laundry room, and a beautifully landscaped terrace. Pied-à-terres and pets are permitted, and financing is allowed up to 75%. There is a 2% flip tax payable by the purchaser.
Listing Courtesy of The Corcoran Group
Features
A/C
Terrace
Washer / Dryer
View / Exposure
City Views
East, South, West Exposures
Building Details
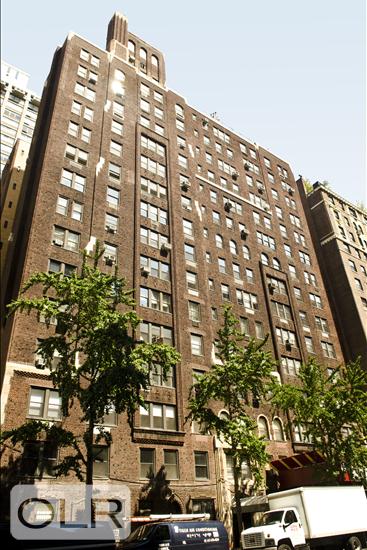
Co-op
Ownership
Mid-Rise
Building Type
Full-Time Doorman
Service Level
Elevator
Access
Pets Allowed
Pet Policy
1369/7
Block/Lot
Pre-War
Age
1927
Year Built
17/88
Floors/Apts
Amenities
Bike Room
Fitness Facility
Laundry Room
Private Storage
Roof Deck
Building Statistics
$ 1,049 APPSF
Closed Sales Data [Last 12 Months]
Contact

Charles Mazalatis
License
Licensed As: Charles Mazalatis
President & Licensed Real Estate Broker
Mortgage Calculator

This information is not verified for authenticity or accuracy and is not guaranteed and may not reflect all real estate activity in the market.
©2026 REBNY Listing Service, Inc. All rights reserved.
All information is intended only for the Registrant’s personal, non-commercial use.
RLS Data display by Maz Group NY.
Additional building data provided by On-Line Residential [OLR].
All information furnished regarding property for sale, rental or financing is from sources deemed reliable, but no warranty or representation is made as to the accuracy thereof and same is submitted subject to errors, omissions, change of price, rental or other conditions, prior sale, lease or financing or withdrawal without notice. All dimensions are approximate. For exact dimensions, you must hire your own architect or engineer.
Listing ID: 1275821


