
$ 825,000
Active
Status
3
Rooms
1
Bedrooms
1
Bathrooms
$ 1,336
Maintenance [Monthly]
80%
Financing Allowed
Description
SUN-DRENCHED TOP-FLOOR LIVING WITH A 127+/- SQUARE-FOOT PRIVATE TERRACE
Spectacular East River & Williamsburg Bridge Views
Bathed in extraordinary natural sunlight, this rarely available top-floor one-bedroom residence offers an exceptional combination of light, views, and private outdoor living. An oversized picture window and expansive east-facing windows flood the home with sunlight, creating a bright, uplifting atmosphere throughout the day.
The approximately 127-square-foot private terrace (22' x 5'9") is a true standout—an inviting outdoor retreat overlooking the East River and Williamsburg Bridge, with front row views of the spectacular Macy’s Fourth of July Fireworks. Whether entertaining, enjoying morning coffee, or taking in the illuminated bridge and city skyline at night, this is a home that makes the most of its remarkable setting.
A gracious entry foyer opens to a generously proportioned living and dining area, where the wall of windows creates a wonderful sense of openness. Brand-new maple plank flooring throughout adds warmth and a fresh, cohesive finish.
The windowed kitchen features stainless steel finishes, a brand-new dishwasher, a five-burner gas range, and a deep restaurant-style sink with a professional spray faucet, combining practical functionality with a chef-inspired touch. The spacious bedroom enjoys southern exposures and offers two well-sized closets. The fully renovated, windowed
bathroom is beautifully finished with calming gray subway tile and distinctive designer geometric floor tile.
DOWNTOWN LIVING AT ITS BEST
Enjoy the energy and convenience of the Lower East Side, surrounded by an exciting mix of restaurants, cafés, neighborhood markets, shopping, and entertainment. Essex Crossing and the vibrant Essex Street Market offer wonderful options for exploring local food and specialty shops, while Trader Joe’s and Target make everyday errands effortless. Catch a movie at Regal Cinemas, or venture on foot to the celebrated restaurants, boutiques, galleries, and nightlife of Nolita and SoHo. For outdoor enjoyment, East River Park offers waterfront paths, open green spaces, and multiple tennis courts, while two private landscaped parks with playgrounds are right within the cooperative. Multiple bus lines, nearby subway connections, and the NYC Ferry make getting around the city easy.
Located in the desirable East River Cooperative, residents also enjoy a state-of-the-art fitness center, 24-hour security and attended lobby, community room, playroom, and on-site laundry. Heat, hot water, and gas are included in the monthly maintenance.
A bright, top-floor home with an oversized private terrace and exceptional views—a rare opportunity to enjoy indoor-outdoor living in downtown Manhattan.
Please note: A monthly assessment of $144 is in place through April 2028.
Listing Courtesy of Sothebys International Realty
Features
A/C
Terrace
View / Exposure
City Views
North, East, South Exposures
Building Details
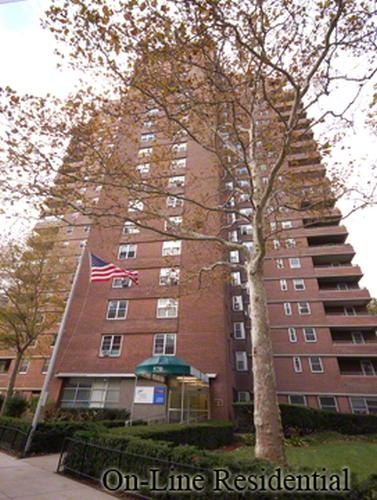
Co-op
Ownership
Mid-Rise
Building Type
Concierge
Service Level
Elevator
Access
No Dogs
Pet Policy
321/1
Block/Lot
Post-War
Age
1955
Year Built
20/409
Floors/Apts
Amenities
Bike Room
Fitness Facility
Garden
Laundry Room
Playroom
Private Storage
Building Statistics
$ 747 APPSF
Closed Sales Data [Last 12 Months]
Contact

Charles Mazalatis
License
Licensed As: Charles Mazalatis
President & Licensed Real Estate Broker
Mortgage Calculator

This information is not verified for authenticity or accuracy and is not guaranteed and may not reflect all real estate activity in the market.
©2026 REBNY Listing Service, Inc. All rights reserved.
All information is intended only for the Registrant’s personal, non-commercial use.
RLS Data display by Maz Group NY.
Additional building data provided by On-Line Residential [OLR].
All information furnished regarding property for sale, rental or financing is from sources deemed reliable, but no warranty or representation is made as to the accuracy thereof and same is submitted subject to errors, omissions, change of price, rental or other conditions, prior sale, lease or financing or withdrawal without notice. All dimensions are approximate. For exact dimensions, you must hire your own architect or engineer.
Listing ID: 2203279


