New This Week
$ 295,000
Active
Status
3
Rooms
1
Bedrooms
1
Bathrooms
$ 811
Maintenance [Monthly]
90%
Financing Allowed
Description
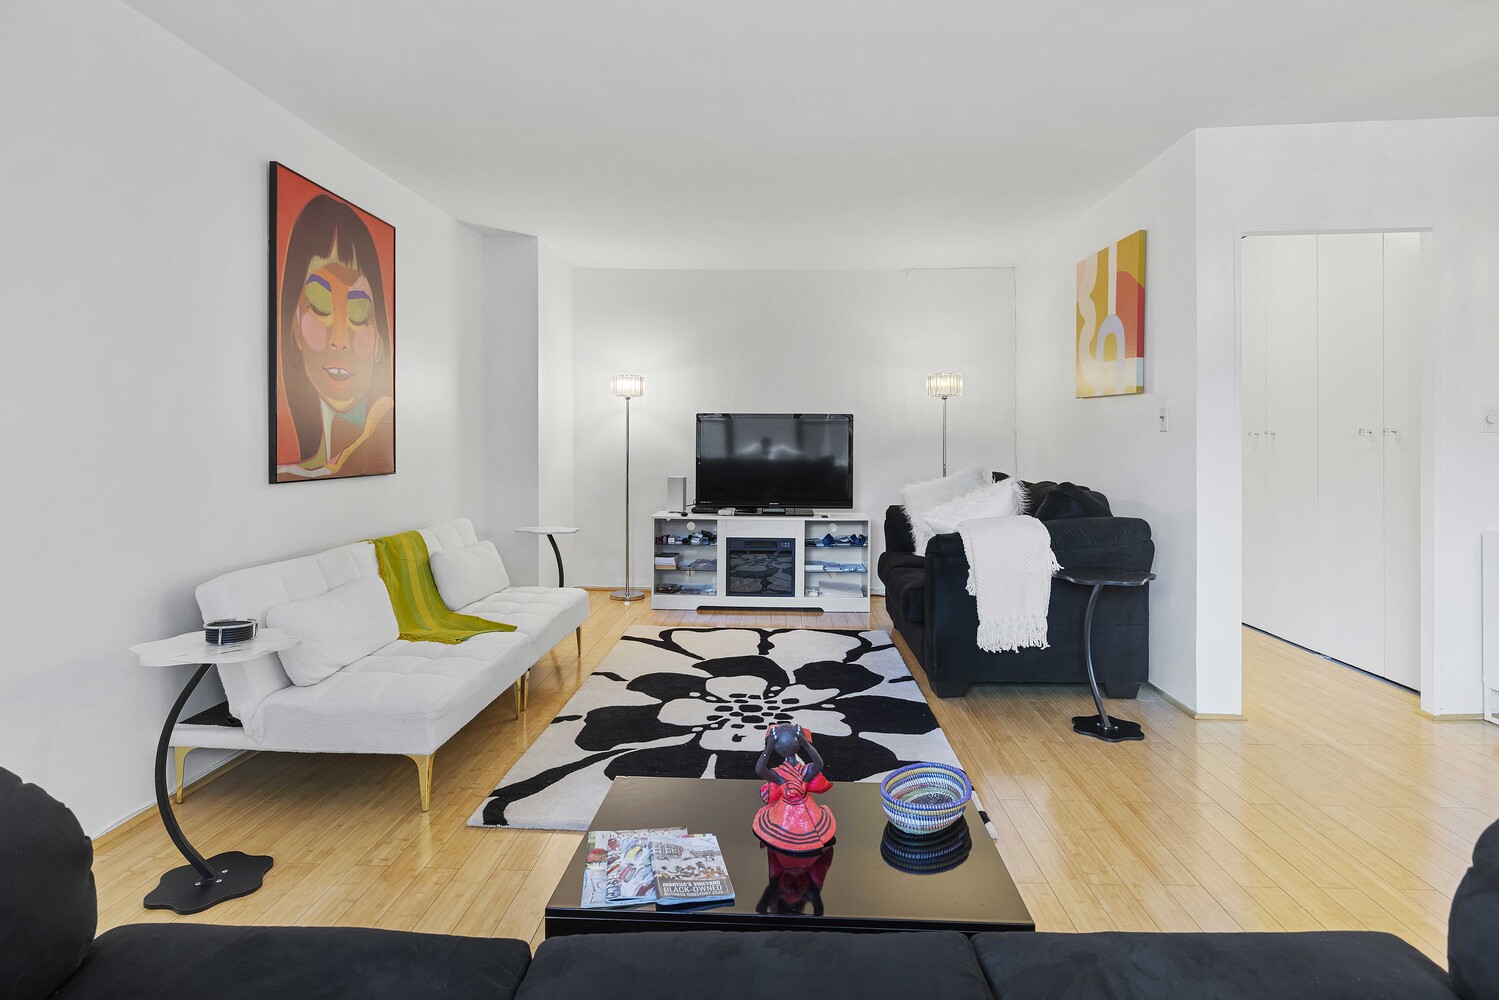
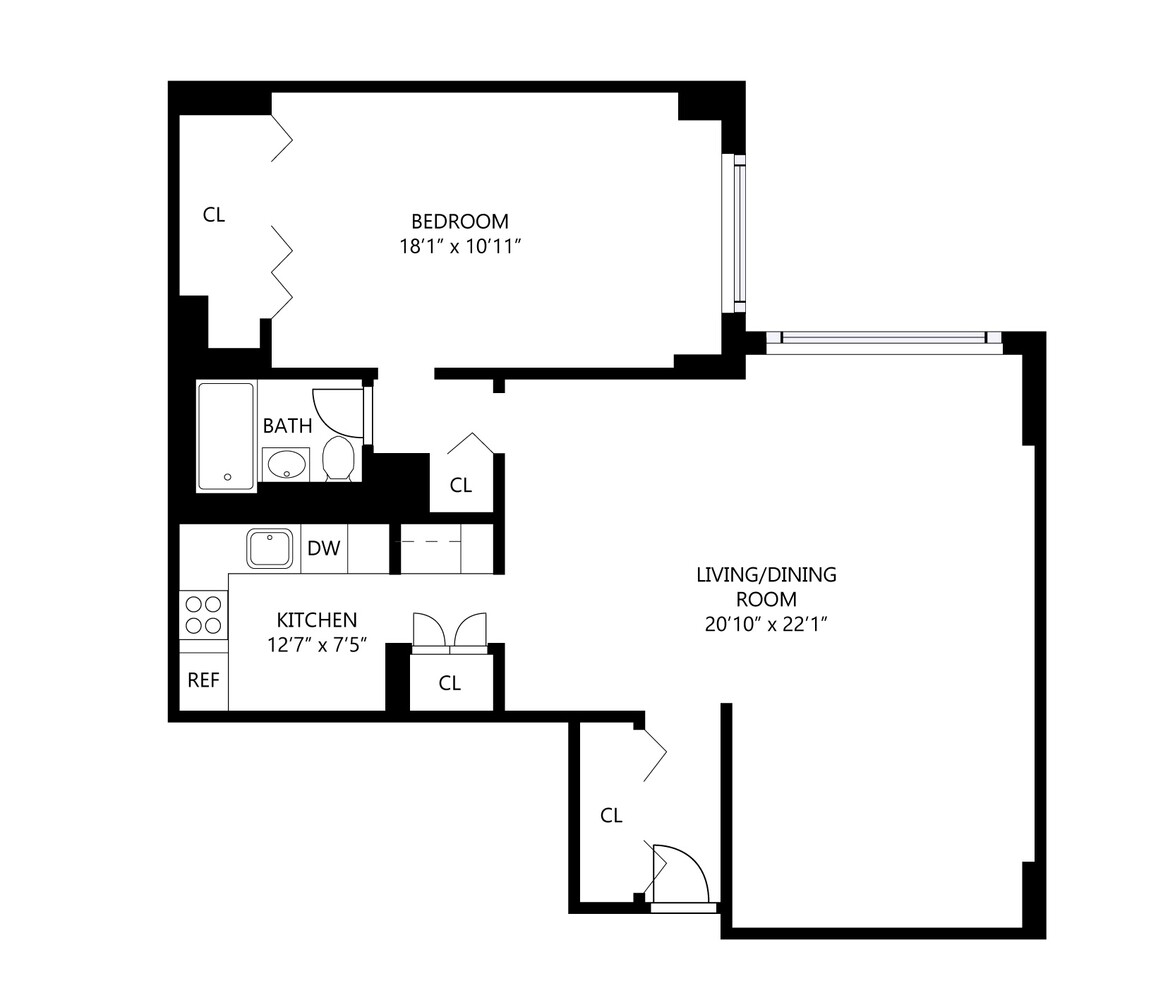
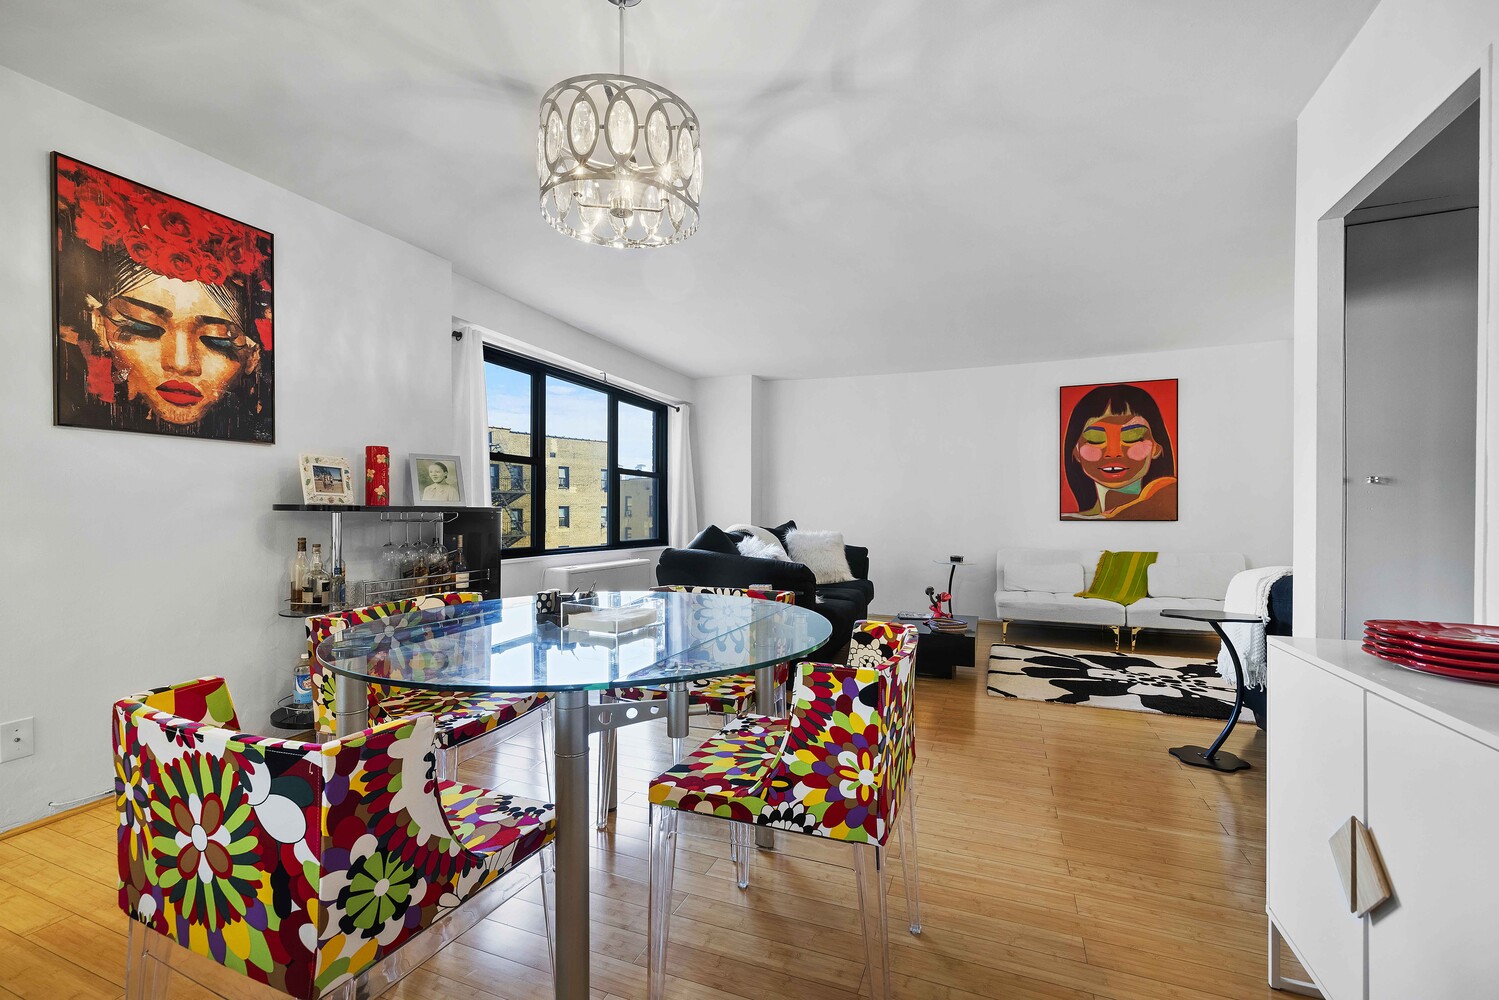
This exceptionally spacious one-bedroom at Executive Towers is in excellent, move-in-ready condition, with an updated kitchen and bathroom, extensive closet space, and remarkably low monthly maintenance. The enormous living room flows into the dining area, creating a great room of remarkable length and width.
A broad wall of east-facing windows fills the living room with morning light. Its proportions allow for a generous seating arrangement for entertaining and watching television, along with a dedicated home office or library. The dining area, conveniently situated beside the kitchen, comfortably accommodates a table for eight, making it particularly well suited to dinner parties and entertaining on a grand scale.
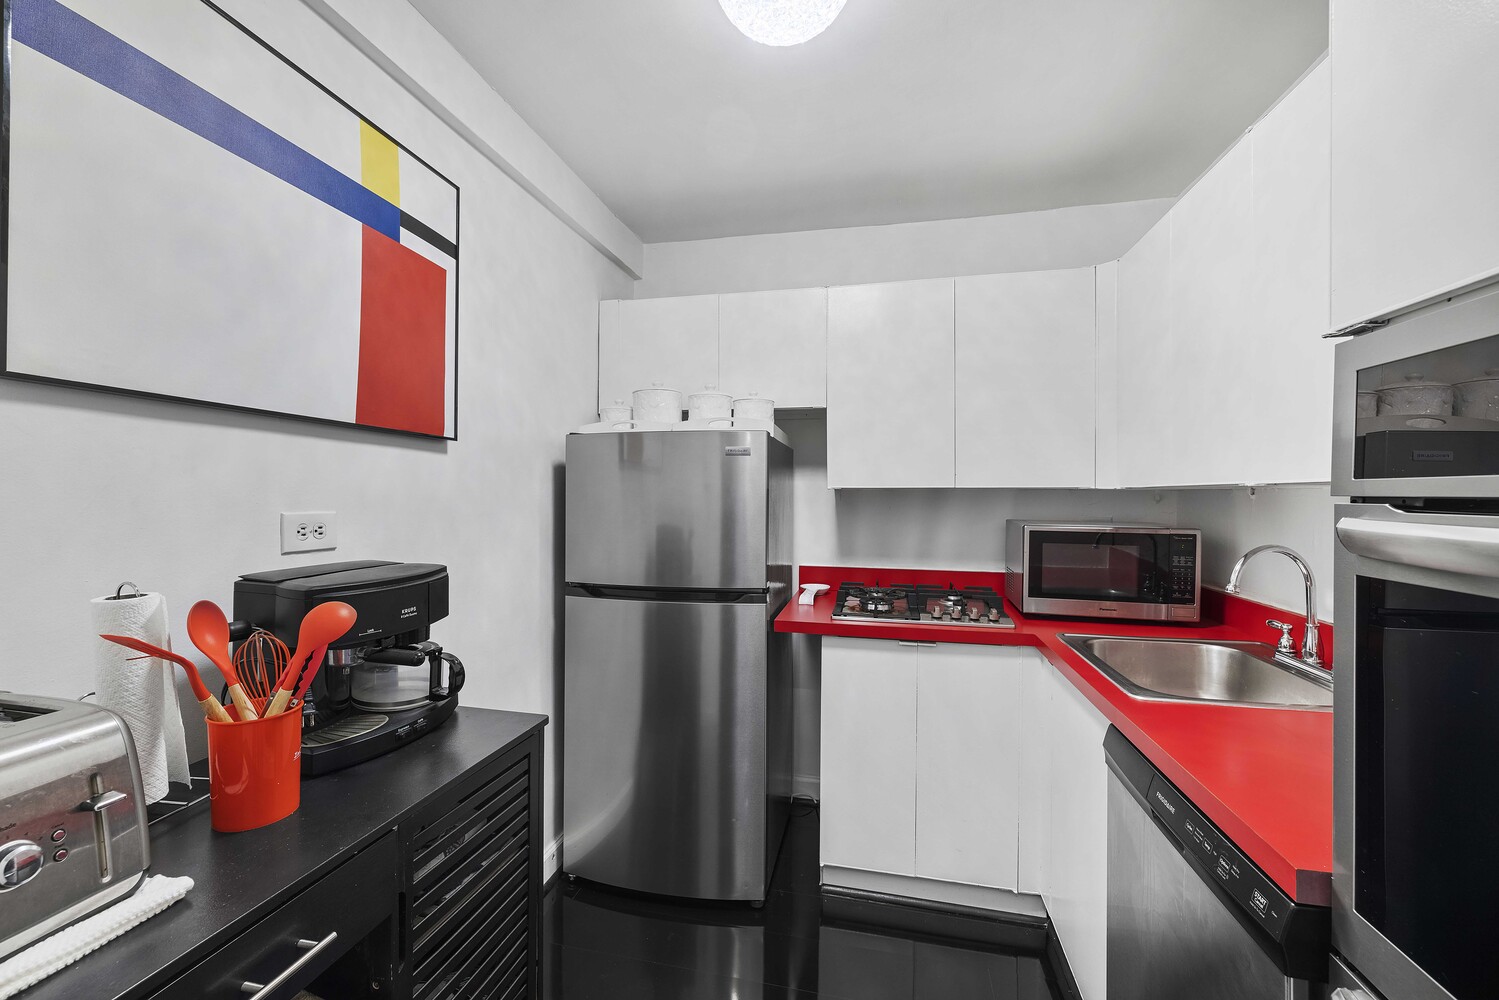
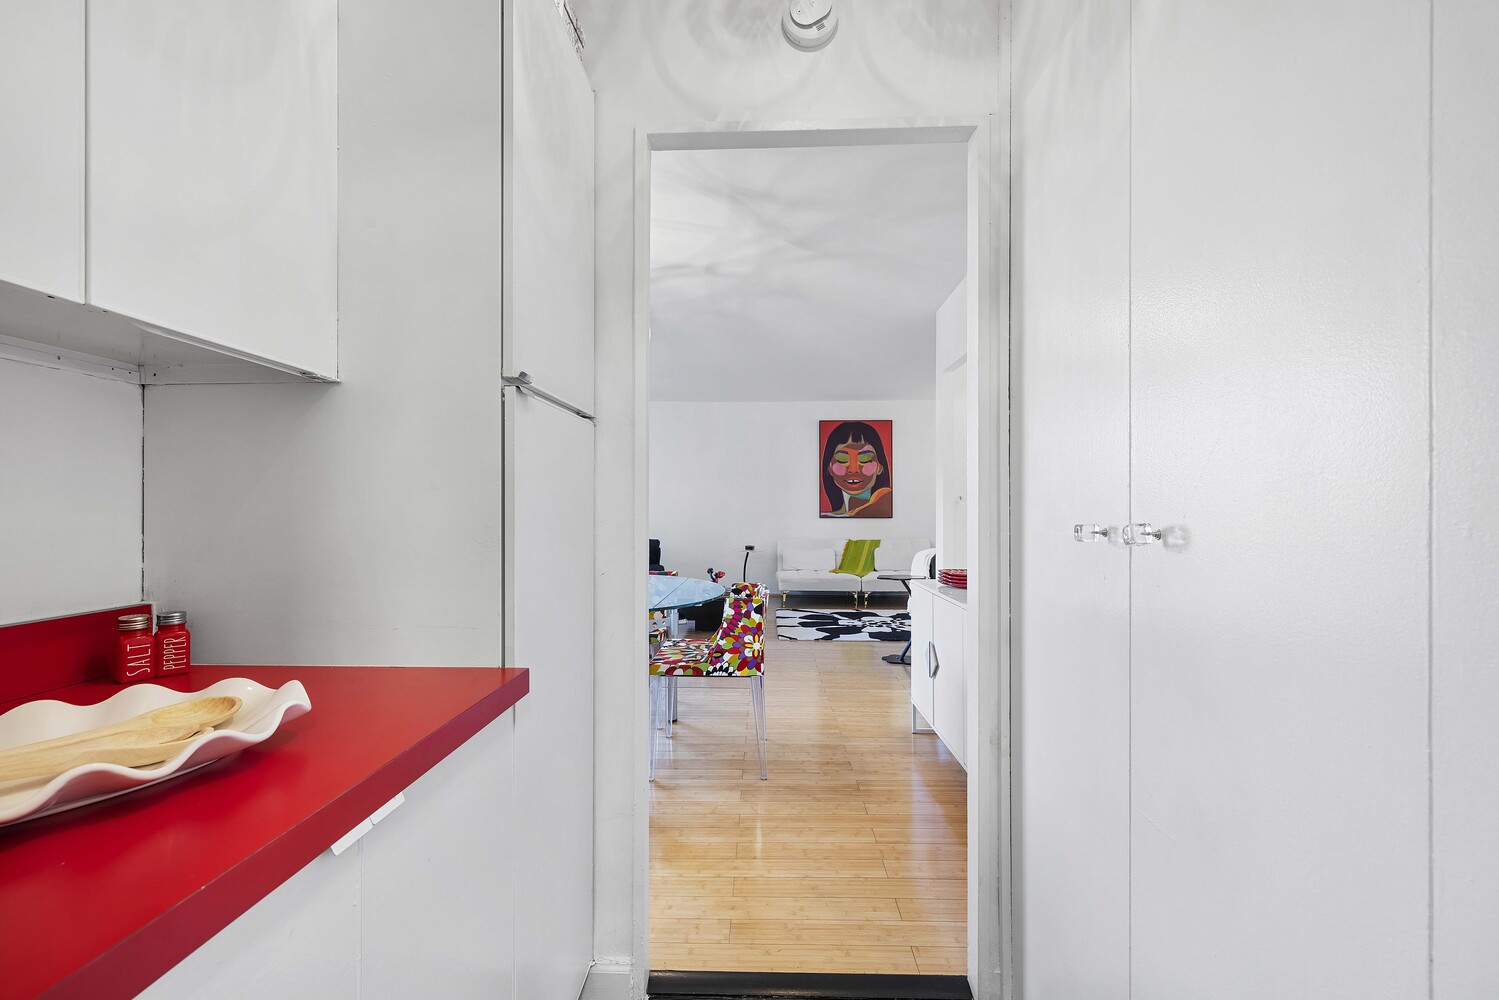
The kitchen retains its original steel cabinetry, paired with bold red countertops and contrasting black accents. A separate cooktop and wall oven, stainless-steel appliances, and a dishwasher are complemented by extensive cabinet and counter space. A walk-through pantry connecting the kitchen and dining area features an additional counter, ideal for use as a bar or serving station, as well as a full-size pantry closet for groceries, cookware, and small appliances.
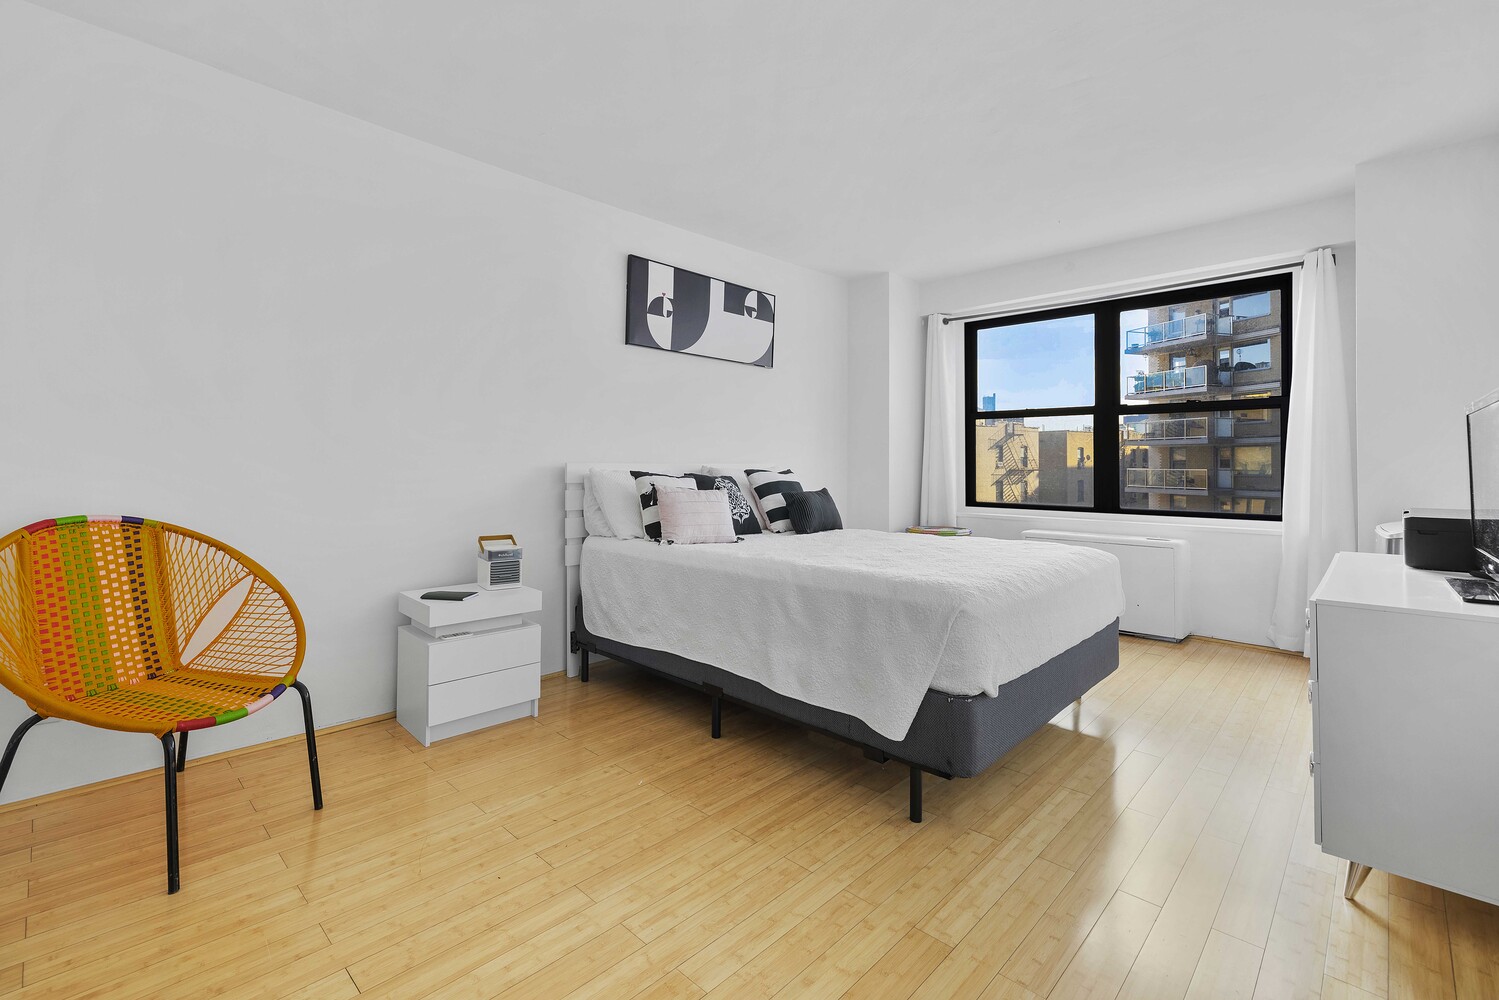
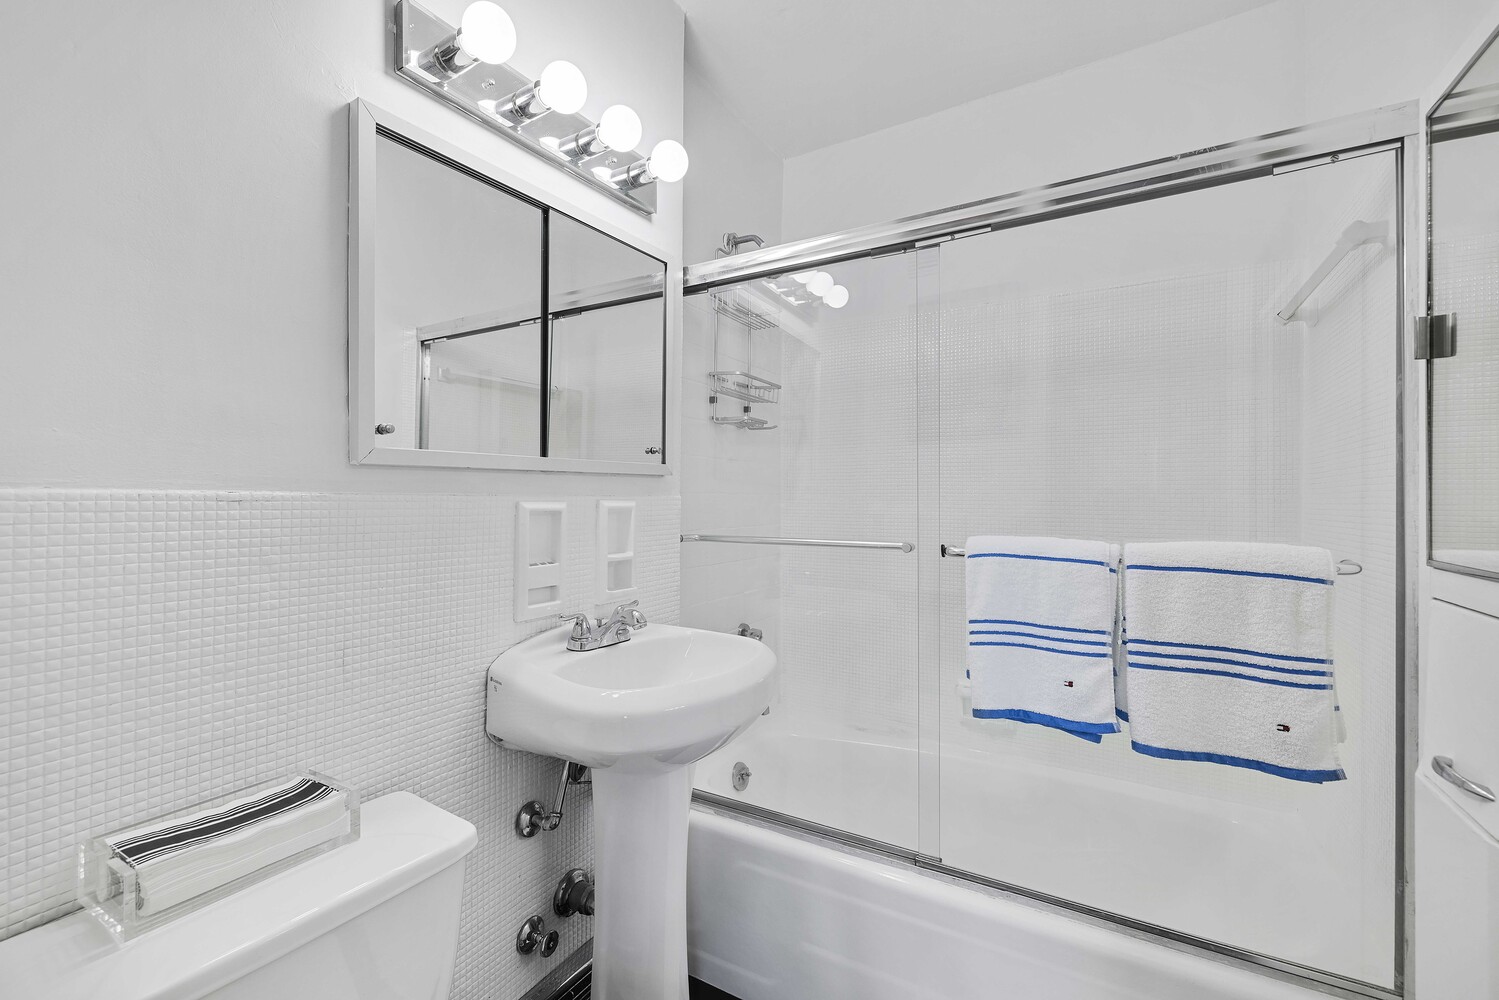
The oversized bedroom has a broad wall of south-facing windows opposite an entire wall of closets, with room for a king-size bed, dressers, and a comfortable seating area. Both the bedroom and living room overlook a landscaped green roof currently under construction, which will introduce greenery into the views from both rooms. The updated bathroom features white tile, a pedestal sink, and a bathtub with a sliding glass enclosure.
Storage is another major advantage. A wall of closets in the entry foyer provides space for coats, luggage, and household belongings, while a separate linen closet is located off the hallway. Together with the kitchen's pantry closet and the bedroom's full wall of closets, the apartment offers substantial storage in four distinct locations.
Remarkably low monthly maintenance is a significant financial advantage, particularly given the cooperative's history of stable maintenance charges. Gas and electricity, along with central heating and air conditioning, are included. The seller will pay the current assessment in full at closing.
Designed by Philip Birnbaum and completed in 1963, Executive Towers is a full-service cooperative with a 24-hour doorman and security, an attached parking garage with assigned spaces available for an additional fee, 24-hour laundry facilities, bicycle storage, BuildingLink, a live-in superintendent, and on-site management. Its distinctive entrance retains its restored historic tile canopy, complemented by new automatic doors and lighting. The building is also undertaking an exterior restoration program.
Directly across from the Bronx Museum of the Arts, Executive Towers is surrounded by some of the Grand Concourse's most notable architecture and cultural landmarks. Joyce Kilmer Park offers broad lawns, shaded paths, a fountain, and a playground. Nearby Franz Sigel Park features wooded walking paths, open lawns, athletic fields, basketball courts, and a dog run. Mullaly Park offers additional recreation, including playgrounds, sports facilities, and a public swimming pool.
Shopping is convenient, with Target, Home Depot, and BJ's Wholesale Club at nearby Bronx Terminal Market, plus Food Bazaar, Key Food, and C-Town for groceries. Local restaurants include Porto Salvo for Italian cuisine and Hungry Bird for Indian food, with the dining destinations of Harlem, Hamilton Heights, and Mott Haven also easily accessible, along with Arthur Avenue, the Bronx's celebrated Little Italy.
The B, D, and 4 subway lines and multiple bus lines provide convenient transportation throughout the city. Cats and small dogs are welcome, pieds-à-terre and co-purchasing are permitted, and buyers may finance up to 90 percent of the purchase price.
All showings are by appointment, including during open house hours.
Listing Courtesy of Bank Neary Inc
Features
A/C
View / Exposure
East, South Exposures
Building Details
Co-op
Ownership
High-Rise
Building Type
Full Service
Service Level
Elevator
Access
Pets Allowed
Pet Policy
2461/94
Block/Lot
Post-War
Age
1963
Year Built
23/453
Floors/Apts
Amenities
Bike Room
Driveway
Fitness Facility
Garage
Laundry Room
Building Statistics
$ 357 APPSF
Closed Sales Data [Last 12 Months]
Contact

Charles Mazalatis
License
Licensed As: Charles Mazalatis
President & Licensed Real Estate Broker
Mortgage Calculator

This information is not verified for authenticity or accuracy and is not guaranteed and may not reflect all real estate activity in the market.
©2026 REBNY Listing Service, Inc. All rights reserved.
All information is intended only for the Registrant’s personal, non-commercial use.
RLS Data display by Maz Group NY.
Additional building data provided by On-Line Residential [OLR].
All information furnished regarding property for sale, rental or financing is from sources deemed reliable, but no warranty or representation is made as to the accuracy thereof and same is submitted subject to errors, omissions, change of price, rental or other conditions, prior sale, lease or financing or withdrawal without notice. All dimensions are approximate. For exact dimensions, you must hire your own architect or engineer.
Listing ID: 2209786