New Today
$ 1,300,000
Active
Status
5
Rooms
2
Bedrooms
2
Bathrooms
975/91
ASF/ASM
$ 1,052
Real Estate Taxes
[Monthly]
90%
Financing Allowed
Description
Showings and open houses are by appointment only. Please contact the listing brokers directly to schedule.
Tenant in place till 2/28/27. First closing opportunity 3/1/27.
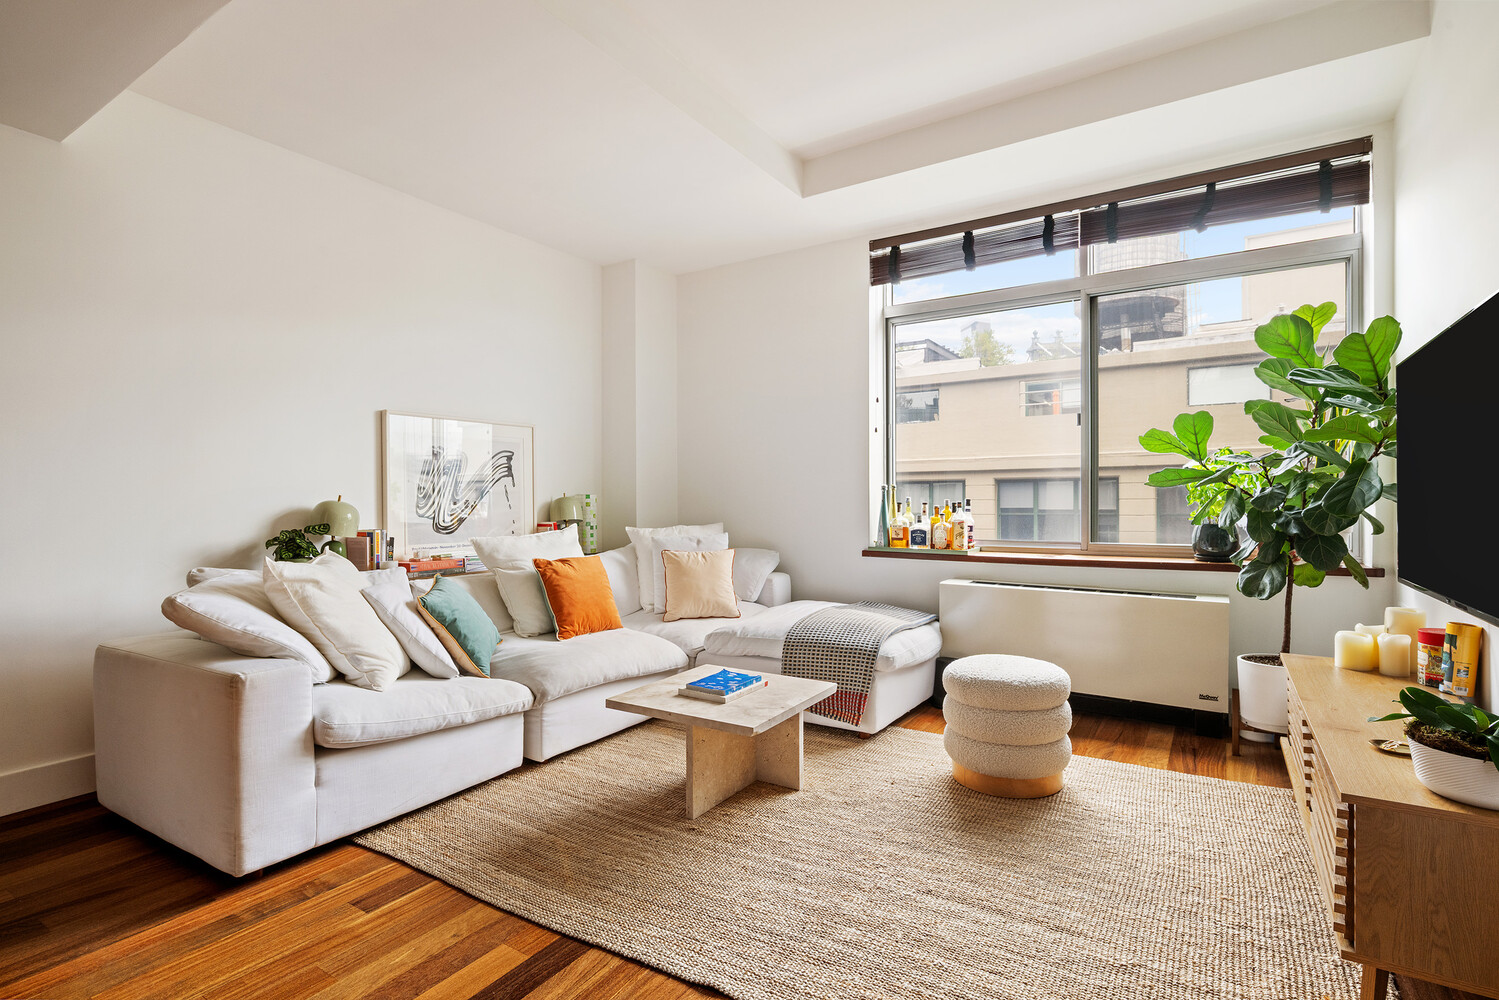
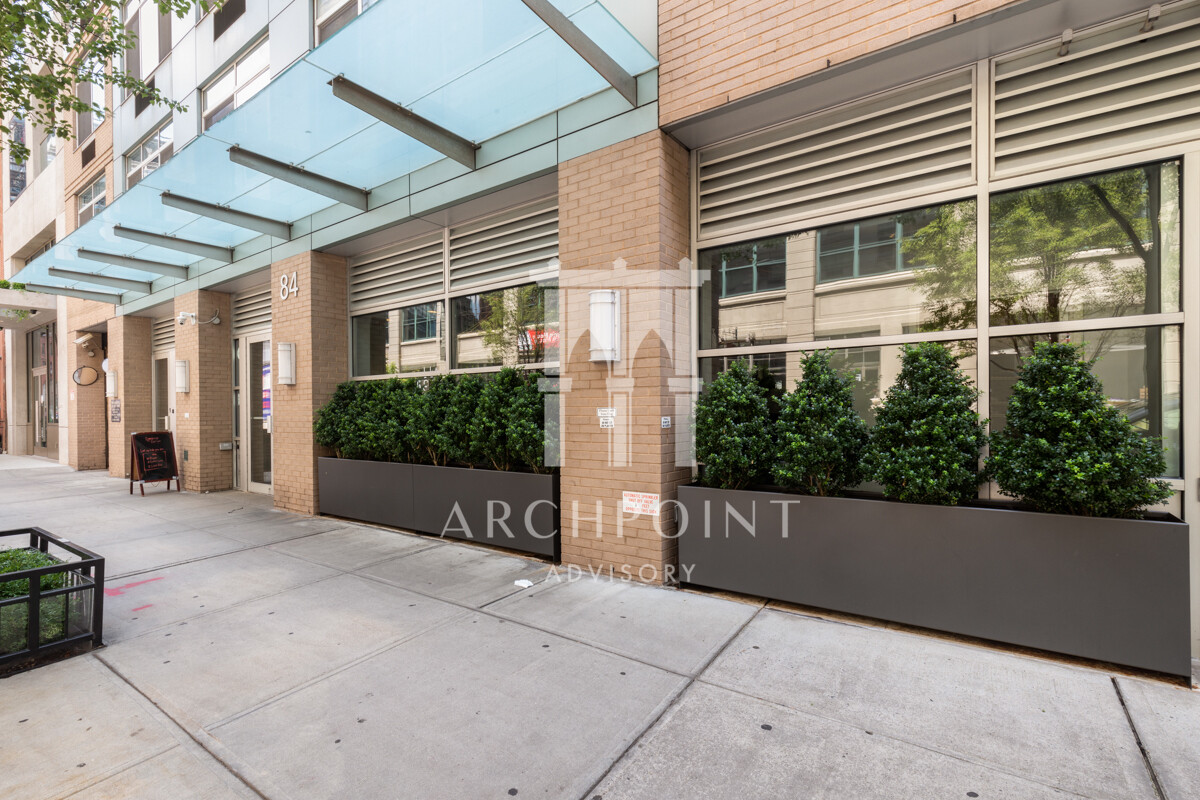

A true two-bedroom, two-bath home with a split-bedroom layout at The Nexus, a full-service boutique condominium in the heart of Dumbo.
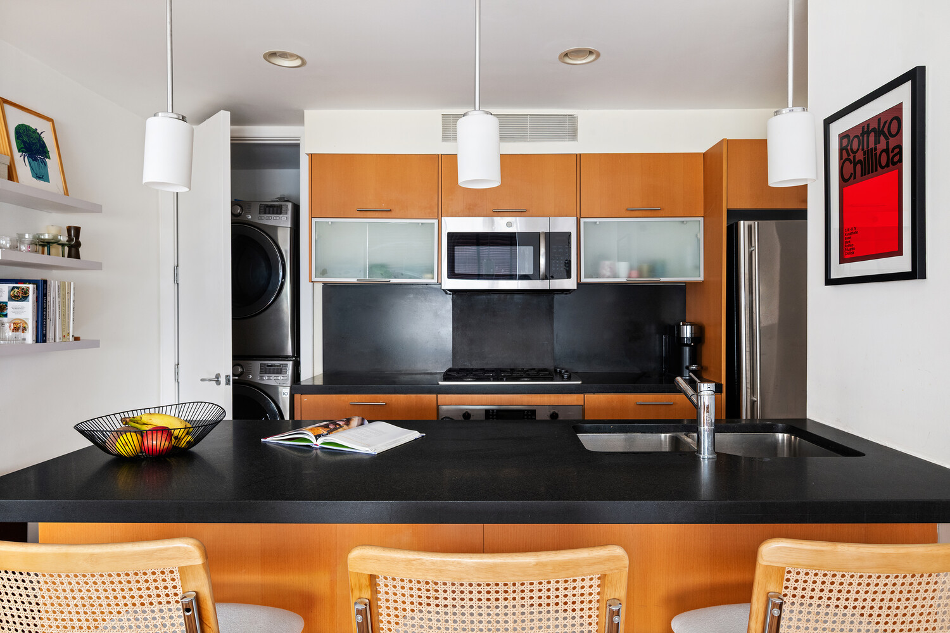
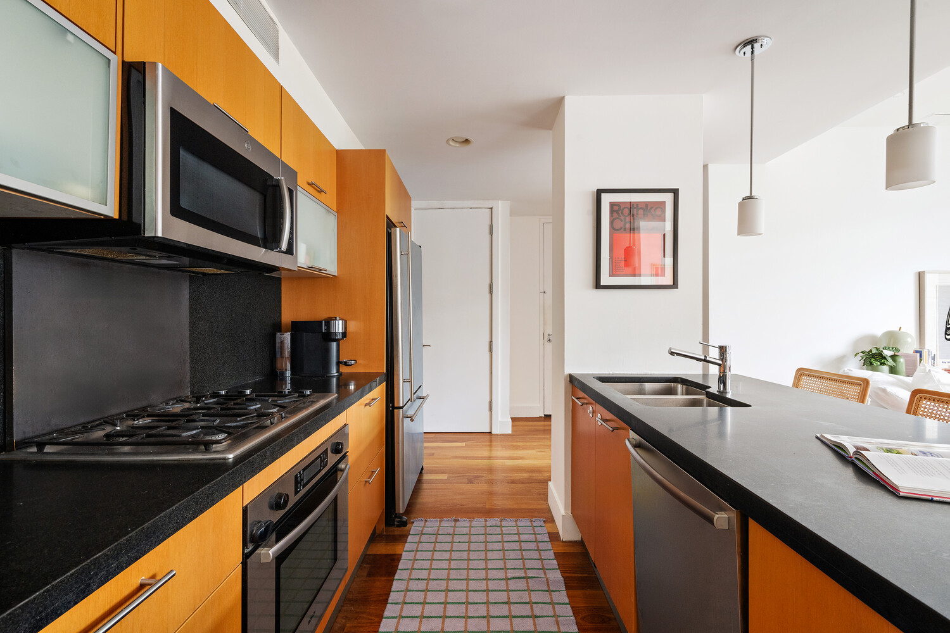
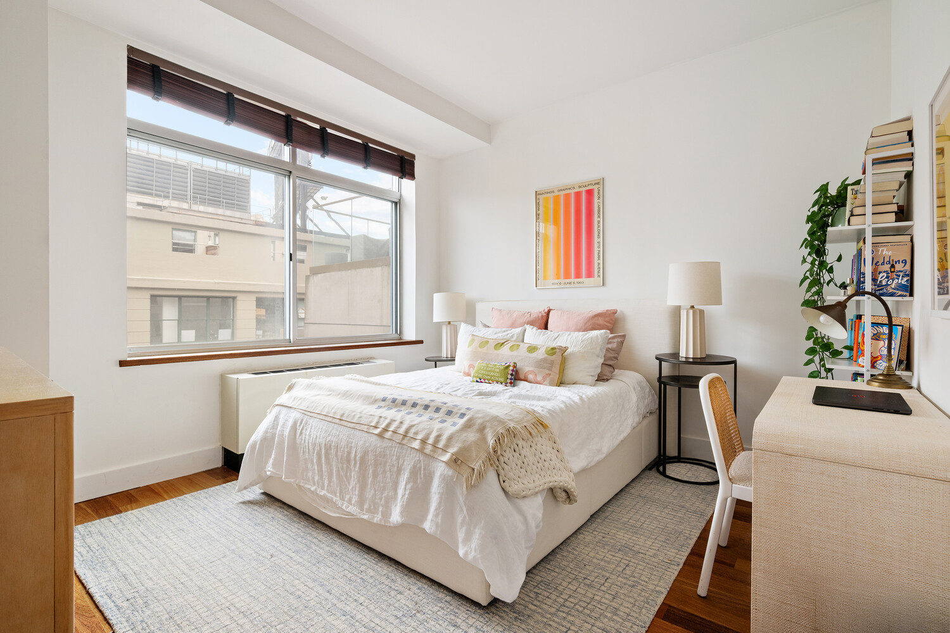
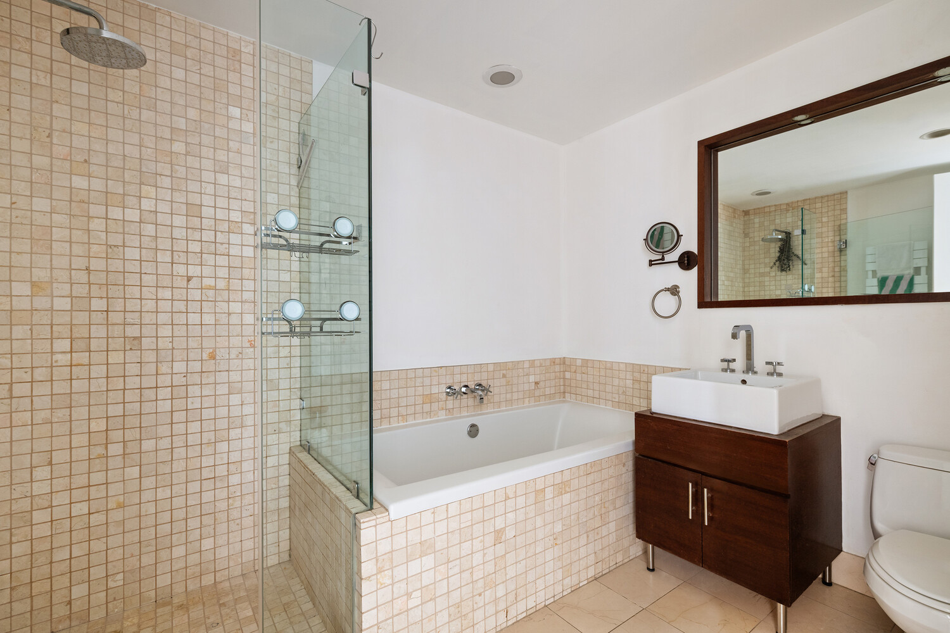
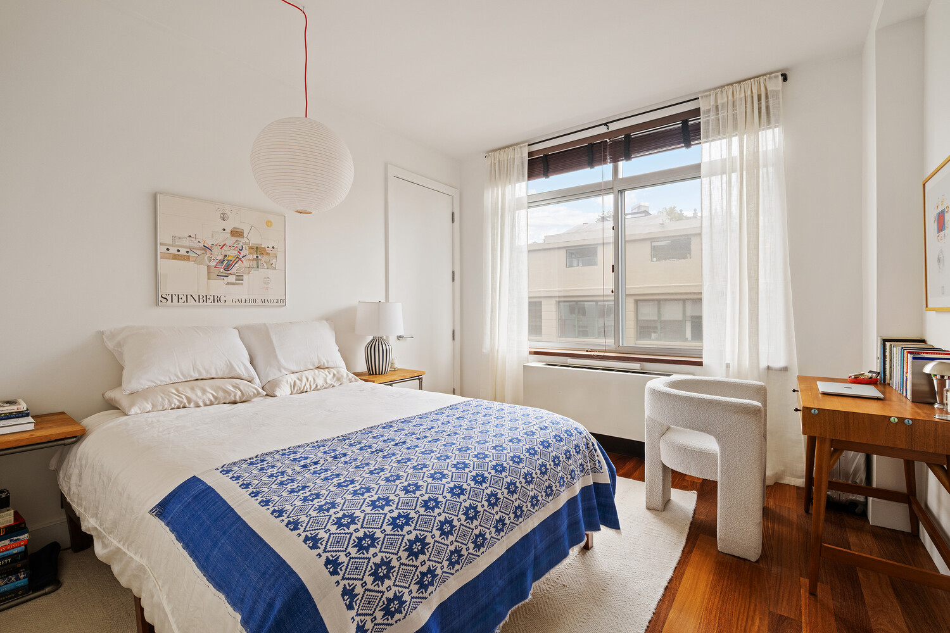
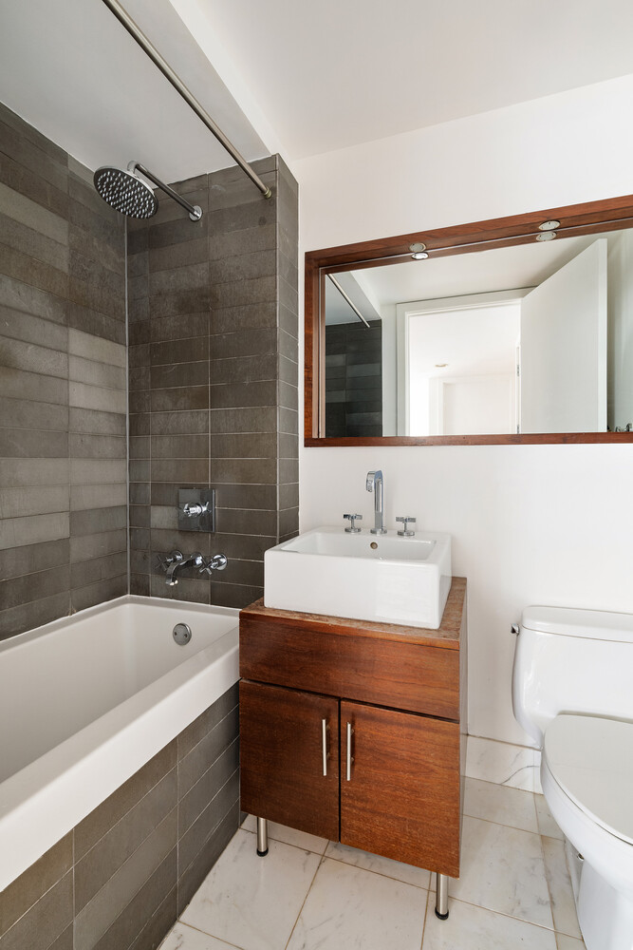
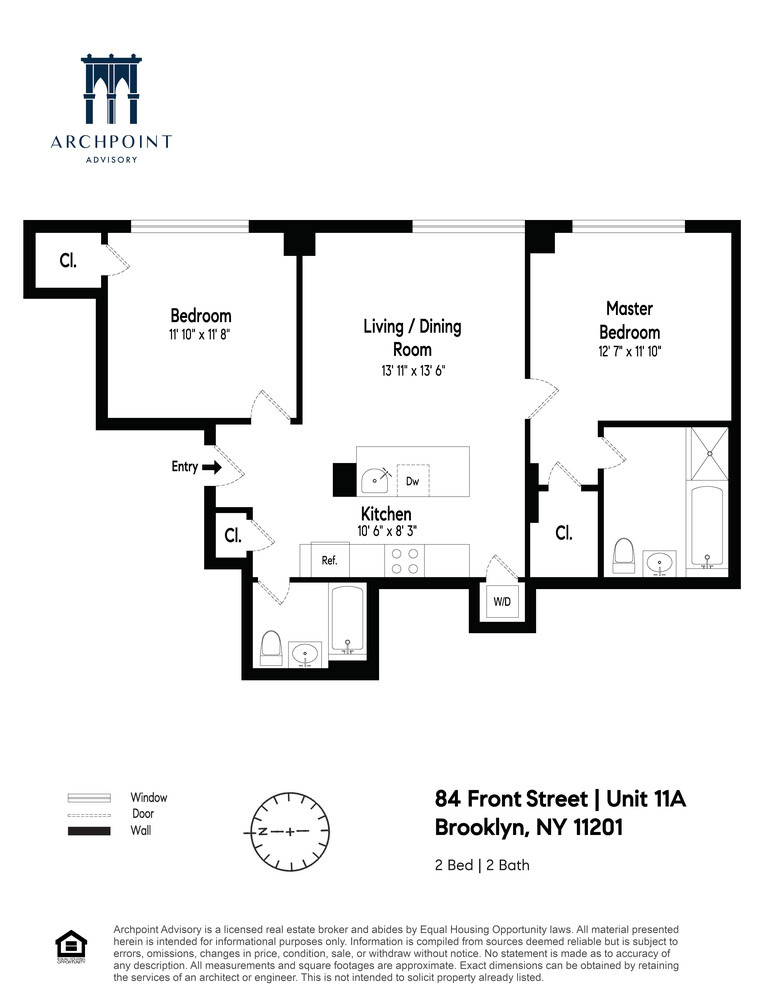
The open kitchen is fitted with Bosch and JennAir appliances and flows into the living space. The primary suite is generously scaled, with a walk-in closet and an en-suite stone bath. Set apart on the opposite side of the home, the second bedroom is well proportioned and has a large closet of its own. Both baths are finished in stone, one with a deep soaking tub.
Four-inch Brazilian teak floors set the standard for the finishes. A full-size washer and dryer, abundant closet space, and a large deeded storage cage in the basement round out the home.
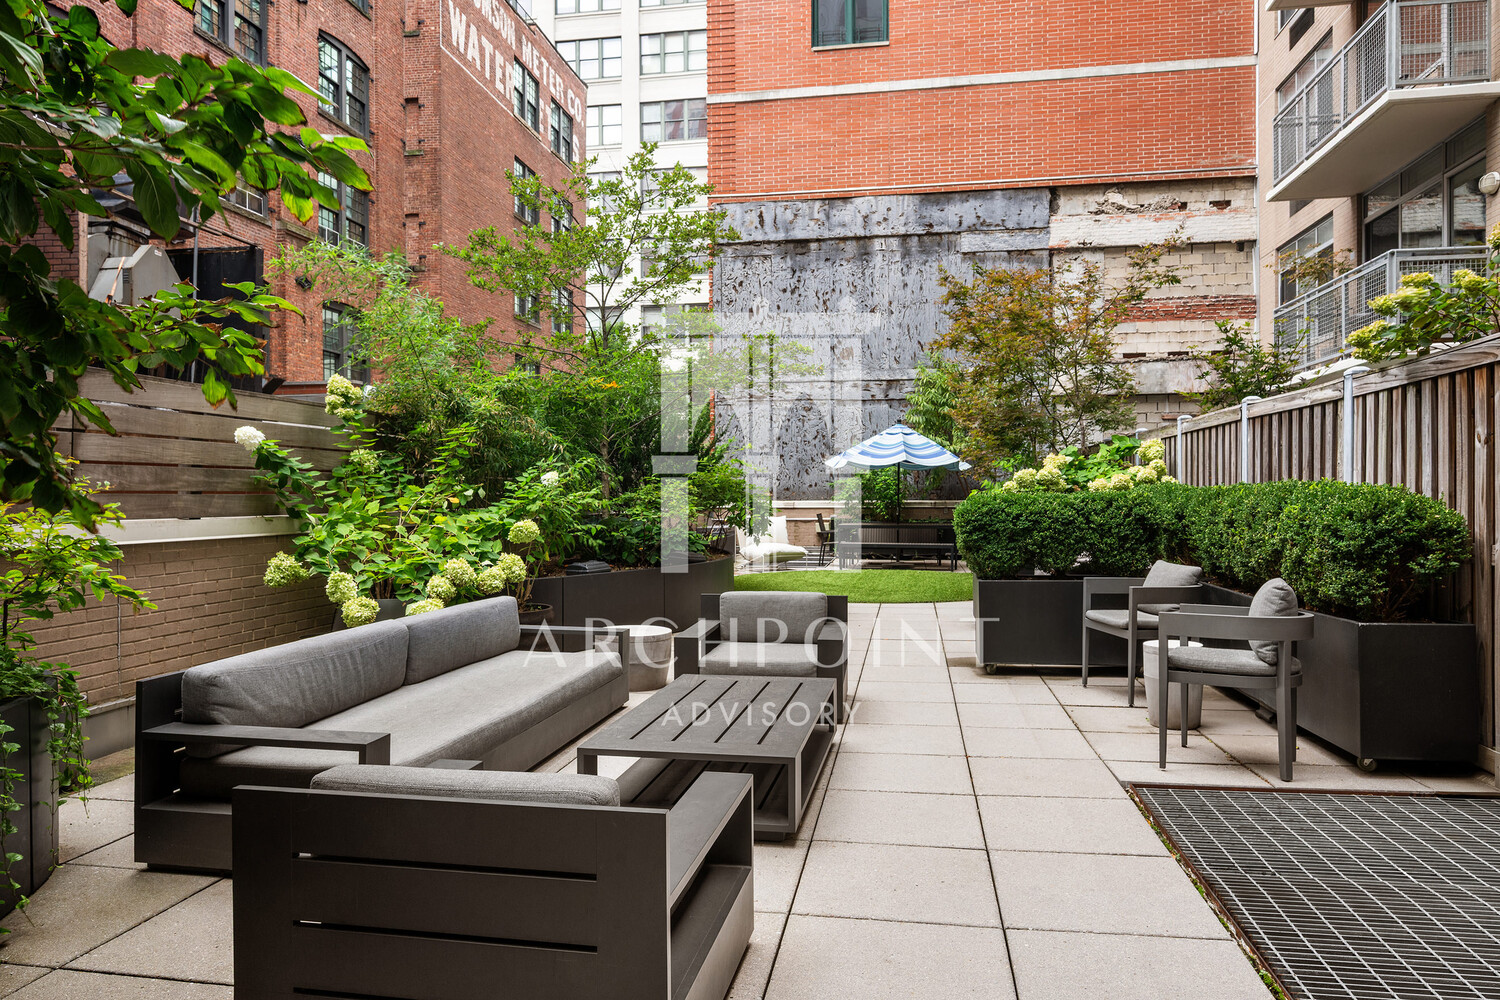
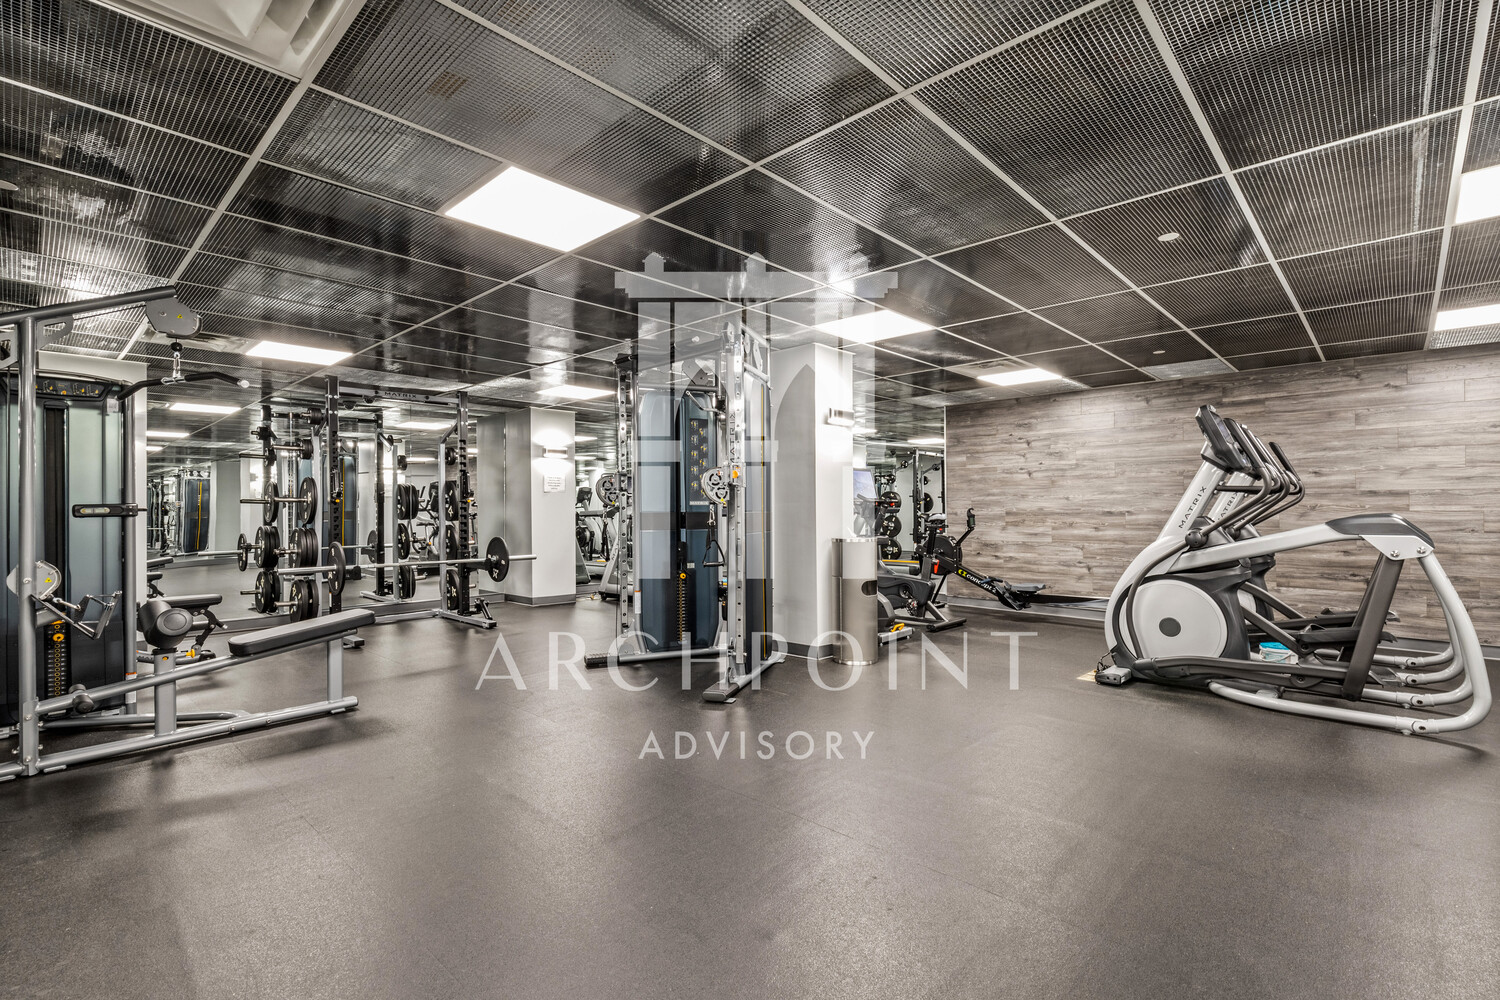
The Nexus offers door staff, a full-time superintendent, a well-equipped gym, and a common rear deck with grills.
Brooklyn Bridge Park is three short blocks away, with its waterfront lawns, skyline views, and miles of open space. Empire Stores and St. Ann's Warehouse are close at hand, along with the neighborhood's restaurants and cafés. The A/C, F, 2/3, R, and 4/5 trains and NYC Ferry make the rest of the city easy to reach.
Showings and open houses are by appointment only. Please contact the listing brokers directly to schedule.
Tenant in place till 2/28/27. First closing opportunity 3/1/27.
A true two-bedroom, two-bath home with a split-bedroom layout at The Nexus, a full-service boutique condominium in the heart of Dumbo.
The open kitchen is fitted with Bosch and JennAir appliances and flows into the living space. The primary suite is generously scaled, with a walk-in closet and an en-suite stone bath. Set apart on the opposite side of the home, the second bedroom is well proportioned and has a large closet of its own. Both baths are finished in stone, one with a deep soaking tub.
Four-inch Brazilian teak floors set the standard for the finishes. A full-size washer and dryer, abundant closet space, and a large deeded storage cage in the basement round out the home.
The Nexus offers door staff, a full-time superintendent, a well-equipped gym, and a common rear deck with grills.
Brooklyn Bridge Park is three short blocks away, with its waterfront lawns, skyline views, and miles of open space. Empire Stores and St. Ann's Warehouse are close at hand, along with the neighborhood's restaurants and cafés. The A/C, F, 2/3, R, and 4/5 trains and NYC Ferry make the rest of the city easy to reach.
Listing Courtesy of Archpoint Advisory
Features
A/C
Washer / Dryer
View / Exposure
City Views
North, East Exposures
Building Details
Condo
Ownership
Loft
Building Type
Concierge
Service Level
Elevator
Access
Case By Case
Pet Policy
51/7501
Block/Lot
103'x100'
Lot Size
Post-War
Age
2006
Year Built
12/56
Floors/Apts
Amenities
Fitness Facility
Garage
Garden
Private Storage
Roof Deck
Building Statistics
$ 1,251 APPSF
Closed Sales Data [Last 12 Months]
Contact

Charles Mazalatis
License
Licensed As: Charles Mazalatis
President & Licensed Real Estate Broker
Mortgage Calculator

This information is not verified for authenticity or accuracy and is not guaranteed and may not reflect all real estate activity in the market.
©2026 REBNY Listing Service, Inc. All rights reserved.
All information is intended only for the Registrant’s personal, non-commercial use.
RLS Data display by Maz Group NY.
Additional building data provided by On-Line Residential [OLR].
All information furnished regarding property for sale, rental or financing is from sources deemed reliable, but no warranty or representation is made as to the accuracy thereof and same is submitted subject to errors, omissions, change of price, rental or other conditions, prior sale, lease or financing or withdrawal without notice. All dimensions are approximate. For exact dimensions, you must hire your own architect or engineer.
Listing ID: 186429