
$ 7,495,000
Active
Status
8
Rooms
5
Bedrooms
6.5
Bathrooms
3,543/329
ASF/ASM
$ 6,206
Real Estate Taxes
[Monthly]
$ 8,807
Common Charges [Monthly]
90%
Financing Allowed
Description
A rare and expansive prewar residence at 150 East 72nd Street, this five-bedroom, 3,543-square-foot home seamlessly blends prewar elegance and scale with the ease of contemporary condominium living on the Upper East Side.
A private landing opens directly onto the home's gracious gallery, setting the tone for the soaring ceilings, beautiful prewar details, and generous proportions found throughout.
The expansive living and dining room is framed by four large windows, filling the space with western light and offering exceptional scale for both entertaining and everyday living.
The windowed eat-in kitchen is a true chef's kitchen, outfitted with Carrara marble countertops, white shaker cabinetry, and a full suite of stainless steel Miele appliances, including an oversized refrigerator and freezer, five-burner range, wall oven, warming drawer, sink, and two dishwashers. A butler's pantry just off the kitchen provides an additional sink, cabinetry and counter space, and dedicated wine storage.
The primary suite occupies its own corner of the home and enjoys both northern and western exposures. The generously proportioned bedroom is complemented by a walk-in closet and adjoining library, ideal as a home office or sitting room. Two windowed ensuite bathrooms complete the suite; one features a deep soaking tub and glass-enclosed shower, while the other offers a large glass-enclosed shower.
Three additional bedrooms each feature their own ensuite bathroom, finished in natural stone with custom cabinetry. A fifth, flexible room with its own ensuite bath and adjacent laundry area can serve as an additional bedroom, staff room, home office, or guest room. The home also features a powder room and two service entrances, one off the main living space and a second accessible from the fifth room, allowing for exceptional flexibility and privacy.
Additional notable features include high ceilings, beautiful prewar moldings, and tree-lined views over Lexington Avenue and East 72nd Street.
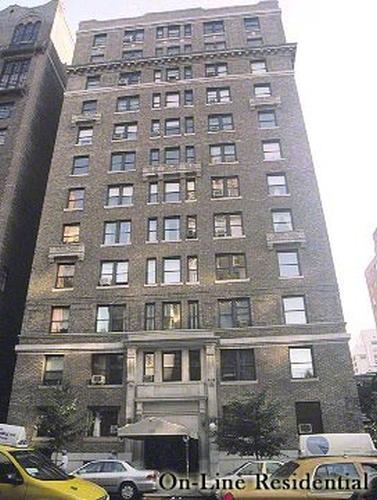
Built in 1914 and converted to condominium in 2014, 150 East 72nd Street is a boutique, white-glove condominium with just 24 residences. Amenities include a 24-hour doorman and porter, live-in resident manager, fitness center, children's playroom, residents' lounge with catering kitchen, and bike storage.
A rare and expansive prewar residence at 150 East 72nd Street, this five-bedroom, 3,543-square-foot home seamlessly blends prewar elegance and scale with the ease of contemporary condominium living on the Upper East Side.
A private landing opens directly onto the home's gracious gallery, setting the tone for the soaring ceilings, beautiful prewar details, and generous proportions found throughout.
The expansive living and dining room is framed by four large windows, filling the space with western light and offering exceptional scale for both entertaining and everyday living.
The windowed eat-in kitchen is a true chef's kitchen, outfitted with Carrara marble countertops, white shaker cabinetry, and a full suite of stainless steel Miele appliances, including an oversized refrigerator and freezer, five-burner range, wall oven, warming drawer, sink, and two dishwashers. A butler's pantry just off the kitchen provides an additional sink, cabinetry and counter space, and dedicated wine storage.
The primary suite occupies its own corner of the home and enjoys both northern and western exposures. The generously proportioned bedroom is complemented by a walk-in closet and adjoining library, ideal as a home office or sitting room. Two windowed ensuite bathrooms complete the suite; one features a deep soaking tub and glass-enclosed shower, while the other offers a large glass-enclosed shower.
Three additional bedrooms each feature their own ensuite bathroom, finished in natural stone with custom cabinetry. A fifth, flexible room with its own ensuite bath and adjacent laundry area can serve as an additional bedroom, staff room, home office, or guest room. The home also features a powder room and two service entrances, one off the main living space and a second accessible from the fifth room, allowing for exceptional flexibility and privacy.
Additional notable features include high ceilings, beautiful prewar moldings, and tree-lined views over Lexington Avenue and East 72nd Street.
Built in 1914 and converted to condominium in 2014, 150 East 72nd Street is a boutique, white-glove condominium with just 24 residences. Amenities include a 24-hour doorman and porter, live-in resident manager, fitness center, children's playroom, residents' lounge with catering kitchen, and bike storage.
Listing Courtesy of Compass
Features
A/C [Central]
Washer / Dryer
View / Exposure
City Views
North, West Exposures
Building Details
Condo
Ownership
Mid-Rise
Building Type
Full-Time Doorman
Service Level
Keyed Elevator
Access
Pets Allowed
Pet Policy
1406/7503
Block/Lot
Pre-War
Age
1914
Year Built
12/22
Floors/Apts
Amenities
Bike Room
Fitness Facility
Laundry Room
Playroom
Private Storage
Building Statistics
$ 2,066 APPSF
Closed Sales Data [Last 12 Months]
Contact

Charles Mazalatis
License
Licensed As: Charles Mazalatis
President & Licensed Real Estate Broker
Mortgage Calculator

This information is not verified for authenticity or accuracy and is not guaranteed and may not reflect all real estate activity in the market.
©2026 REBNY Listing Service, Inc. All rights reserved.
All information is intended only for the Registrant’s personal, non-commercial use.
RLS Data display by Maz Group NY.
Additional building data provided by On-Line Residential [OLR].
All information furnished regarding property for sale, rental or financing is from sources deemed reliable, but no warranty or representation is made as to the accuracy thereof and same is submitted subject to errors, omissions, change of price, rental or other conditions, prior sale, lease or financing or withdrawal without notice. All dimensions are approximate. For exact dimensions, you must hire your own architect or engineer.
Listing ID: 1275195


