New Today
$ 1,999,000
Active
Status
6
Rooms
3
Bedrooms
2
Bathrooms
1,160/108
ASF/ASM
$ 361
Real Estate Taxes
[Monthly]
$ 417
Common Charges [Monthly]
90%
Financing Allowed
Description
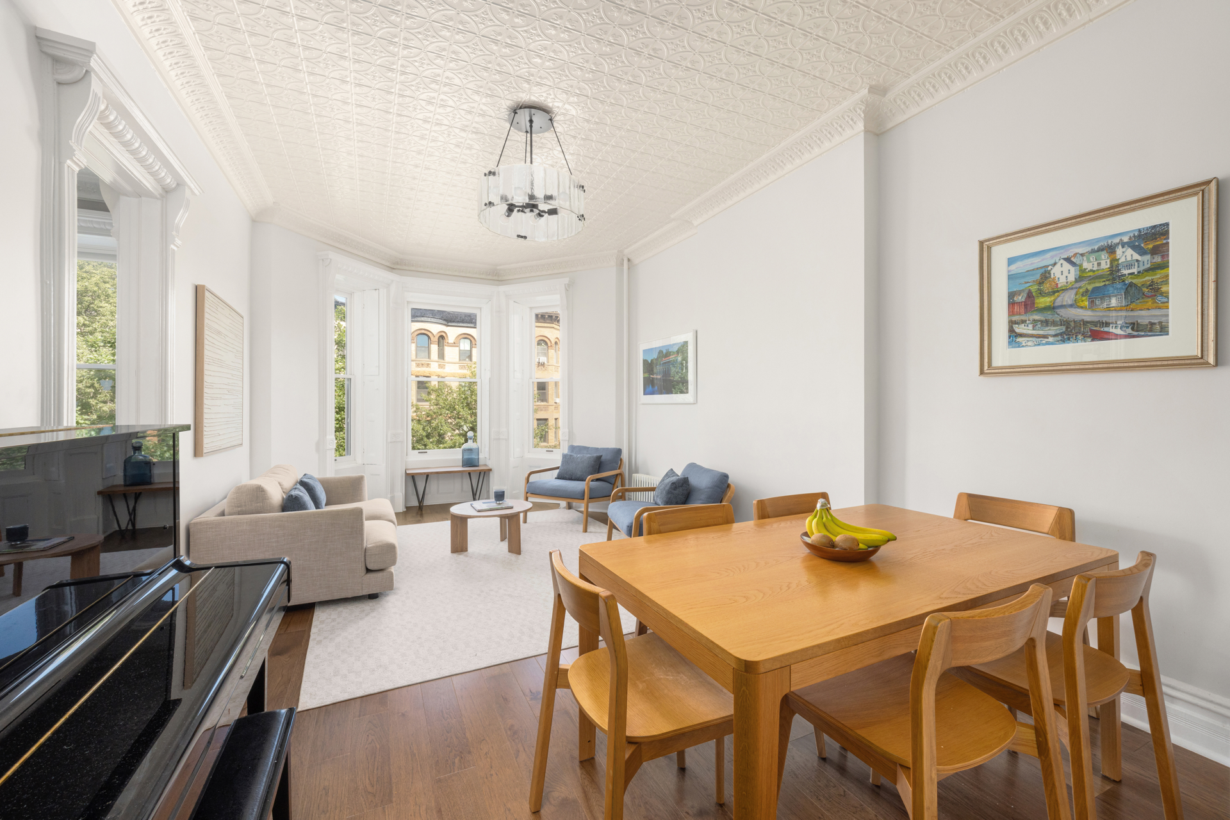
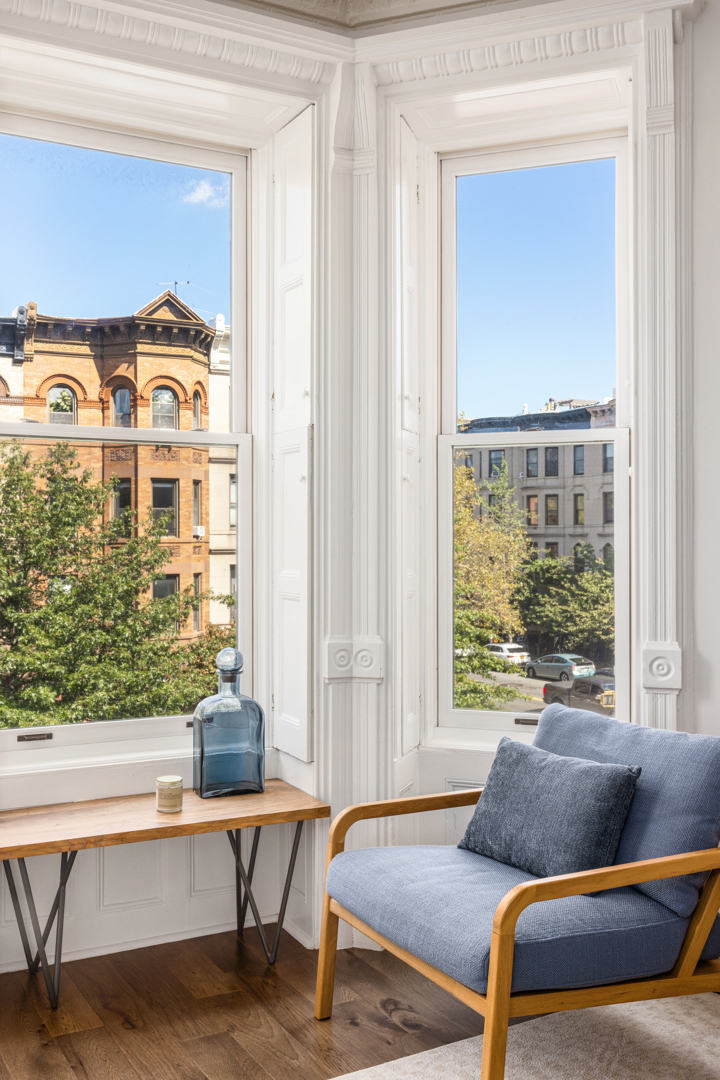
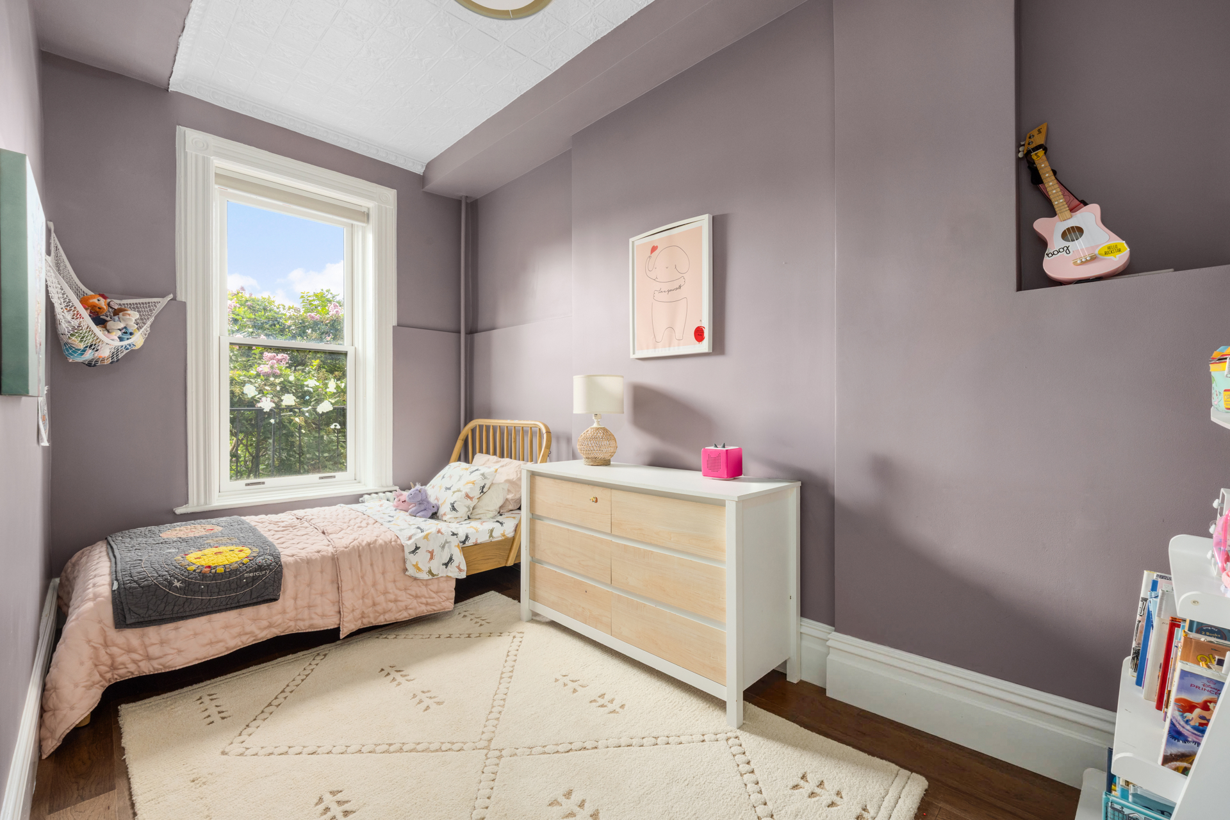
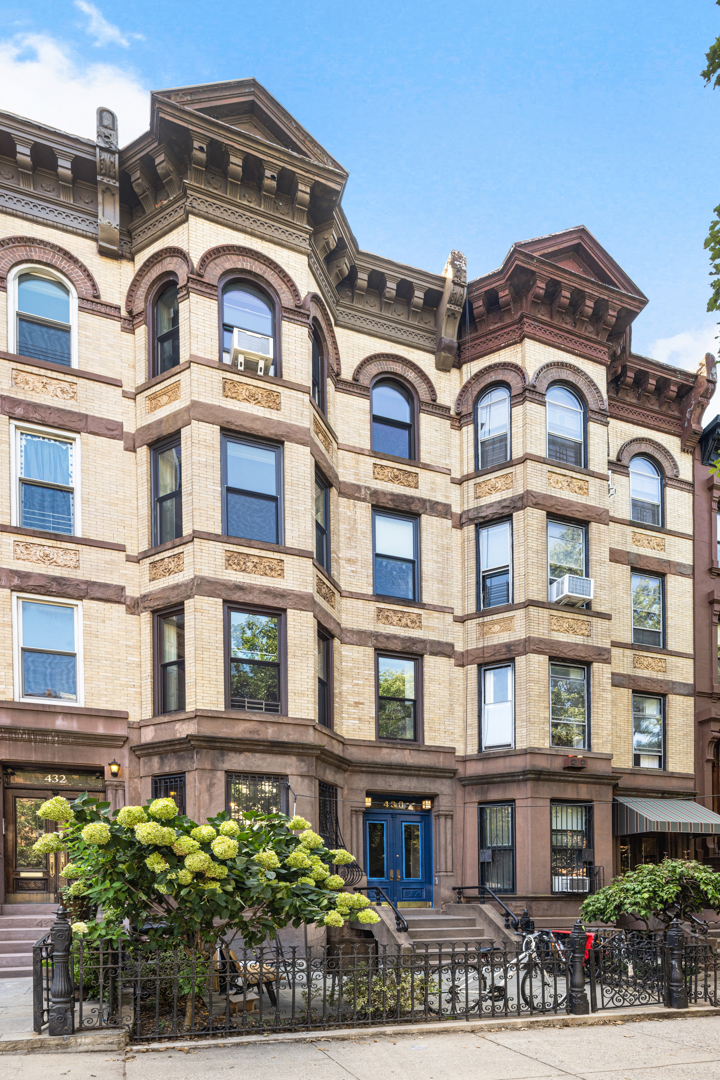
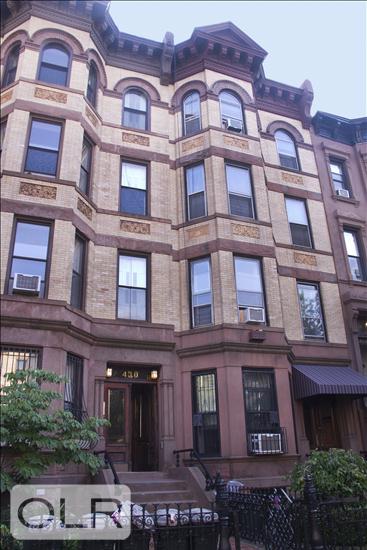
Classic Park Slope character meets modern comfort at 430 3rd Street, Residence 3, a spacious three-bedroom plus den, two-bath floor-through condominium on one of the neighborhood's most coveted streets. Beautifully renovated while retaining the details that give a prewar home its personality, the residence features original moldings, working wood shutters, a tin ceiling, high ceilings , and a charming bay window alongside thoughtful contemporary upgrades throughout.
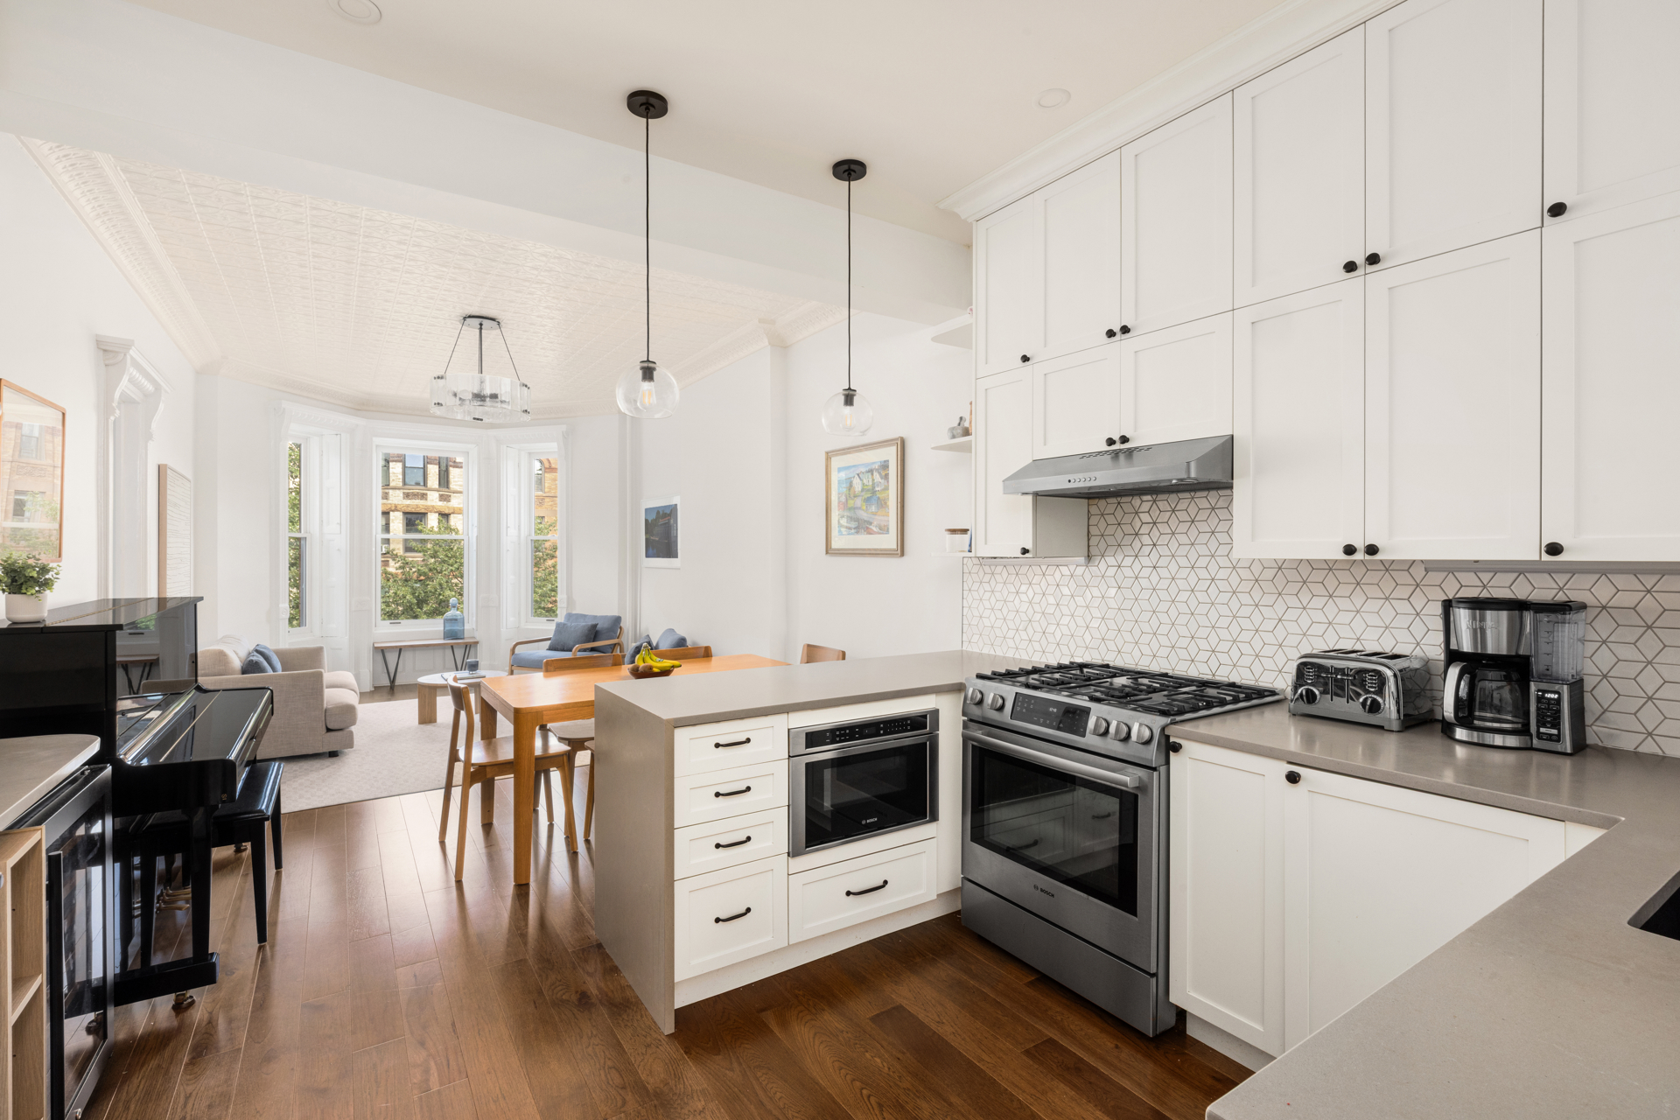
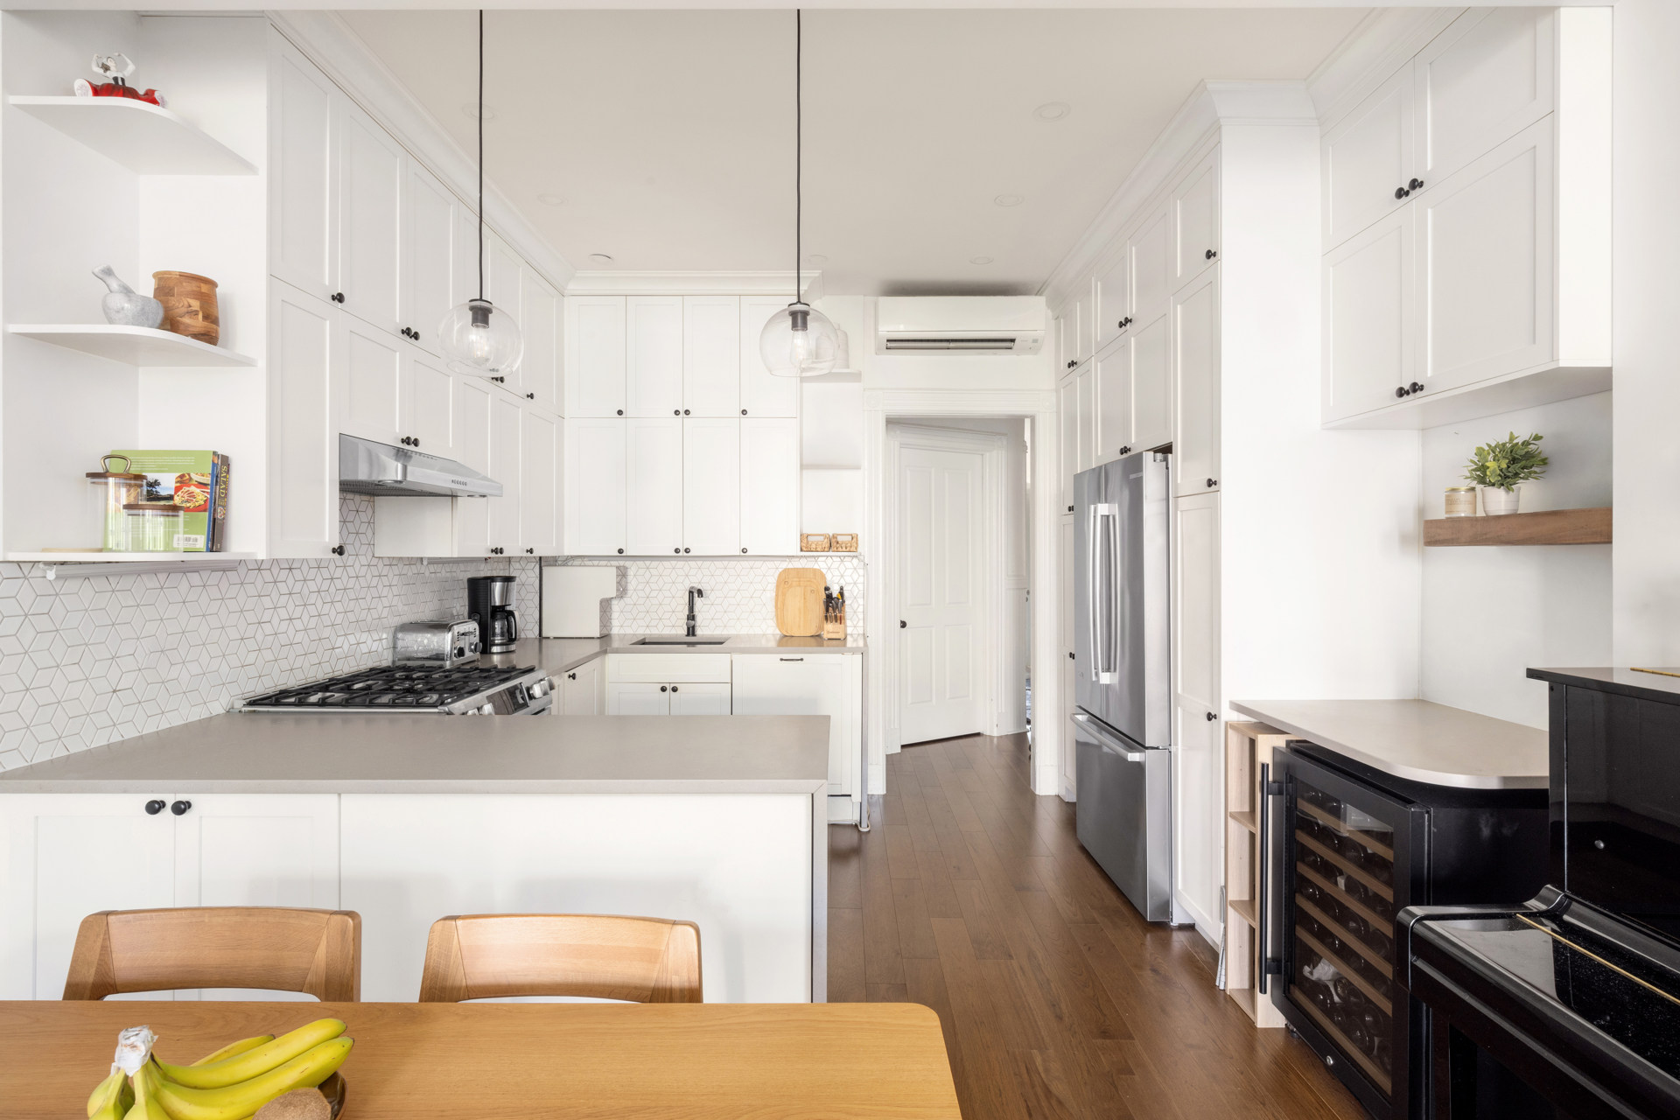
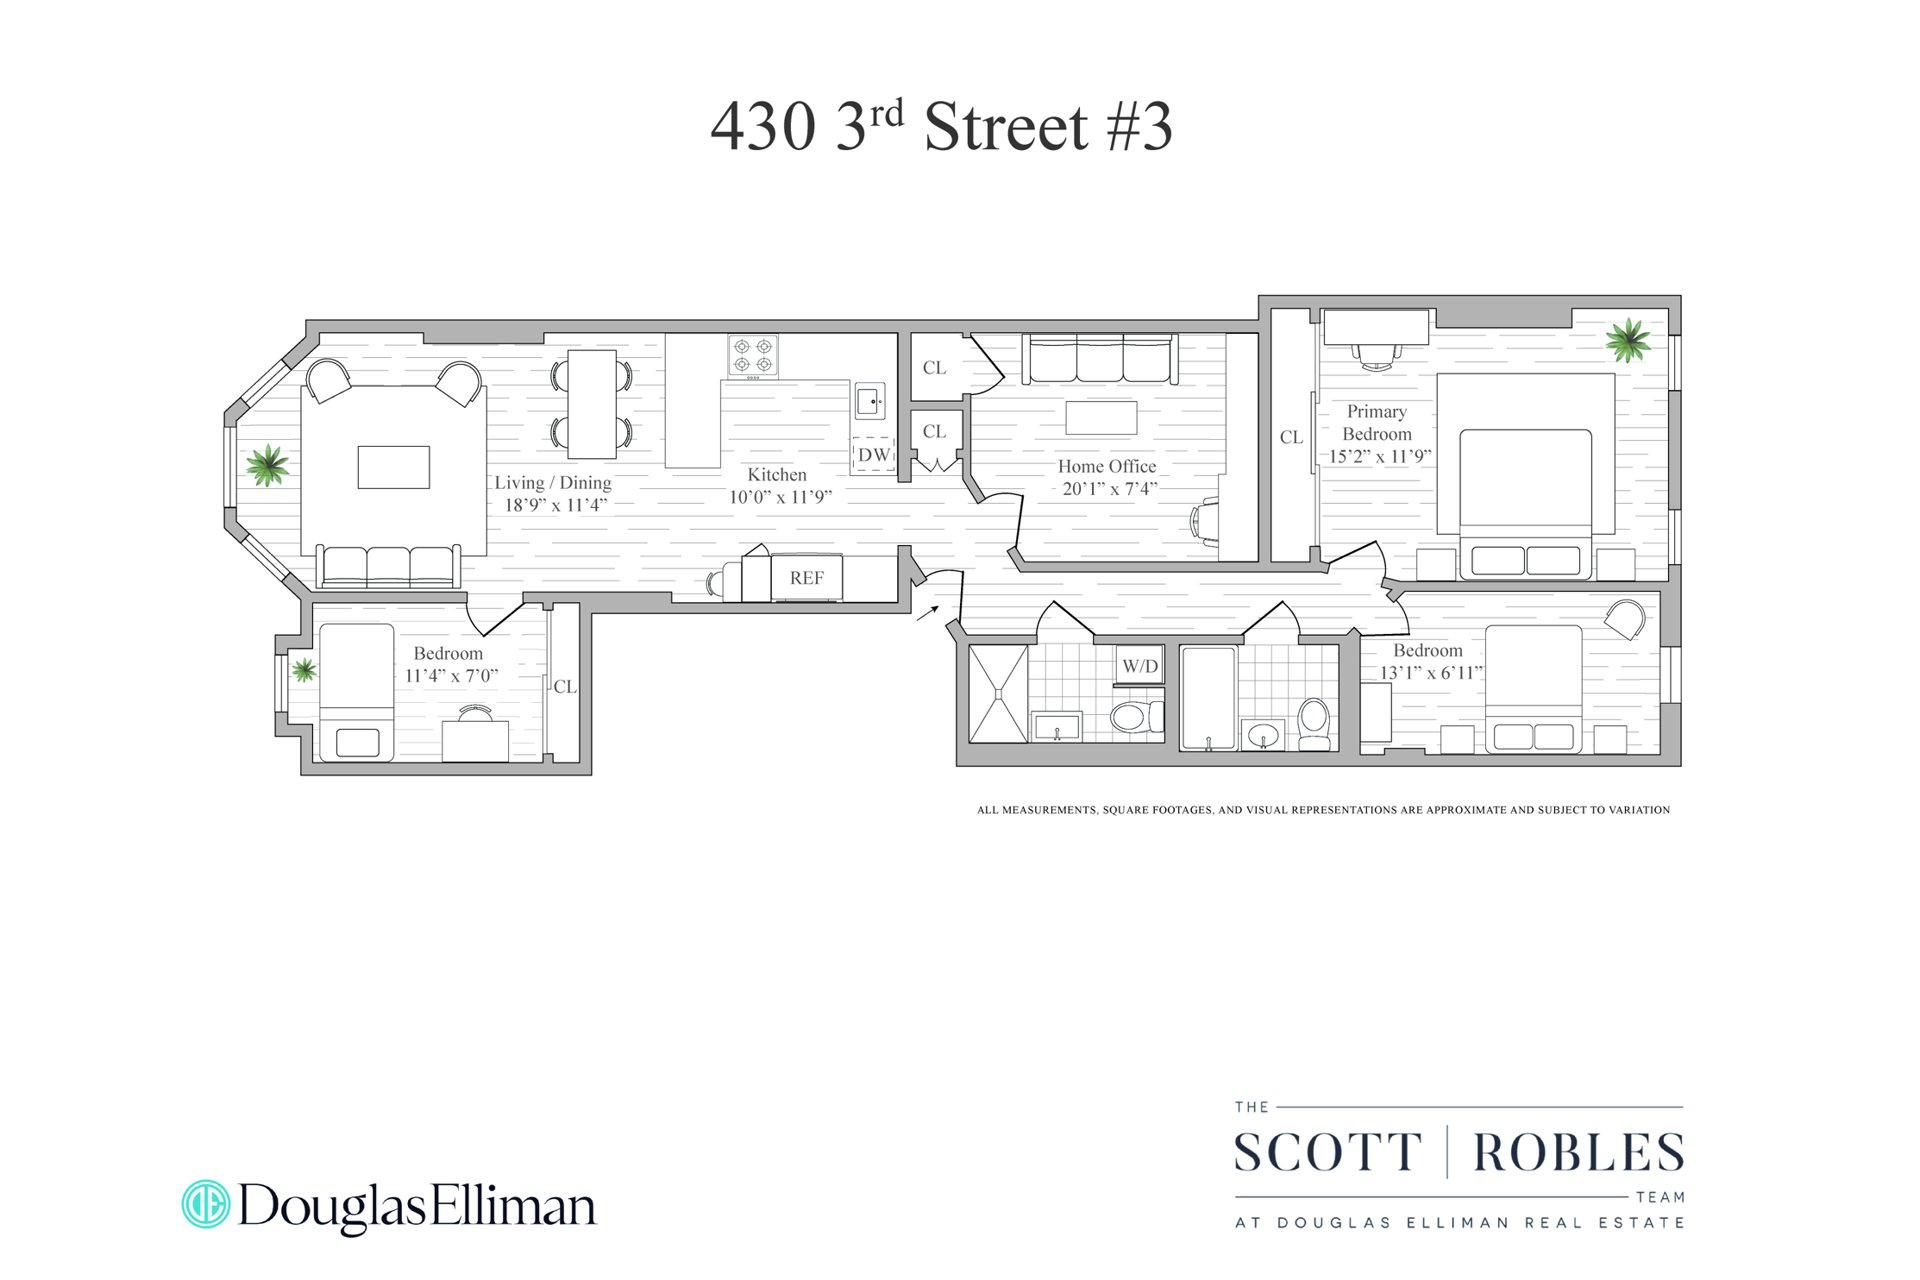
The living and entertaining spaces occupy the front of the home, where an open layout brings together the living room, dining area, and recently updated kitchen. Designed around a generous U-shaped configuration, the kitchen features Caesarstone countertops with a waterfall edge, custom Shaker cabinetry extending to the ceiling, and a full Bosch appliance package. A bedroom with custom built-ins sits just off the living room, offering flexibility for guests or additional living space.
Engineered hardwood flooring with added soundproofing extends throughout the apartment, while new windows and split-system air conditioning add everyday comfort.
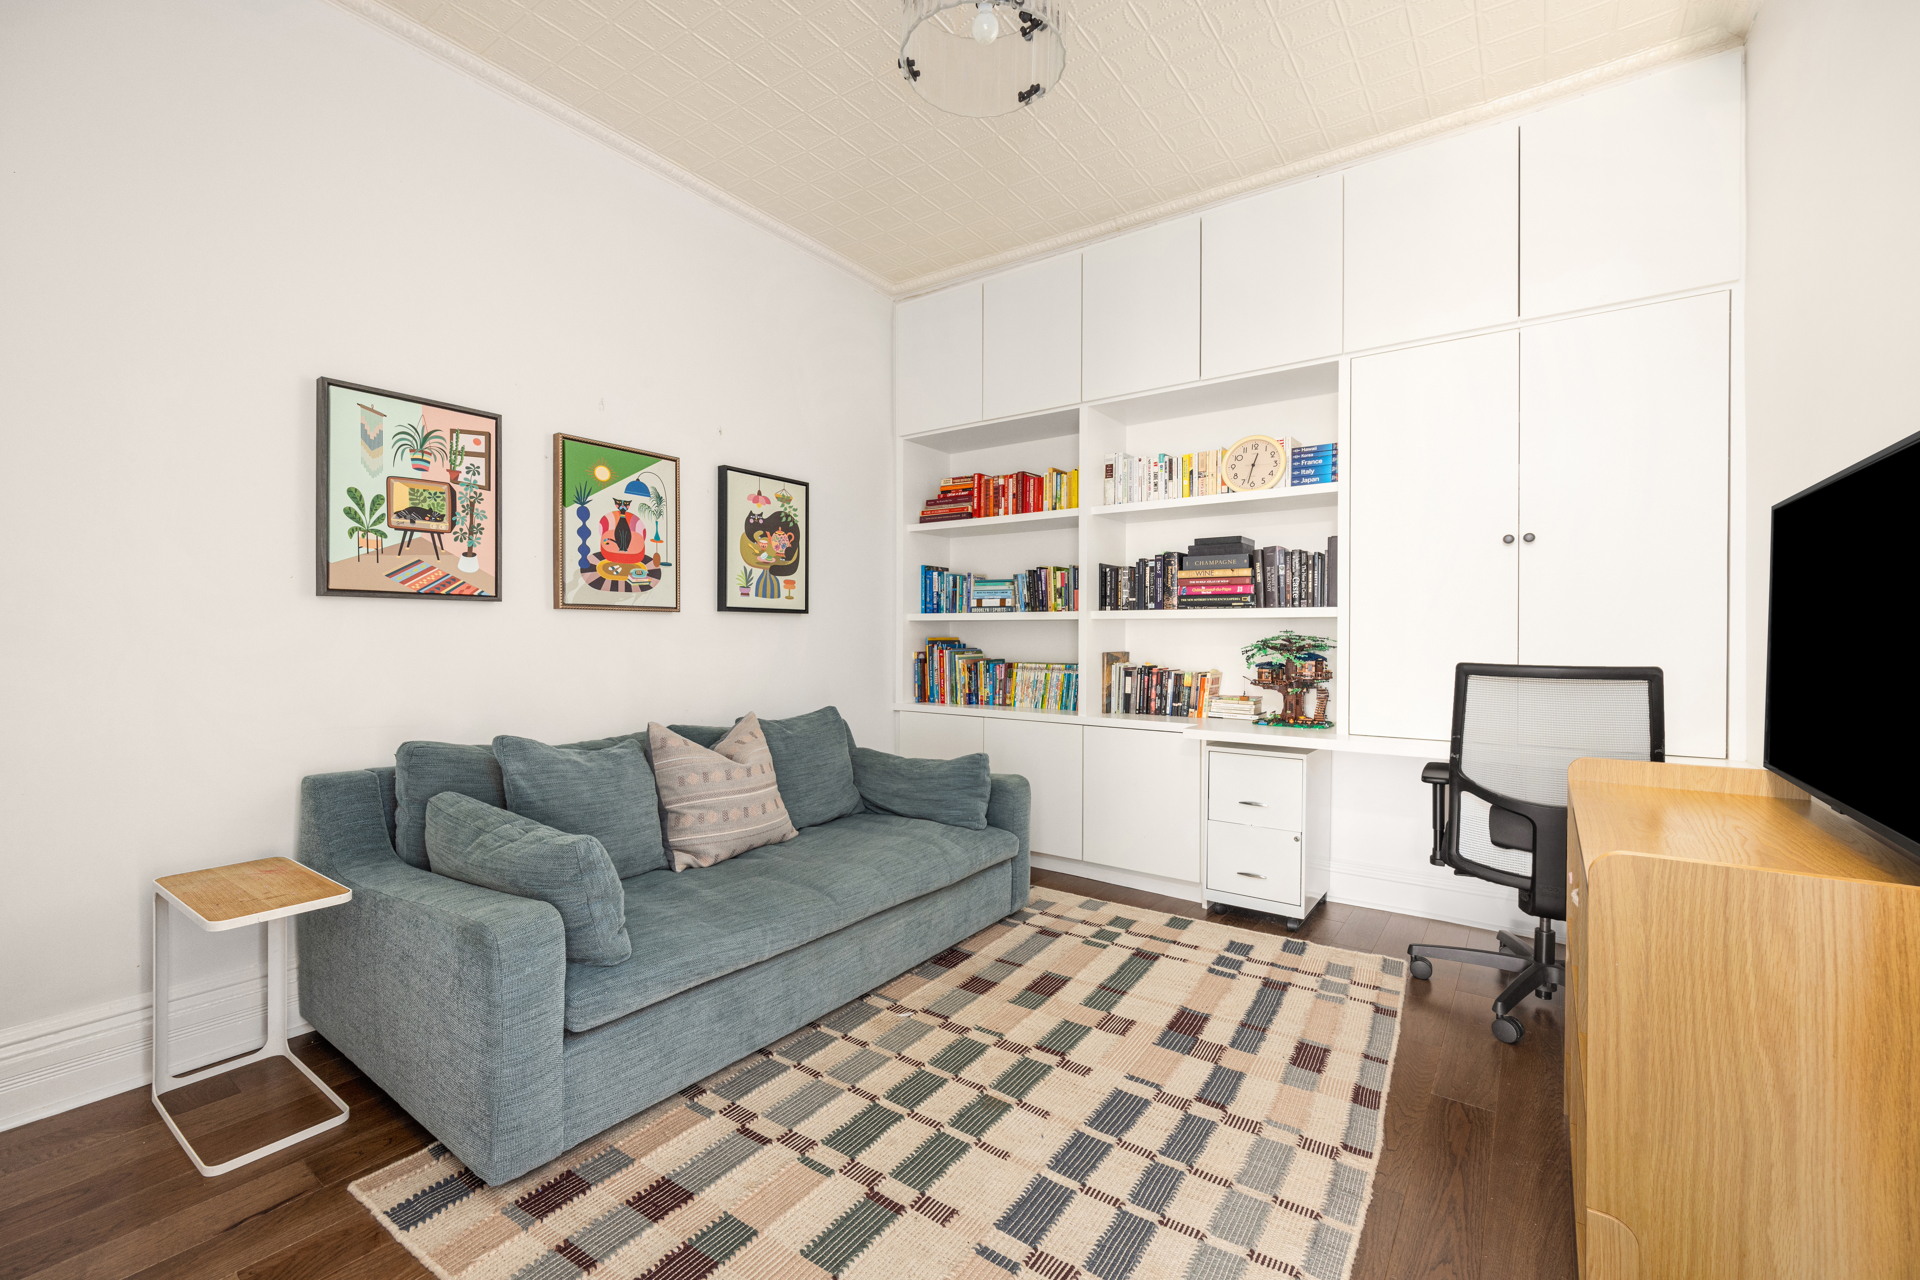
A separate den/home office provides another highly functional space and is large enough to accommodate a queen-size bed when needed. Custom built-ins incorporate a cleverly concealed workstation, allowing the room to transition easily between work, guest, and everyday use.
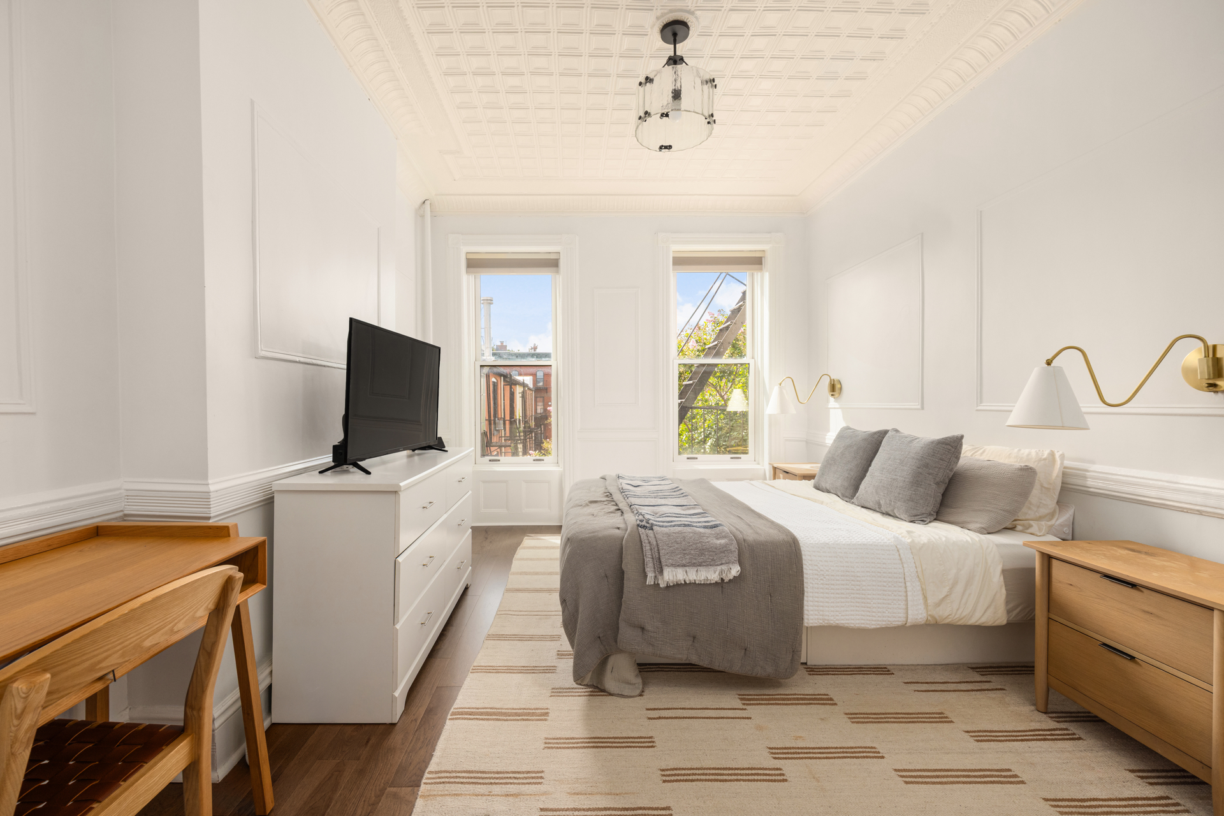
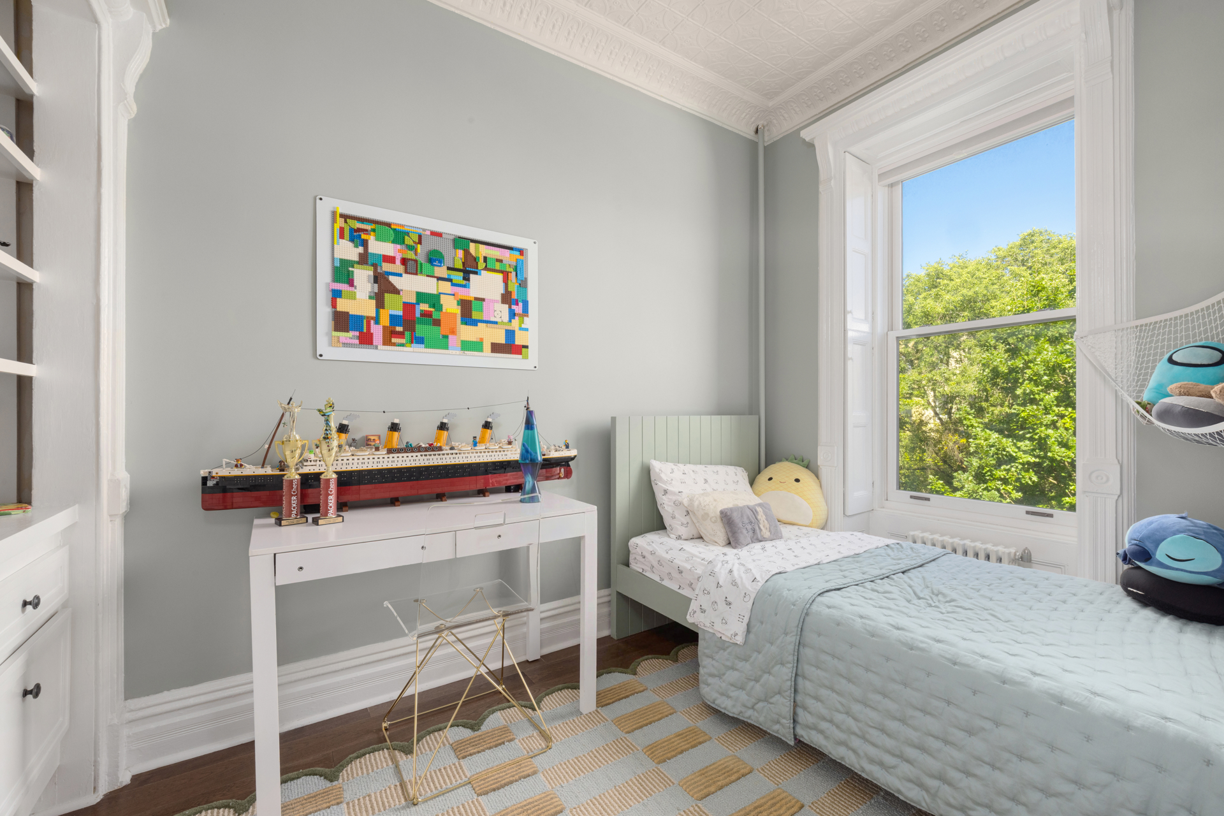
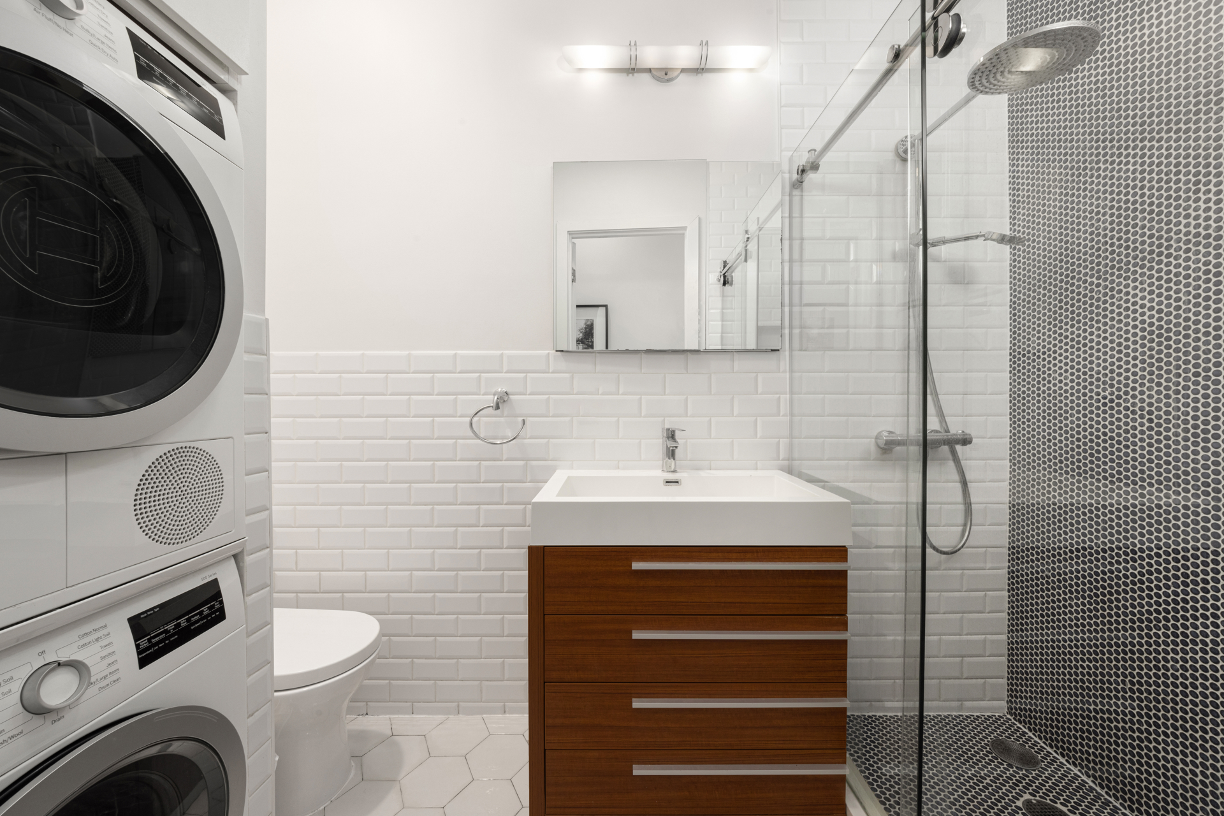
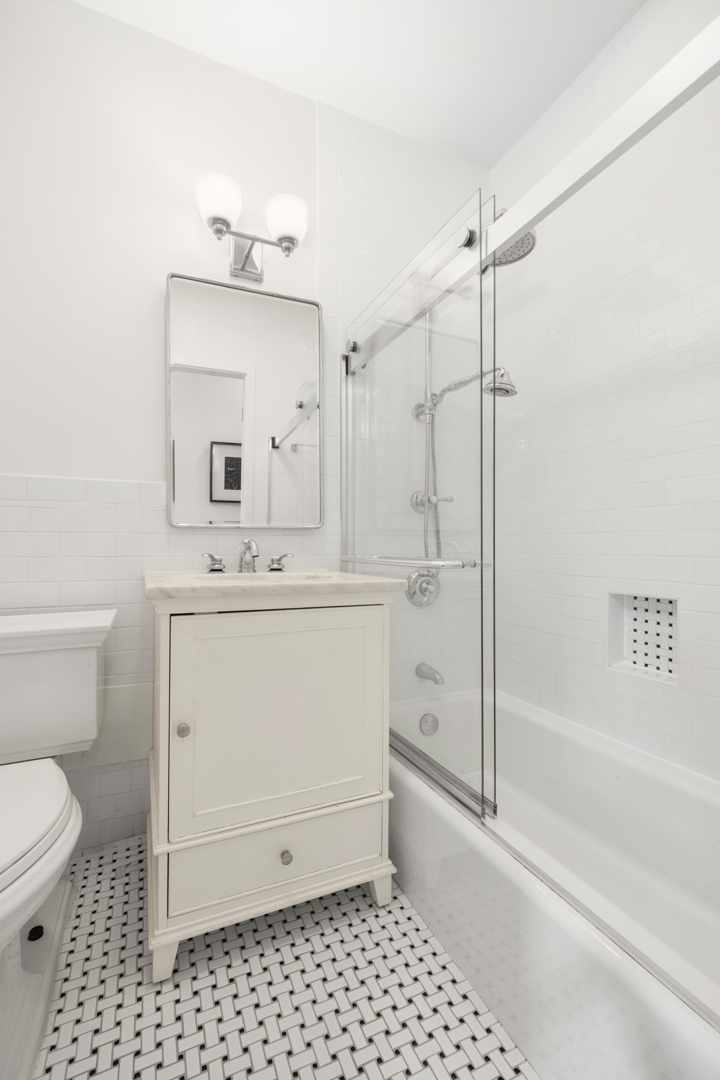
Toward the rear of the home are two additional bedrooms and two recently renovated bathrooms. The generously proportioned primary bedroom enjoys two south-facing windows, ample room for a king-size bed and additional furniture, and a wall-to-wall closet. A Bosch washer and dryer are conveniently tucked into one of the bathrooms.
Perhaps the home's most exciting feature lies above: deeded rights to approximately half of the building's roof, providing private access and the opportunity to create a rooftop retreat of your own.
An intimate, pet-friendly, self-managed four-unit condominium, 430 3rd Street offers exceptionally low common charges and taxes, along with dedicated bike storage and substantial private basement storage for each residence. Currently zoned for P.S. 321, the home delivers an increasingly rare combination of prewar character, flexible space, modern amenities, and private outdoor potential in the heart of Park Slope.
Classic Park Slope character meets modern comfort at 430 3rd Street, Residence 3, a spacious three-bedroom plus den, two-bath floor-through condominium on one of the neighborhood's most coveted streets. Beautifully renovated while retaining the details that give a prewar home its personality, the residence features original moldings, working wood shutters, a tin ceiling, high ceilings , and a charming bay window alongside thoughtful contemporary upgrades throughout.
The living and entertaining spaces occupy the front of the home, where an open layout brings together the living room, dining area, and recently updated kitchen. Designed around a generous U-shaped configuration, the kitchen features Caesarstone countertops with a waterfall edge, custom Shaker cabinetry extending to the ceiling, and a full Bosch appliance package. A bedroom with custom built-ins sits just off the living room, offering flexibility for guests or additional living space.
Engineered hardwood flooring with added soundproofing extends throughout the apartment, while new windows and split-system air conditioning add everyday comfort.
A separate den/home office provides another highly functional space and is large enough to accommodate a queen-size bed when needed. Custom built-ins incorporate a cleverly concealed workstation, allowing the room to transition easily between work, guest, and everyday use.
Toward the rear of the home are two additional bedrooms and two recently renovated bathrooms. The generously proportioned primary bedroom enjoys two south-facing windows, ample room for a king-size bed and additional furniture, and a wall-to-wall closet. A Bosch washer and dryer are conveniently tucked into one of the bathrooms.
Perhaps the home's most exciting feature lies above: deeded rights to approximately half of the building's roof, providing private access and the opportunity to create a rooftop retreat of your own.
An intimate, pet-friendly, self-managed four-unit condominium, 430 3rd Street offers exceptionally low common charges and taxes, along with dedicated bike storage and substantial private basement storage for each residence. Currently zoned for P.S. 321, the home delivers an increasingly rare combination of prewar character, flexible space, modern amenities, and private outdoor potential in the heart of Park Slope.
Listing Courtesy of Douglas Elliman Real Estate
Features
A/C [Central]
Washer / Dryer
Building Details
Condo
Ownership
Townhouse
Building Type
Voice Intercom
Service Level
Walk-up
Access
No Dogs
Pet Policy
982/7501
Block/Lot
19'x95'
Lot Size
Pre-War
Age
1920
Year Built
4/4
Floors/Apts
Amenities
Bike Room
Garden
Laundry Room
Private Storage
Building Statistics
$ 1,207 APPSF
Closed Sales Data [Last 12 Months]
Contact

Charles Mazalatis
License
Licensed As: Charles Mazalatis
President & Licensed Real Estate Broker
Mortgage Calculator

This information is not verified for authenticity or accuracy and is not guaranteed and may not reflect all real estate activity in the market.
©2026 REBNY Listing Service, Inc. All rights reserved.
All information is intended only for the Registrant’s personal, non-commercial use.
RLS Data display by Maz Group NY.
Additional building data provided by On-Line Residential [OLR].
All information furnished regarding property for sale, rental or financing is from sources deemed reliable, but no warranty or representation is made as to the accuracy thereof and same is submitted subject to errors, omissions, change of price, rental or other conditions, prior sale, lease or financing or withdrawal without notice. All dimensions are approximate. For exact dimensions, you must hire your own architect or engineer.
Listing ID: 504123