$ 885,000
Active
Status
3
Rooms
1
Bedrooms
1
Bathrooms
646/60
ASF/ASM
$ 600
Real Estate Taxes
[Monthly]
$ 579
Common Charges [Monthly]
90%
Financing Allowed
Description
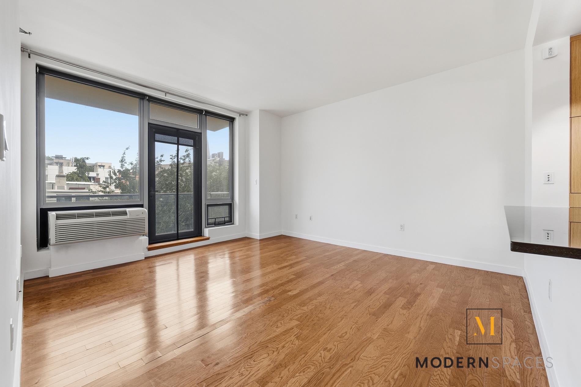
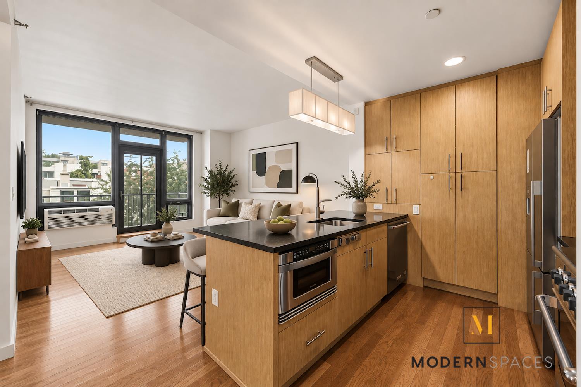
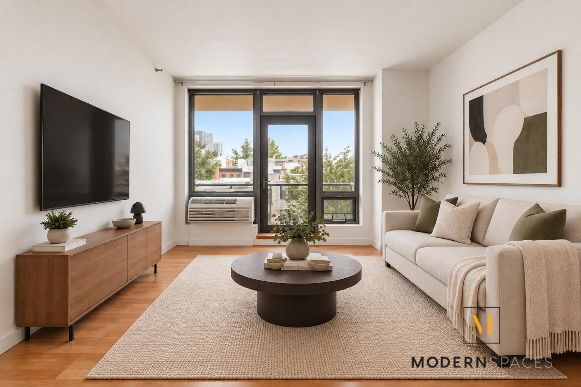
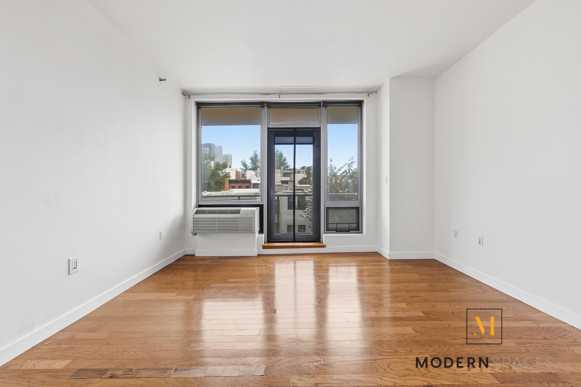
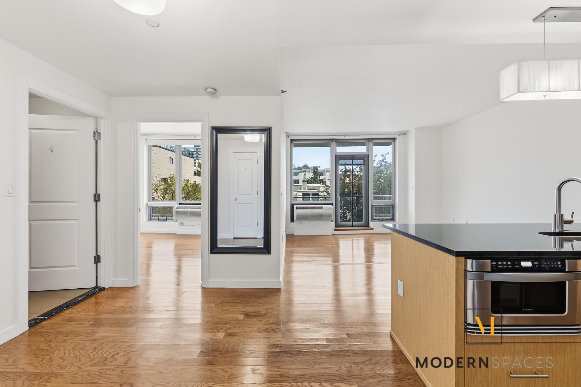
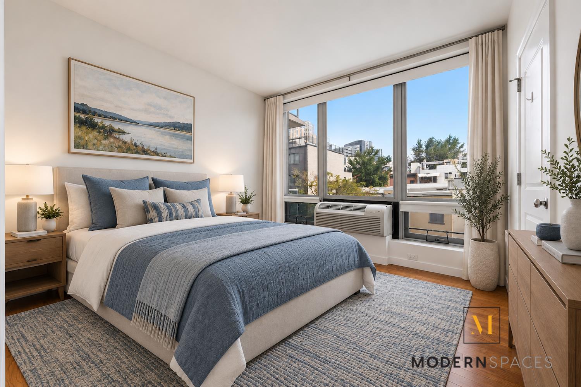
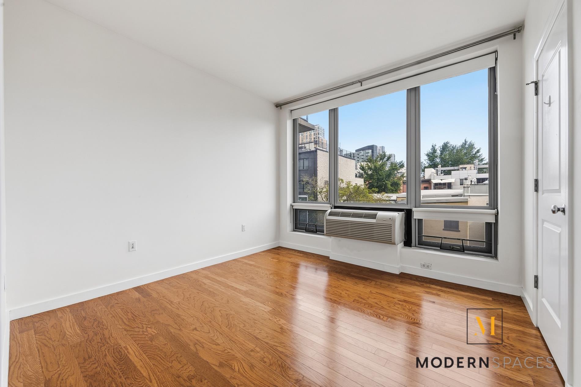
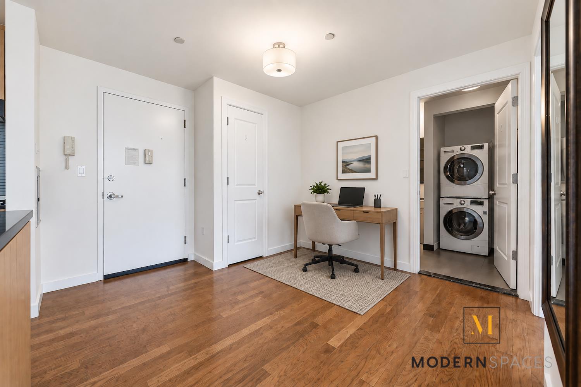
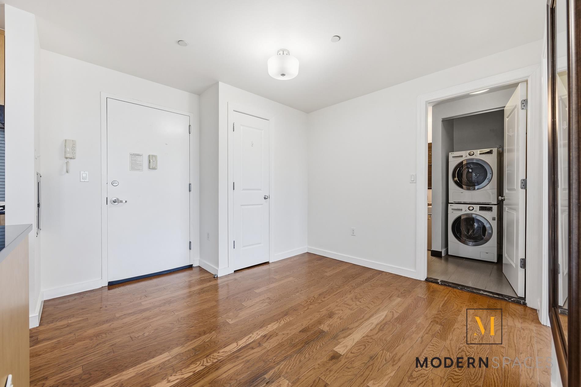
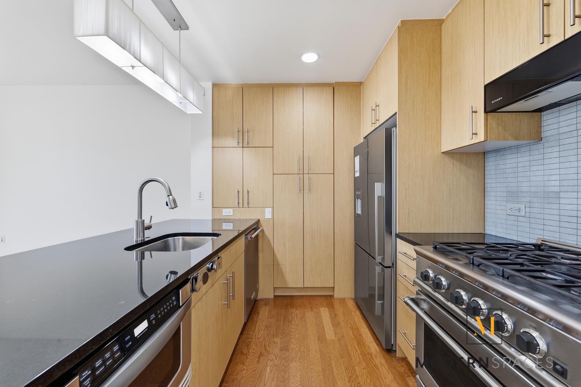
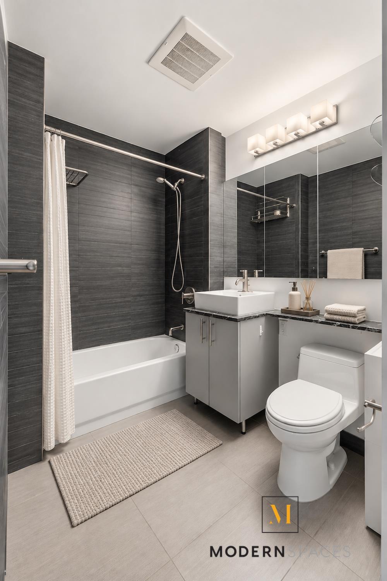
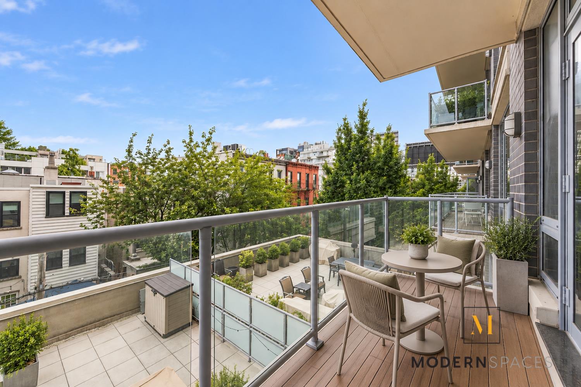
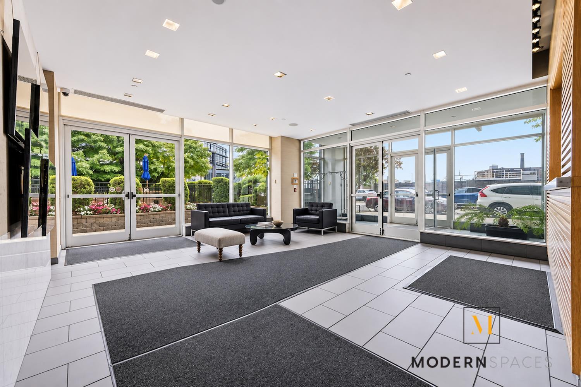
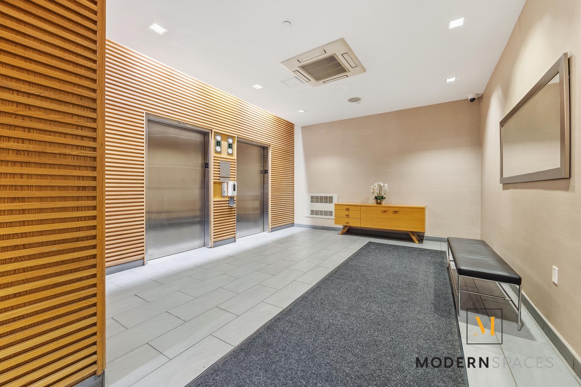
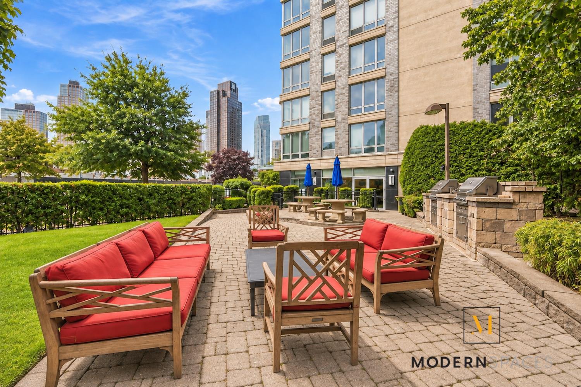
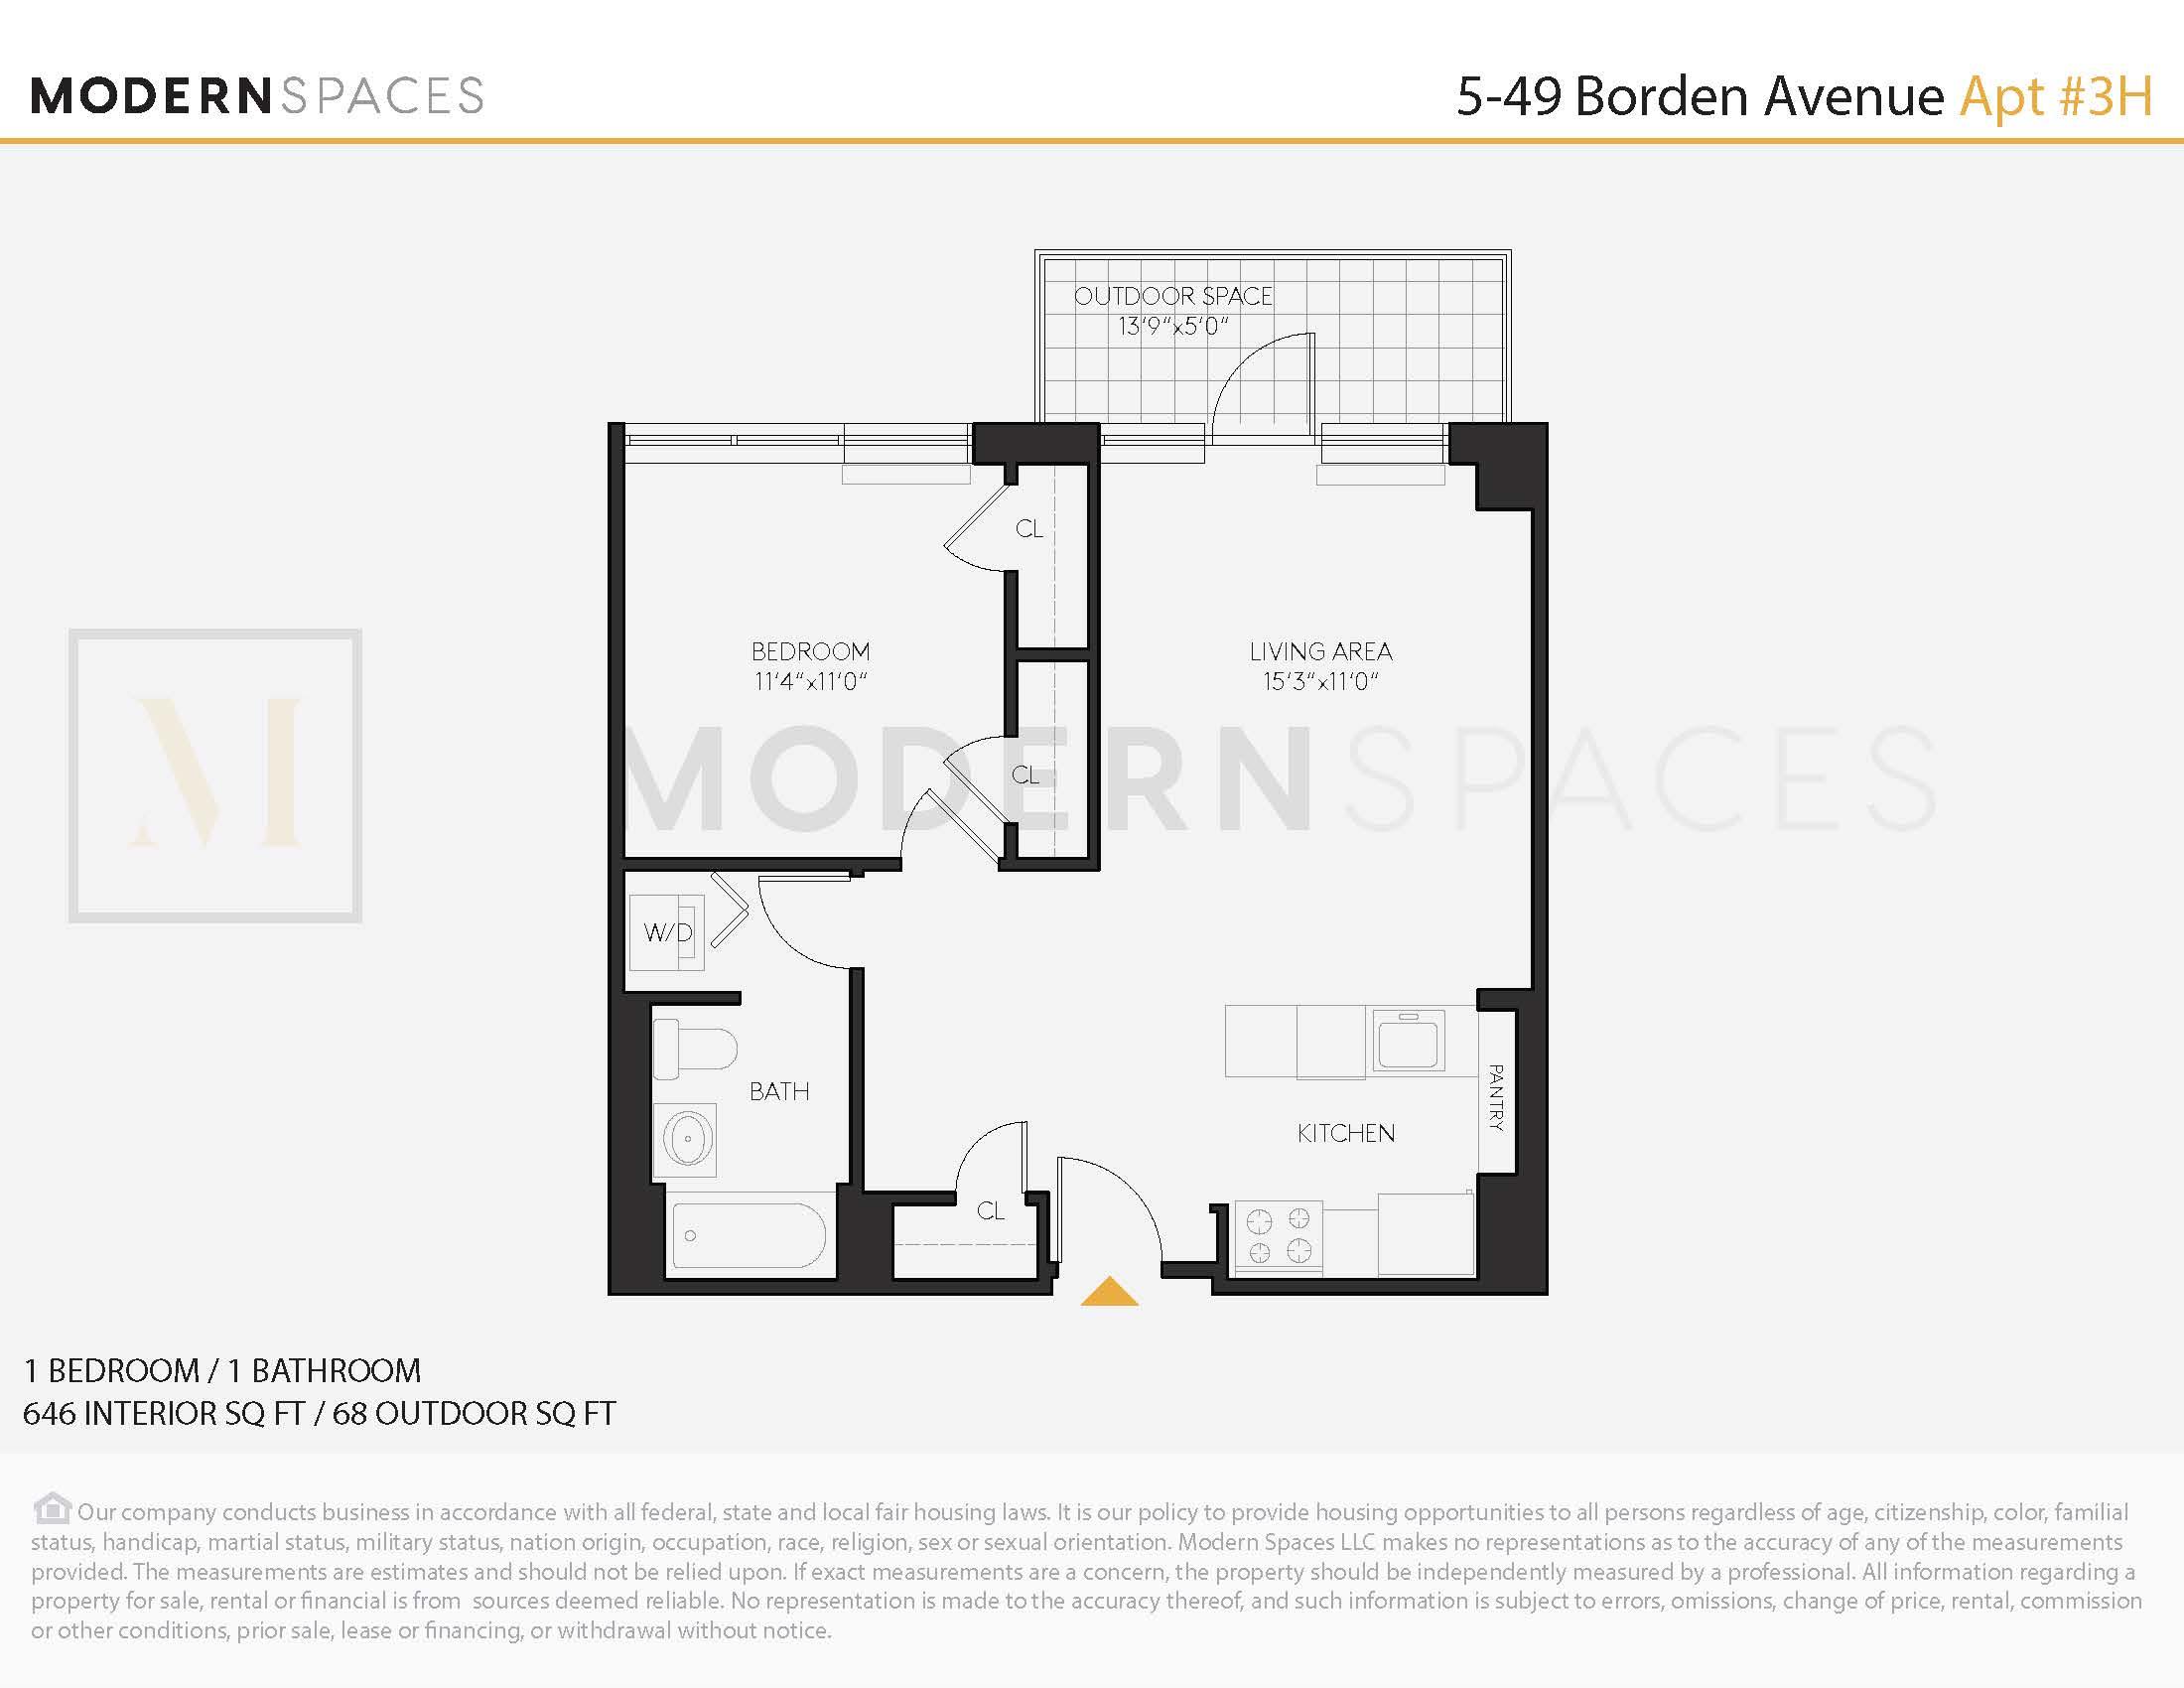
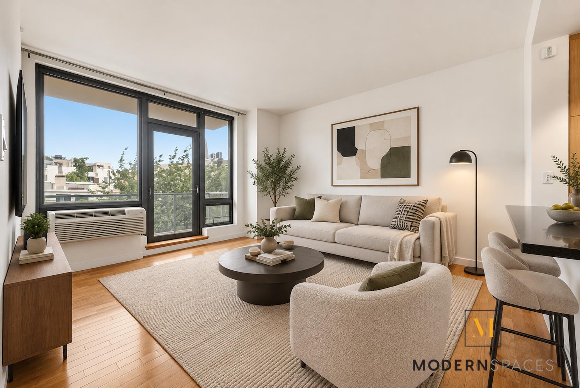
Welcome to One Hunters Point Condominium.Residence #3H is a bright and spacious 1-bedroom home featuring floor-to-ceiling windows and a private 68-square-foot balcony. The open kitchen offers walnut cabinetry, granite countertops, a garbage disposal, and stainless steel appliances.The oversized bedroom includes two closets for excellent storage, while the large bathroom features a deep soaking tub and an in-unit washer and dryer.One Hunters Point Condominium is a full-service building with a 24-hour attended lobby, live-in superintendent, resident lounge, fitness center, and a landscaped outdoor garden with BBQ grills.Conveniently located in the heart of Long Island City, residents enjoy easy access to the 7 train, offering an approximately 5-minute commute to Midtown Manhattan. The building is also conveniently situated near the Queensboro Bridge, Midtown Tunnel, Long Island Expressway (LIE), Brooklyn-Queens Expressway (BQE), and major airports.Neighborhood amenities include Trader Joe's, Target, popular restaurants, cafés, and local shops. Residents can also enjoy nearby waterfront destinations such as Gantry Plaza State Park, renowned for its breathtaking panoramic views of the Manhattan skyline.Some photos have been virtually staged.
Welcome to One Hunters Point Condominium.Residence #3H is a bright and spacious 1-bedroom home featuring floor-to-ceiling windows and a private 68-square-foot balcony. The open kitchen offers walnut cabinetry, granite countertops, a garbage disposal, and stainless steel appliances.The oversized bedroom includes two closets for excellent storage, while the large bathroom features a deep soaking tub and an in-unit washer and dryer.One Hunters Point Condominium is a full-service building with a 24-hour attended lobby, live-in superintendent, resident lounge, fitness center, and a landscaped outdoor garden with BBQ grills.Conveniently located in the heart of Long Island City, residents enjoy easy access to the 7 train, offering an approximately 5-minute commute to Midtown Manhattan. The building is also conveniently situated near the Queensboro Bridge, Midtown Tunnel, Long Island Expressway (LIE), Brooklyn-Queens Expressway (BQE), and major airports.Neighborhood amenities include Trader Joe's, Target, popular restaurants, cafés, and local shops. Residents can also enjoy nearby waterfront destinations such as Gantry Plaza State Park, renowned for its breathtaking panoramic views of the Manhattan skyline.Some photos have been virtually staged.
Listing Courtesy of Modern Spaces, LLC
Features
A/C [Central]
Balcony
Washer / Dryer
View / Exposure
North Exposure
Building Details
Condo
Ownership
Mid-Rise
Building Type
Full-Time Doorman
Service Level
Elevator
Access
Pets Allowed
Pet Policy
34/7501
Block/Lot
Post-War
Age
2008
Year Built
12/143
Floors/Apts
Amenities
Bike Room
Courtyard
Fitness Facility
Garage
Roof Deck
Building Statistics
$ 1,169 APPSF
Closed Sales Data [Last 12 Months]
Contact

Charles Mazalatis
License
Licensed As: Charles Mazalatis
President & Licensed Real Estate Broker
Mortgage Calculator

This information is not verified for authenticity or accuracy and is not guaranteed and may not reflect all real estate activity in the market.
©2026 REBNY Listing Service, Inc. All rights reserved.
All information is intended only for the Registrant’s personal, non-commercial use.
RLS Data display by Maz Group NY.
Additional building data provided by On-Line Residential [OLR].
All information furnished regarding property for sale, rental or financing is from sources deemed reliable, but no warranty or representation is made as to the accuracy thereof and same is submitted subject to errors, omissions, change of price, rental or other conditions, prior sale, lease or financing or withdrawal without notice. All dimensions are approximate. For exact dimensions, you must hire your own architect or engineer.
Listing ID: 2201904