
Price Drop
$ 450,000
[5.26%]
[$ -25,000]
Active
Status
3
Rooms
1.5
Bathrooms
602/56
ASF/ASM
$ 547
Real Estate Taxes
[Monthly]
$ 350
Common Charges [Monthly]
90%
Financing Allowed
Description
Introducing Unit 1A at 40 Schaefer Street — a truly one-of-a-kind duplex residence at the intersection of Bedford-Stuyvesant and Bushwick.
This remarkable studio, one-bathroom home spans 950 square feet across two levels, including 450 square feet on the main floor and 500 square feet of versatile recreation space below, ideal for entertaining, working, or relaxing in style.
Step inside to find extra large Pella windows that flood the home with natural light, wide-plank hardwood floors, and tall ceilings with recessed lighting. The open-concept living area seamlessly connects to a sleek kitchen equipped with stainless steel appliances and custom cabinetry.
Downstairs, the spacious recreation level offers flexible living options—think media lounge, home gym, or workspace—and includes a convenient powder room. Upstairs the living / bedroom space features a large closet and easy access to a beautifully tiled full bathroom with a modern vanity and glass-enclosed soaking tub.
Additional highlights include an in-unit washer-dryer, central HVAC, and ample storage throughout.
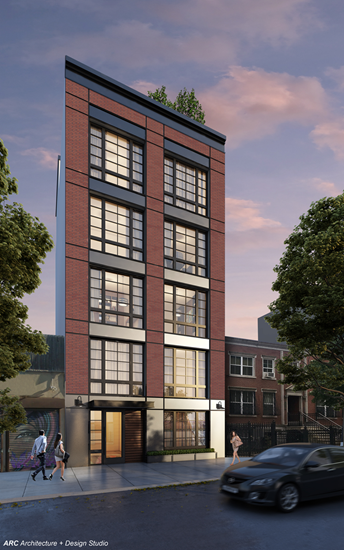
40 Schaefer Street is a boutique new development with just two homes per floor, intercom entry, elevator, garbage chute, and a shared rooftop deck with sweeping Manhattan skyline views.
Located on a tree-lined residential street at the vibrant border of Bed-Stuy and Bushwick, you're moments from eclectic restaurants, nightlife, and art spaces, with easy access to Highland Park, Ridgewood Reservoir, and multiple subway lines including the J/Z, L, and A/C.
Please note, photos have been virtually staged.
*The common charges and taxes shown reflect a sponsor concession delivered at closing, equal to 50% of two years of common charges and taxes.
Introducing Unit 1A at 40 Schaefer Street — a truly one-of-a-kind duplex residence at the intersection of Bedford-Stuyvesant and Bushwick.
This remarkable studio, one-bathroom home spans 950 square feet across two levels, including 450 square feet on the main floor and 500 square feet of versatile recreation space below, ideal for entertaining, working, or relaxing in style.
Step inside to find extra large Pella windows that flood the home with natural light, wide-plank hardwood floors, and tall ceilings with recessed lighting. The open-concept living area seamlessly connects to a sleek kitchen equipped with stainless steel appliances and custom cabinetry.
Downstairs, the spacious recreation level offers flexible living options—think media lounge, home gym, or workspace—and includes a convenient powder room. Upstairs the living / bedroom space features a large closet and easy access to a beautifully tiled full bathroom with a modern vanity and glass-enclosed soaking tub.
Additional highlights include an in-unit washer-dryer, central HVAC, and ample storage throughout.
40 Schaefer Street is a boutique new development with just two homes per floor, intercom entry, elevator, garbage chute, and a shared rooftop deck with sweeping Manhattan skyline views.
Located on a tree-lined residential street at the vibrant border of Bed-Stuy and Bushwick, you're moments from eclectic restaurants, nightlife, and art spaces, with easy access to Highland Park, Ridgewood Reservoir, and multiple subway lines including the J/Z, L, and A/C.
Please note, photos have been virtually staged.
*The common charges and taxes shown reflect a sponsor concession delivered at closing, equal to 50% of two years of common charges and taxes.
Listing Courtesy of Compass
Features
A/C [Central]
Patio
Washer / Dryer
View / Exposure
South Exposure
Building Details
Condo
Ownership
Low-Rise
Building Type
Video Intercom
Service Level
Elevator
Access
Pets Allowed
Pet Policy
3426/26
Block/Lot
24'x100'
Lot Size
Post-War
Age
2019
Year Built
5/10
Floors/Apts
Amenities
Garden
Roof Deck
Contact

Charles Mazalatis
License
Licensed As: Charles Mazalatis
President & Licensed Real Estate Broker
Mortgage Calculator

This information is not verified for authenticity or accuracy and is not guaranteed and may not reflect all real estate activity in the market.
©2026 REBNY Listing Service, Inc. All rights reserved.
All information is intended only for the Registrant’s personal, non-commercial use.
RLS Data display by Maz Group NY.
Additional building data provided by On-Line Residential [OLR].
All information furnished regarding property for sale, rental or financing is from sources deemed reliable, but no warranty or representation is made as to the accuracy thereof and same is submitted subject to errors, omissions, change of price, rental or other conditions, prior sale, lease or financing or withdrawal without notice. All dimensions are approximate. For exact dimensions, you must hire your own architect or engineer.
Listing ID: 2201540


