$ 3,250,000
Active
Status
10
Rooms
4
Bedrooms
3.5
Bathrooms
$ 8,016
Maintenance [Monthly]
60%
Financing Allowed
Description
Introducing Penthouse 67 at 205 West 89th, a rare opportunity to create an extraordinary residence in the sky.
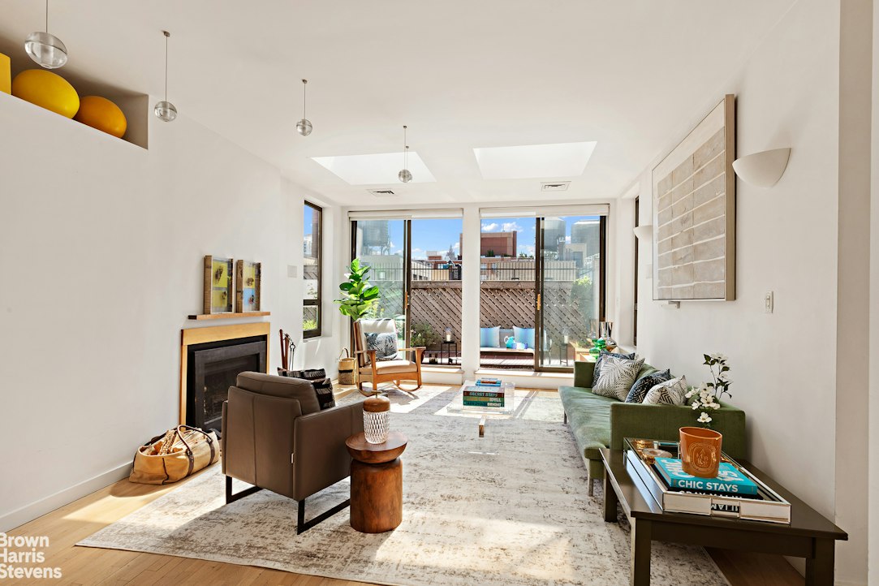
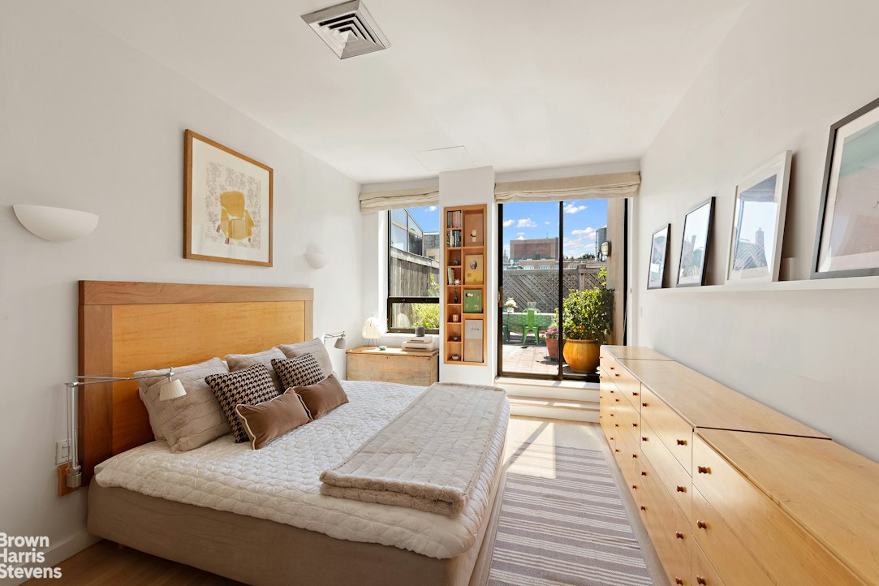
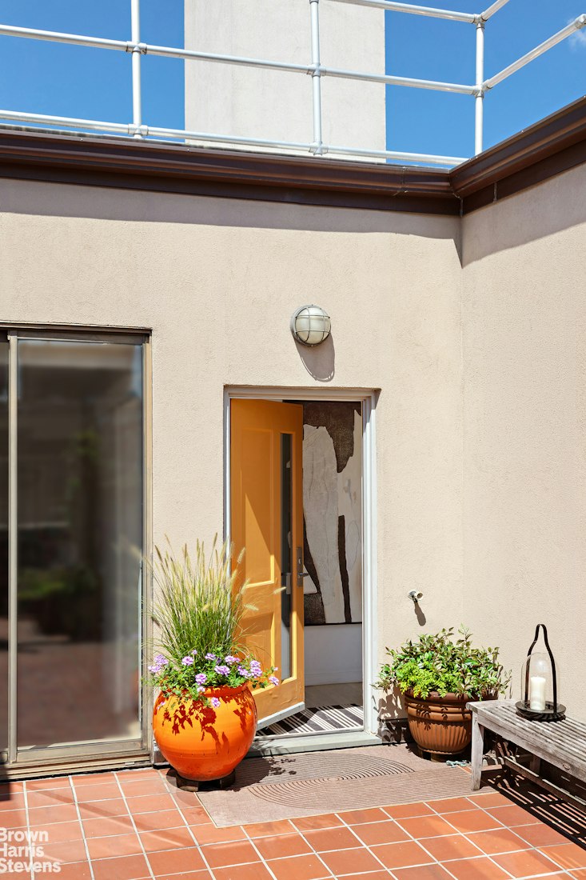
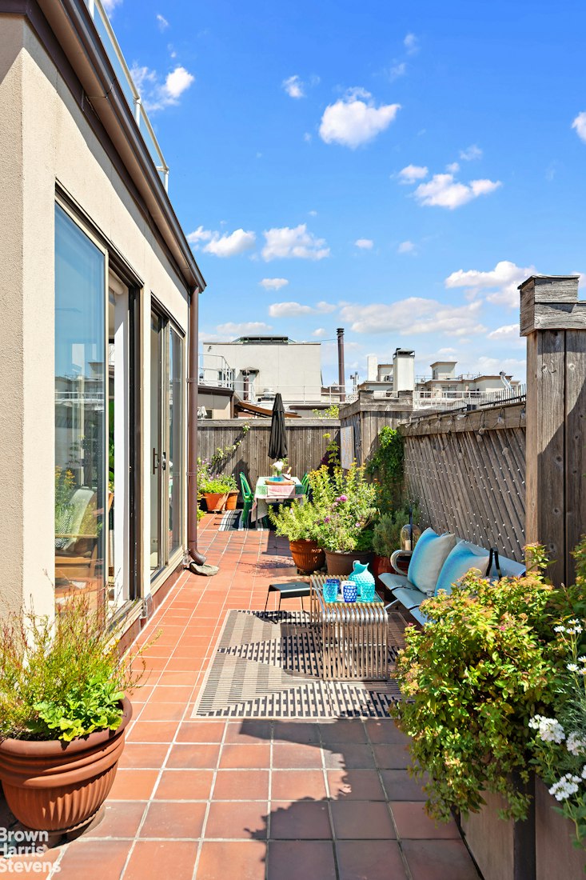
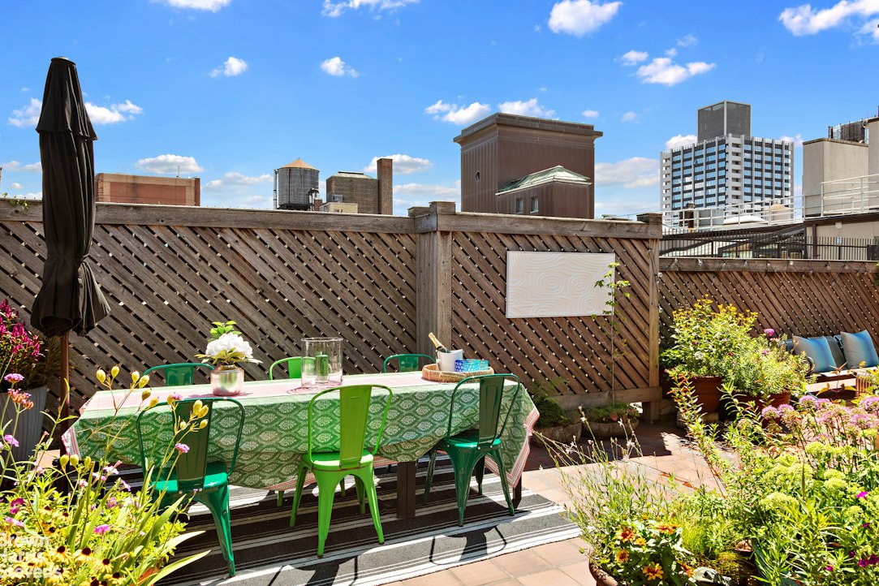
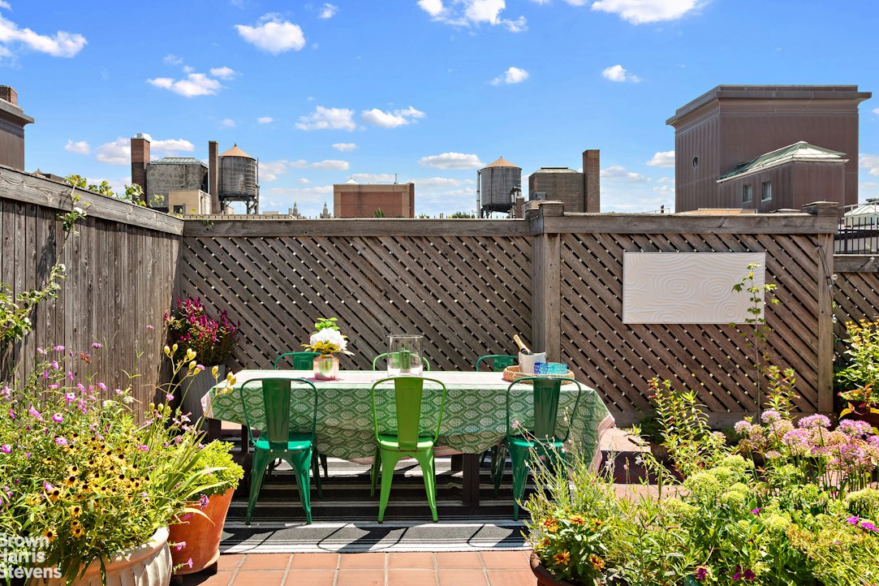
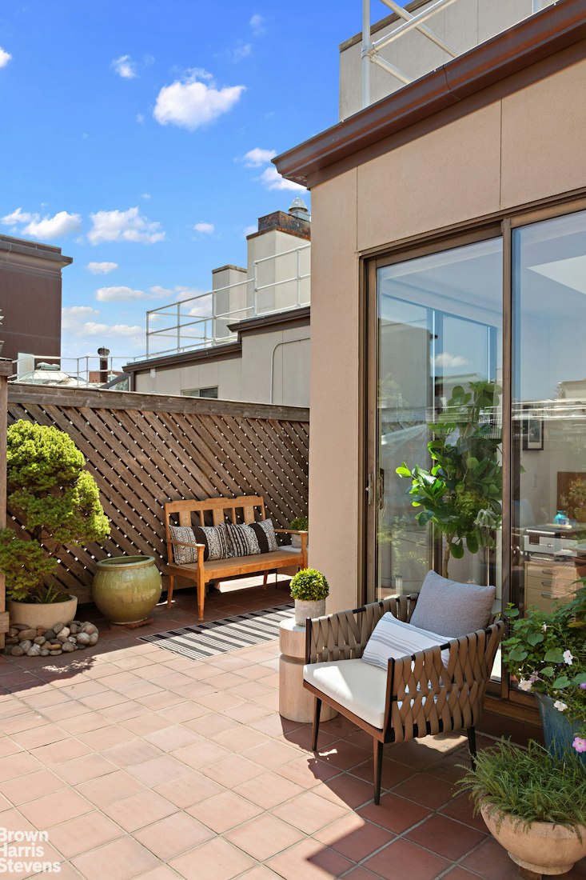
Already combined from two adjoining penthouses, this remarkable home spans more than 2,000 square feet and is surrounded by a nearly 1,000-square-foot private terrace-the largest among Astor Court's penthouses. Accessible from multiple points throughout the residence, the wraparound terrace offers exceptional possibilities for gardens, outdoor dining, entertaining, and intimate seating areas, creating a seamless connection between indoors and out.
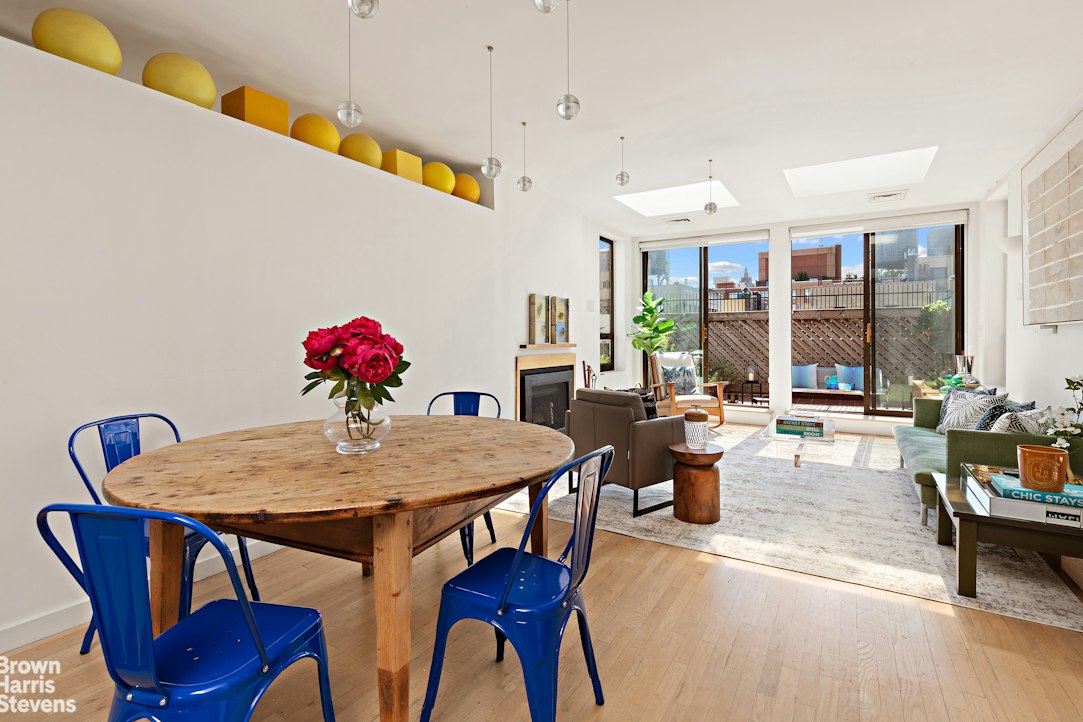
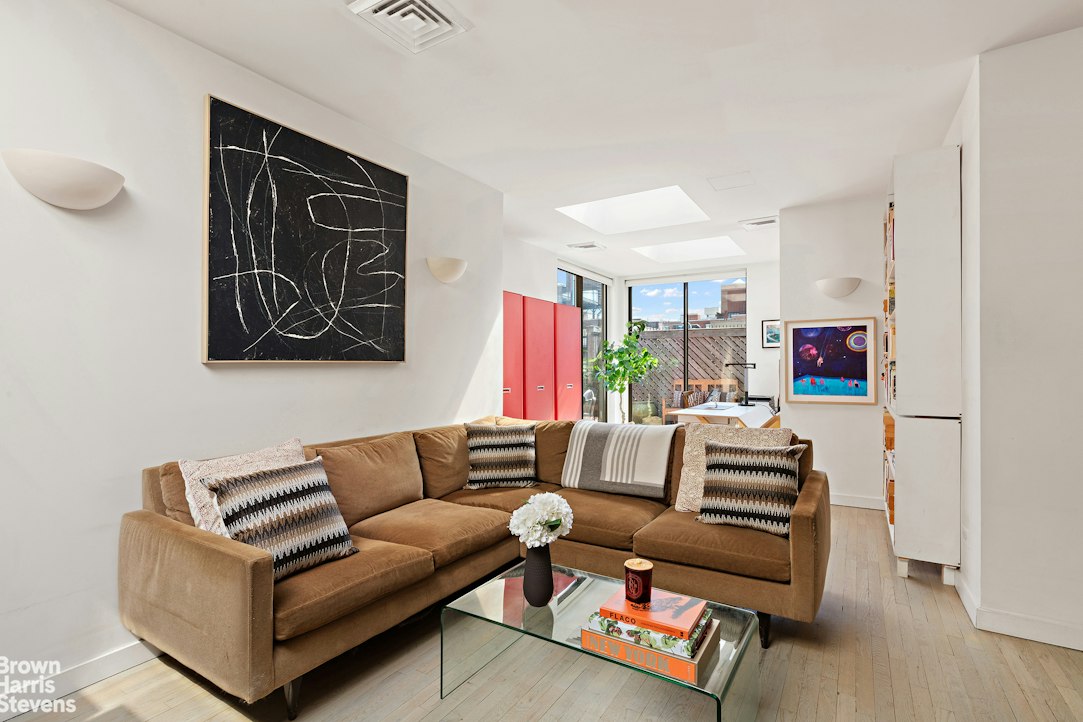
Perched atop historic Astor Court, Penthouse 67 possesses qualities that simply cannot be replicated: exceptional privacy, abundant natural light, seven skylights, two wood-burning fireplaces, and extraordinary private outdoor space.
An architectural vision reveals just how exceptional it can become.
Presented with a proposed plan by Harvard-trained architect Michael Mahal, founder of M Design Group, the penthouse has been reimagined to showcase the potential of its scale, architectural character, and relationship to the terrace.
A private tiled walkway leads to the residence and expansive outdoor space, creating an arrival unlike that of a conventional Manhattan apartment. Inside, natural maple floors and skylights bring warmth and sunlight throughout, while two wood-burning fireplaces provide architectural anchors for a future redesign.
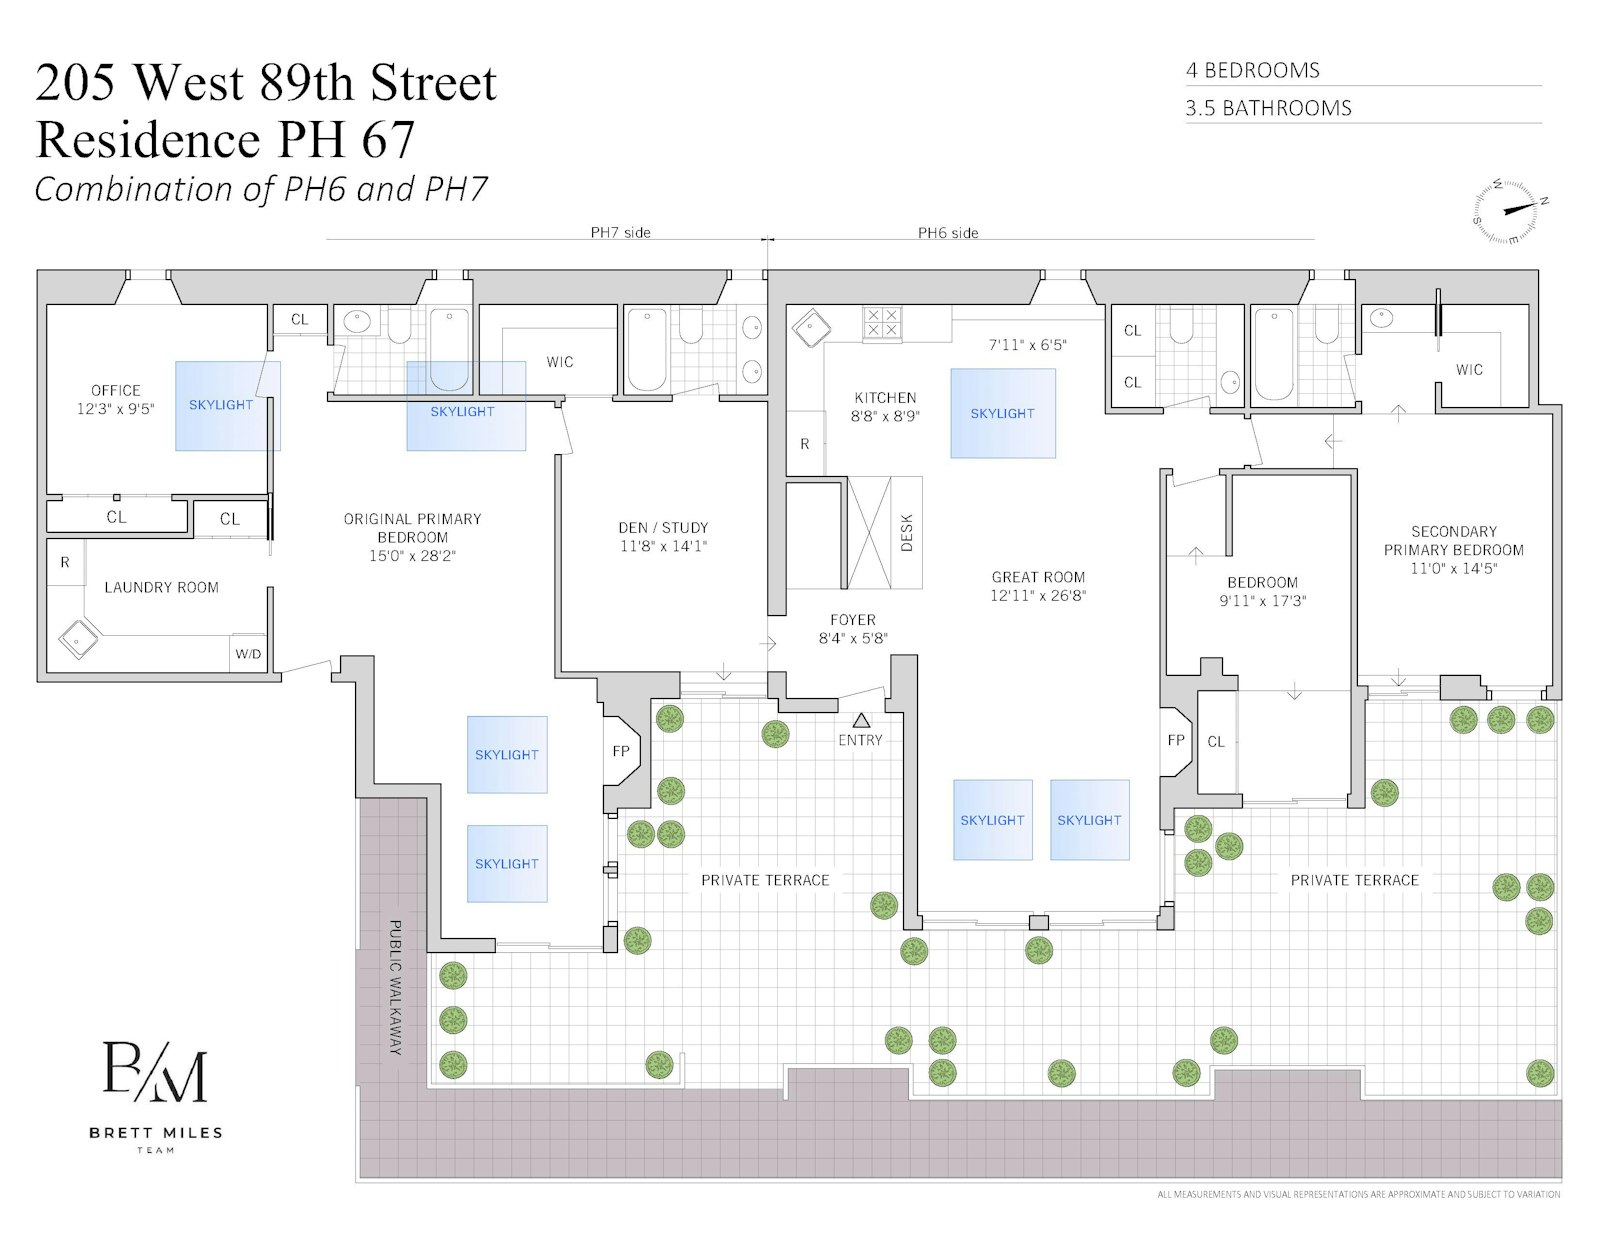
The north wing currently offers an open living, dining and kitchen area centered around a wood-burning fireplace, two bedrooms and two full baths. The south wing, with its own private entrance, offers four additional rooms, two full baths, a second fireplace, and an oversized laundry and storage room.
M Design Group's proposed plan envisions generous entertaining spaces flowing naturally toward the terrace, beautifully proportioned bedroom suites, and an extraordinary primary sanctuary with dual en-suite baths, a dressing room, sitting area, and wood-burning fireplace.
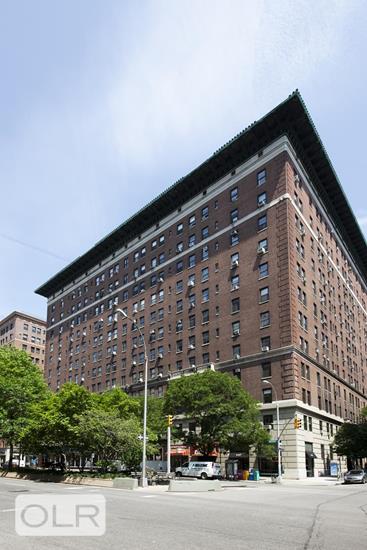
Astor Court is one of the Upper West Side's great residential landmarks. Designed by Charles A. Platt and completed in 1916, the full-service cooperative is centered around its celebrated landscaped English garden and offers full-time door staff, a fitness center, playroom, roof deck, and pet-friendly policy.
Penthouse 67 is more than an opportunity to renovate-it is a chance to create a singular Manhattan penthouse: private, expansive, filled with light, surrounded by outdoor space, and designed entirely around the way its next owner wants to live.
The bones are extraordinary. The possibilities are even greater.
For those seeking additional scale, there may be an opportunity to further expand Penthouse 67-the combination of PH6 and PH7-through a combination with the adjoining one-bedroom PH8, subject to availability and a separate transaction.
All proposed alterations and any potential combination are subject to architectural feasibility, cooperative board approval, and applicable governmental approvals. PH8 is subject to availability and a separate transaction.
2% flip tax paid by buyer.
This proposed floor plan is conceptual and subject to verification, architectural and engineering review, and all required building, Board, and regulatory approvals, with no guarantee of constructability or final configuration."
Already combined from two adjoining penthouses, this remarkable home spans more than 2,000 square feet and is surrounded by a nearly 1,000-square-foot private terrace-the largest among Astor Court's penthouses. Accessible from multiple points throughout the residence, the wraparound terrace offers exceptional possibilities for gardens, outdoor dining, entertaining, and intimate seating areas, creating a seamless connection between indoors and out.
Perched atop historic Astor Court, Penthouse 67 possesses qualities that simply cannot be replicated: exceptional privacy, abundant natural light, seven skylights, two wood-burning fireplaces, and extraordinary private outdoor space.
An architectural vision reveals just how exceptional it can become.
Presented with a proposed plan by Harvard-trained architect Michael Mahal, founder of M Design Group, the penthouse has been reimagined to showcase the potential of its scale, architectural character, and relationship to the terrace.
A private tiled walkway leads to the residence and expansive outdoor space, creating an arrival unlike that of a conventional Manhattan apartment. Inside, natural maple floors and skylights bring warmth and sunlight throughout, while two wood-burning fireplaces provide architectural anchors for a future redesign.
The north wing currently offers an open living, dining and kitchen area centered around a wood-burning fireplace, two bedrooms and two full baths. The south wing, with its own private entrance, offers four additional rooms, two full baths, a second fireplace, and an oversized laundry and storage room.
M Design Group's proposed plan envisions generous entertaining spaces flowing naturally toward the terrace, beautifully proportioned bedroom suites, and an extraordinary primary sanctuary with dual en-suite baths, a dressing room, sitting area, and wood-burning fireplace.
Astor Court is one of the Upper West Side's great residential landmarks. Designed by Charles A. Platt and completed in 1916, the full-service cooperative is centered around its celebrated landscaped English garden and offers full-time door staff, a fitness center, playroom, roof deck, and pet-friendly policy.
Penthouse 67 is more than an opportunity to renovate-it is a chance to create a singular Manhattan penthouse: private, expansive, filled with light, surrounded by outdoor space, and designed entirely around the way its next owner wants to live.
The bones are extraordinary. The possibilities are even greater.
For those seeking additional scale, there may be an opportunity to further expand Penthouse 67-the combination of PH6 and PH7-through a combination with the adjoining one-bedroom PH8, subject to availability and a separate transaction.
All proposed alterations and any potential combination are subject to architectural feasibility, cooperative board approval, and applicable governmental approvals. PH8 is subject to availability and a separate transaction.
2% flip tax paid by buyer.
This proposed floor plan is conceptual and subject to verification, architectural and engineering review, and all required building, Board, and regulatory approvals, with no guarantee of constructability or final configuration."
Introducing Penthouse 67 at 205 West 89th, a rare opportunity to create an extraordinary residence in the sky.
Already combined from two adjoining penthouses, this remarkable home spans more than 2,000 square feet and is surrounded by a nearly 1,000-square-foot private terrace-the largest among Astor Court's penthouses. Accessible from multiple points throughout the residence, the wraparound terrace offers exceptional possibilities for gardens, outdoor dining, entertaining, and intimate seating areas, creating a seamless connection between indoors and out.
Perched atop historic Astor Court, Penthouse 67 possesses qualities that simply cannot be replicated: exceptional privacy, abundant natural light, seven skylights, two wood-burning fireplaces, and extraordinary private outdoor space.
An architectural vision reveals just how exceptional it can become.
Presented with a proposed plan by Harvard-trained architect Michael Mahal, founder of M Design Group, the penthouse has been reimagined to showcase the potential of its scale, architectural character, and relationship to the terrace.
A private tiled walkway leads to the residence and expansive outdoor space, creating an arrival unlike that of a conventional Manhattan apartment. Inside, natural maple floors and skylights bring warmth and sunlight throughout, while two wood-burning fireplaces provide architectural anchors for a future redesign.
The north wing currently offers an open living, dining and kitchen area centered around a wood-burning fireplace, two bedrooms and two full baths. The south wing, with its own private entrance, offers four additional rooms, two full baths, a second fireplace, and an oversized laundry and storage room.
M Design Group's proposed plan envisions generous entertaining spaces flowing naturally toward the terrace, beautifully proportioned bedroom suites, and an extraordinary primary sanctuary with dual en-suite baths, a dressing room, sitting area, and wood-burning fireplace.
Astor Court is one of the Upper West Side's great residential landmarks. Designed by Charles A. Platt and completed in 1916, the full-service cooperative is centered around its celebrated landscaped English garden and offers full-time door staff, a fitness center, playroom, roof deck, and pet-friendly policy.
Penthouse 67 is more than an opportunity to renovate-it is a chance to create a singular Manhattan penthouse: private, expansive, filled with light, surrounded by outdoor space, and designed entirely around the way its next owner wants to live.
The bones are extraordinary. The possibilities are even greater.
For those seeking additional scale, there may be an opportunity to further expand Penthouse 67-the combination of PH6 and PH7-through a combination with the adjoining one-bedroom PH8, subject to availability and a separate transaction.
All proposed alterations and any potential combination are subject to architectural feasibility, cooperative board approval, and applicable governmental approvals. PH8 is subject to availability and a separate transaction.
2% flip tax paid by buyer.
This proposed floor plan is conceptual and subject to verification, architectural and engineering review, and all required building, Board, and regulatory approvals, with no guarantee of constructability or final configuration."
Already combined from two adjoining penthouses, this remarkable home spans more than 2,000 square feet and is surrounded by a nearly 1,000-square-foot private terrace-the largest among Astor Court's penthouses. Accessible from multiple points throughout the residence, the wraparound terrace offers exceptional possibilities for gardens, outdoor dining, entertaining, and intimate seating areas, creating a seamless connection between indoors and out.
Perched atop historic Astor Court, Penthouse 67 possesses qualities that simply cannot be replicated: exceptional privacy, abundant natural light, seven skylights, two wood-burning fireplaces, and extraordinary private outdoor space.
An architectural vision reveals just how exceptional it can become.
Presented with a proposed plan by Harvard-trained architect Michael Mahal, founder of M Design Group, the penthouse has been reimagined to showcase the potential of its scale, architectural character, and relationship to the terrace.
A private tiled walkway leads to the residence and expansive outdoor space, creating an arrival unlike that of a conventional Manhattan apartment. Inside, natural maple floors and skylights bring warmth and sunlight throughout, while two wood-burning fireplaces provide architectural anchors for a future redesign.
The north wing currently offers an open living, dining and kitchen area centered around a wood-burning fireplace, two bedrooms and two full baths. The south wing, with its own private entrance, offers four additional rooms, two full baths, a second fireplace, and an oversized laundry and storage room.
M Design Group's proposed plan envisions generous entertaining spaces flowing naturally toward the terrace, beautifully proportioned bedroom suites, and an extraordinary primary sanctuary with dual en-suite baths, a dressing room, sitting area, and wood-burning fireplace.
Astor Court is one of the Upper West Side's great residential landmarks. Designed by Charles A. Platt and completed in 1916, the full-service cooperative is centered around its celebrated landscaped English garden and offers full-time door staff, a fitness center, playroom, roof deck, and pet-friendly policy.
Penthouse 67 is more than an opportunity to renovate-it is a chance to create a singular Manhattan penthouse: private, expansive, filled with light, surrounded by outdoor space, and designed entirely around the way its next owner wants to live.
The bones are extraordinary. The possibilities are even greater.
For those seeking additional scale, there may be an opportunity to further expand Penthouse 67-the combination of PH6 and PH7-through a combination with the adjoining one-bedroom PH8, subject to availability and a separate transaction.
All proposed alterations and any potential combination are subject to architectural feasibility, cooperative board approval, and applicable governmental approvals. PH8 is subject to availability and a separate transaction.
2% flip tax paid by buyer.
This proposed floor plan is conceptual and subject to verification, architectural and engineering review, and all required building, Board, and regulatory approvals, with no guarantee of constructability or final configuration."
Listing Courtesy of Brown Harris Stevens Residential Sales LLC
Features
A/C [Central]
Washer / Dryer
Building Details
Co-op
Ownership
Mid-Rise
Building Type
Full Service
Service Level
Attended Elevator
Access
Pets Allowed
Pet Policy
1237/17
Block/Lot
Pre-War
Age
1916
Year Built
13/143
Floors/Apts
Amenities
Bike Room
Garage
Garden
Laundry Room
Playroom
Roof Deck
Building Statistics
$ 1,336 APPSF
Closed Sales Data [Last 12 Months]
Contact

Charles Mazalatis
License
Licensed As: Charles Mazalatis
President & Licensed Real Estate Broker
Mortgage Calculator

This information is not verified for authenticity or accuracy and is not guaranteed and may not reflect all real estate activity in the market.
©2026 REBNY Listing Service, Inc. All rights reserved.
All information is intended only for the Registrant’s personal, non-commercial use.
RLS Data display by Maz Group NY.
Additional building data provided by On-Line Residential [OLR].
All information furnished regarding property for sale, rental or financing is from sources deemed reliable, but no warranty or representation is made as to the accuracy thereof and same is submitted subject to errors, omissions, change of price, rental or other conditions, prior sale, lease or financing or withdrawal without notice. All dimensions are approximate. For exact dimensions, you must hire your own architect or engineer.
Listing ID: 2201491