$ 5,995,000
Active
Status
6
Rooms
3
Bedrooms
3.5
Bathrooms
2,218/206
ASF/ASM
$ 4,024
Real Estate Taxes
[Monthly]
$ 4,592
Common Charges [Monthly]
90%
Financing Allowed
Description
Unmatched in harmony, scale and serenity. This is a rare opportunity to own a collector-level home that perfectly balances architectural sophistication with organic, natural beauty in one of New York City's most vibrant and growing neighborhoods.
Residence 3A at Jardim is a particularly complete expression of Isay Weinfeld's architecture: restrained, perfectly scaled and deeply connected to landscape. The 2,218-square-foot, three-bedroom home is organized as a floor-through residence with 10-foot ceilings, a long entrance gallery and unusually generous scale throughout. The great room is the defining space, with its entire exterior wall, formed by floor-to-ceiling sliding glass panels, opening across the full width of the room and extending an additional 68 square feet of outdoor space directly in Jardim's mature central gardens and tree canopy.
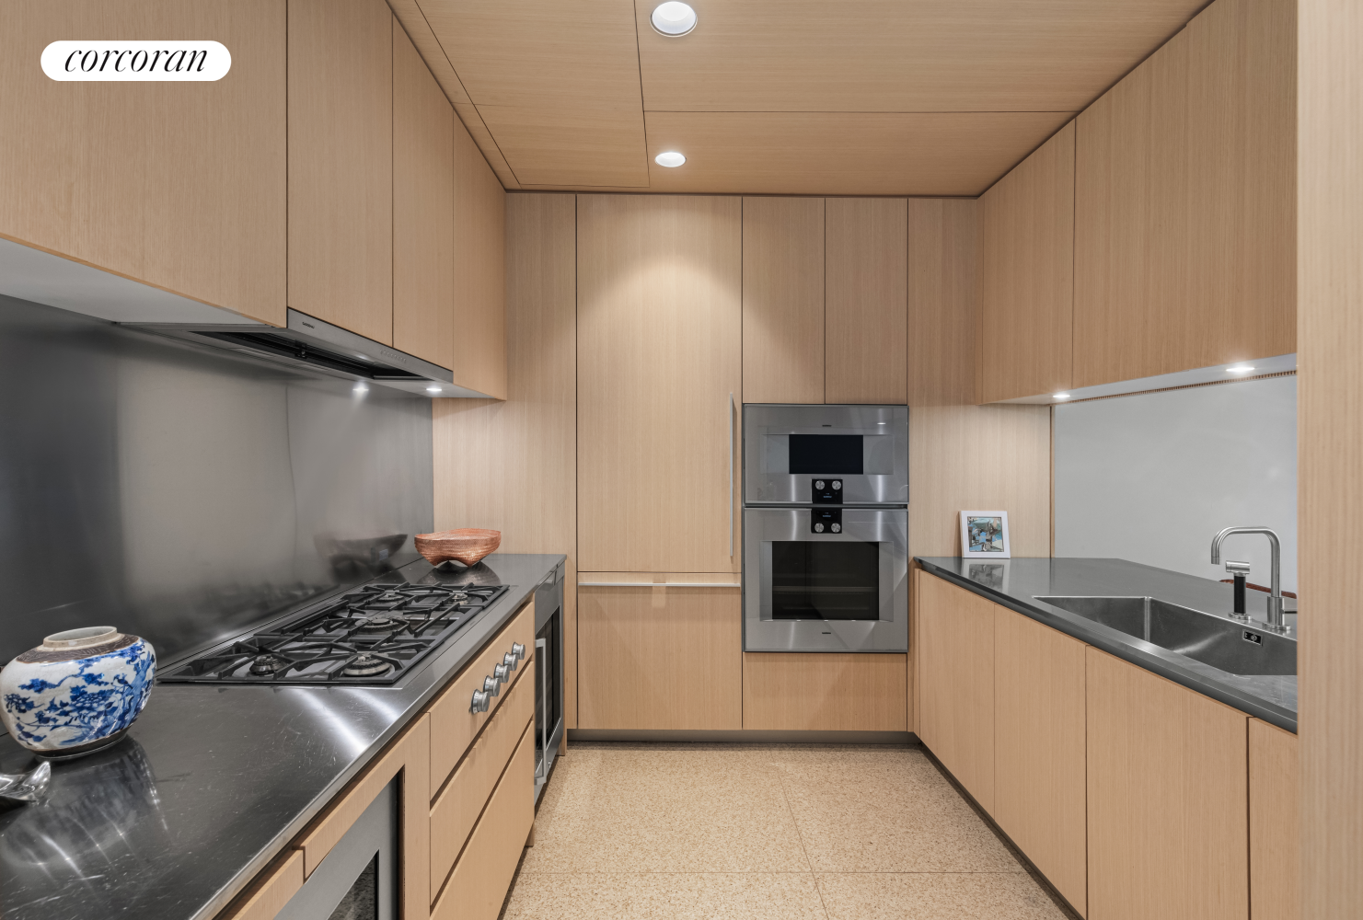
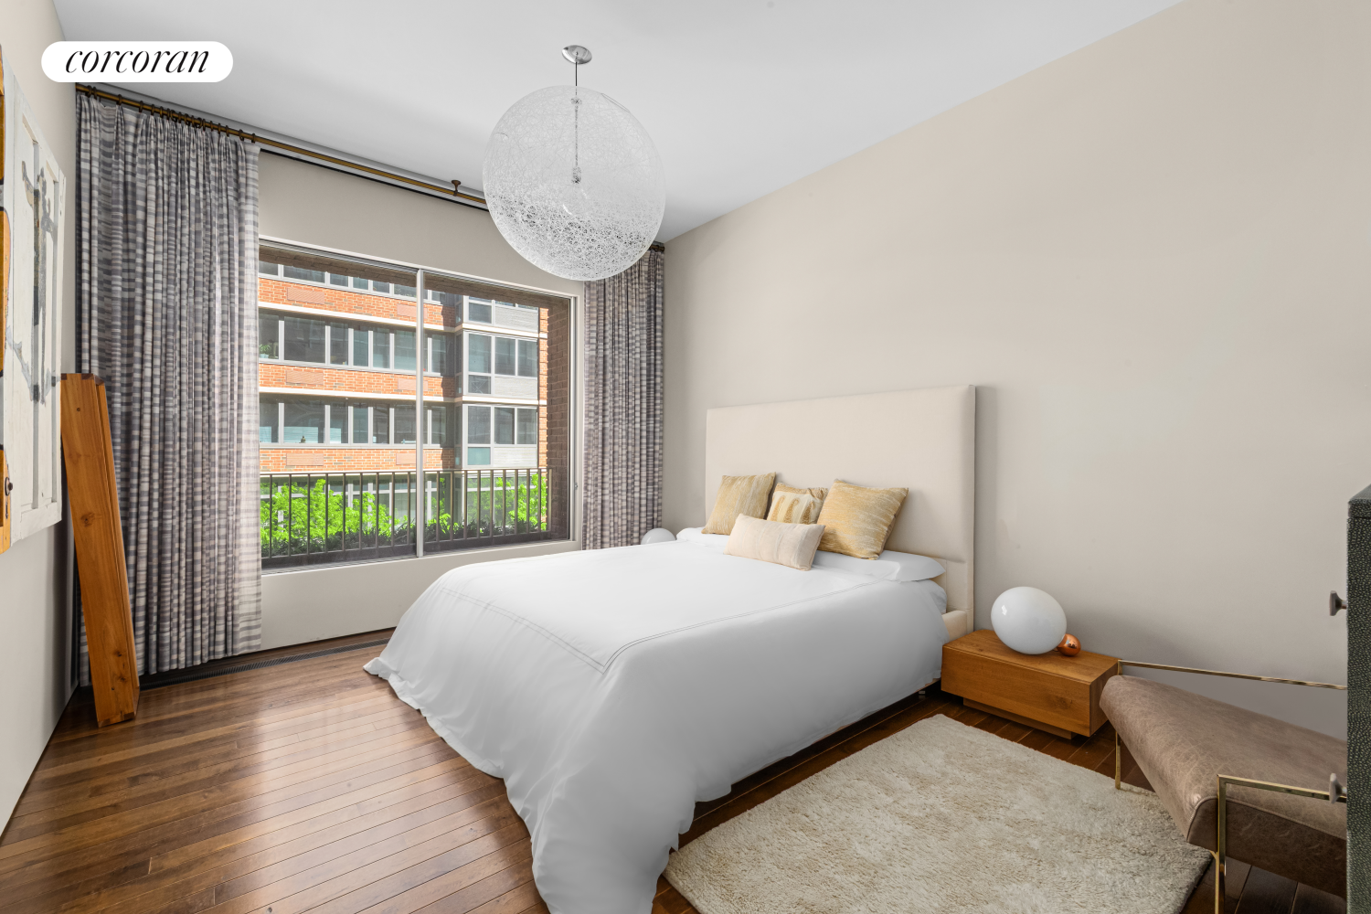
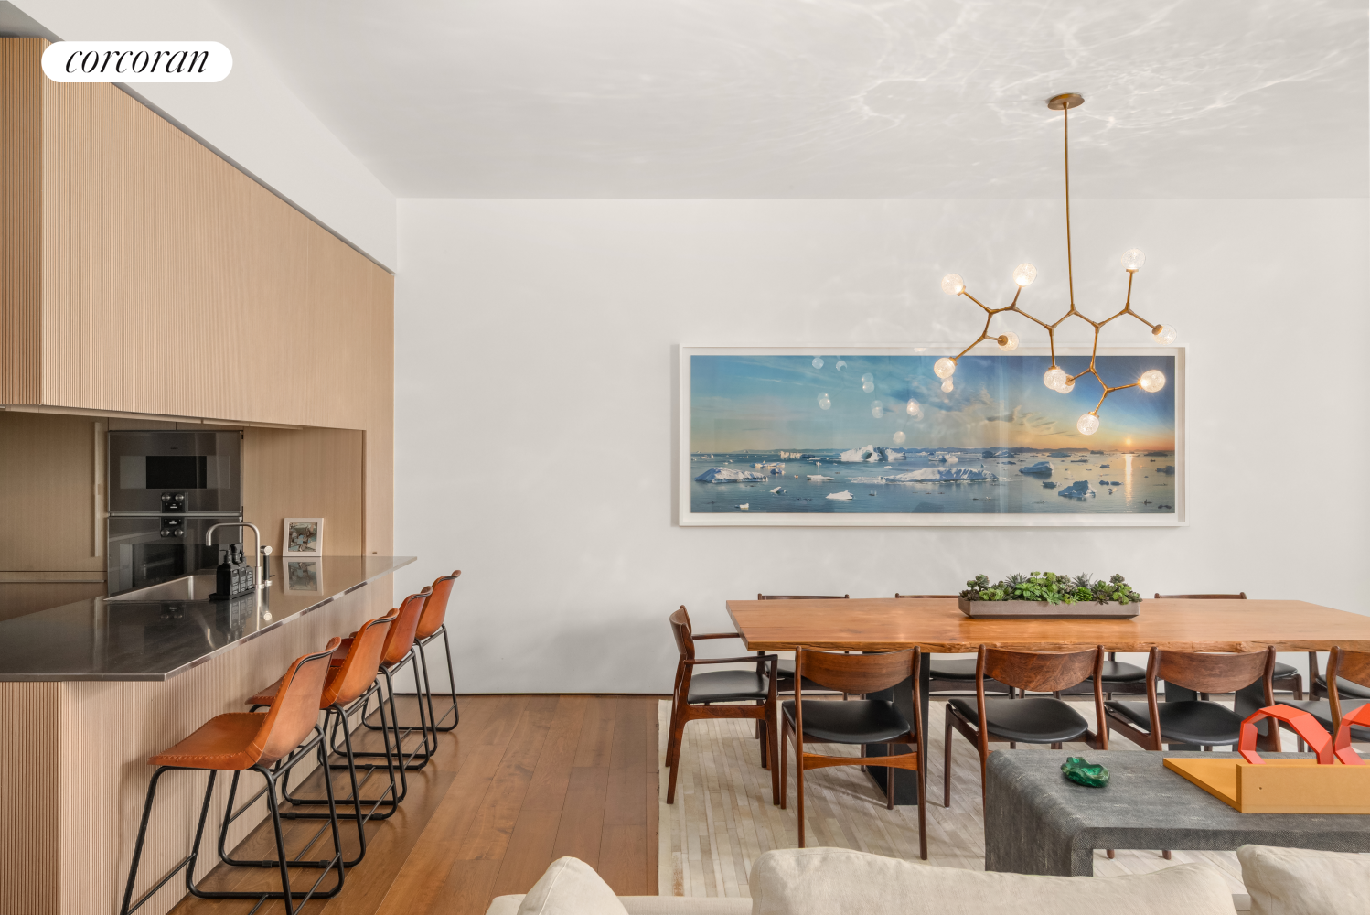
The interiors reflect Weinfeld's characteristic use of warm, natural materials and exacting detail. Seven-inch Oscar Ono wide-plank oak floors run throughout, joined by custom oak paneling, imported Italian doors and Valli & Valli hardware. The Molteni kitchen is integrated quietly into the architecture, with Gaggenau appliances, stainless-steel work surfaces, oak millwork and a generous breakfast counter. The scale of the great room, together with the fully operable glass wall, creates an unusually fluid relationship in between interior, terrace and garden.
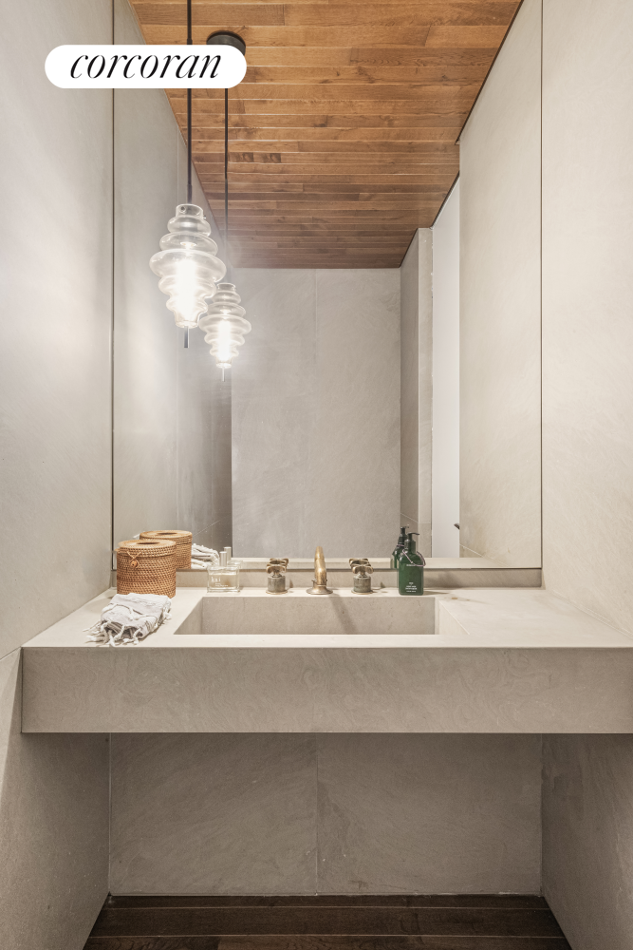
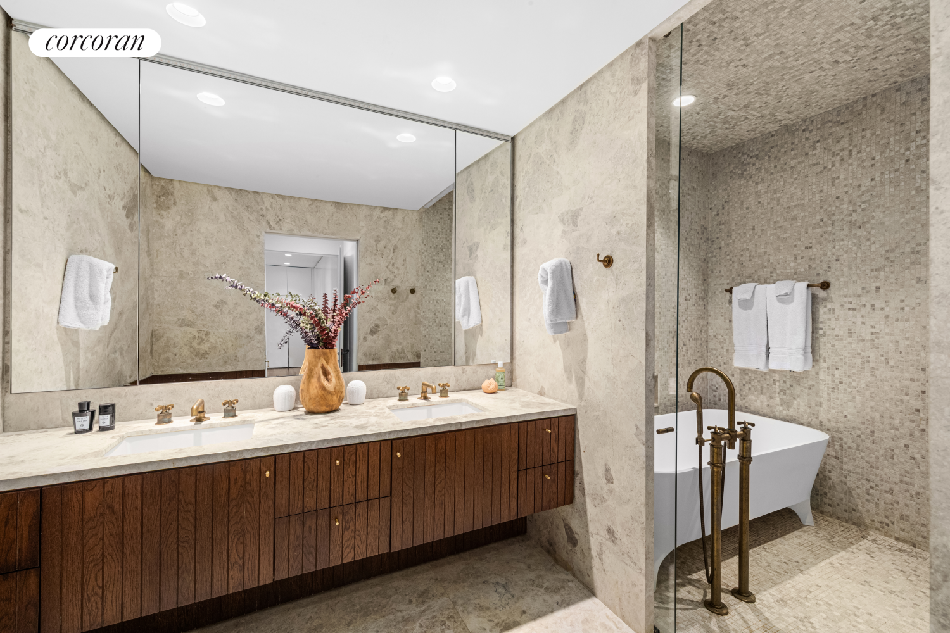
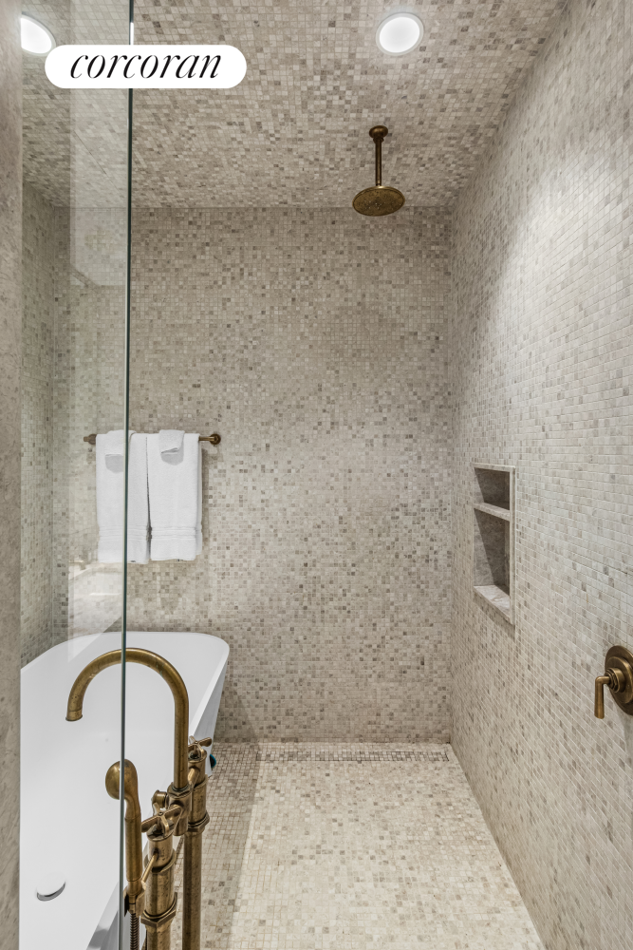
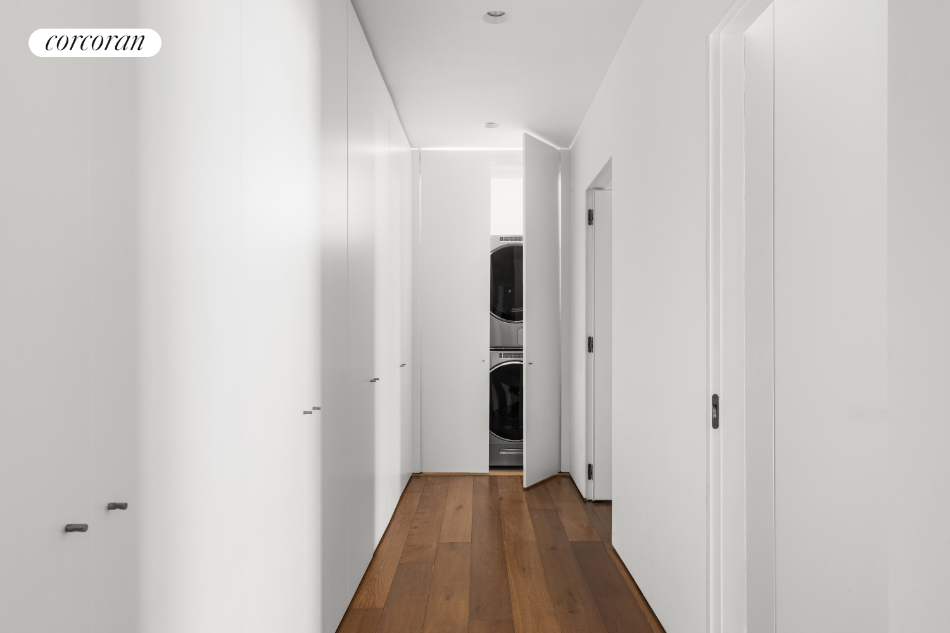
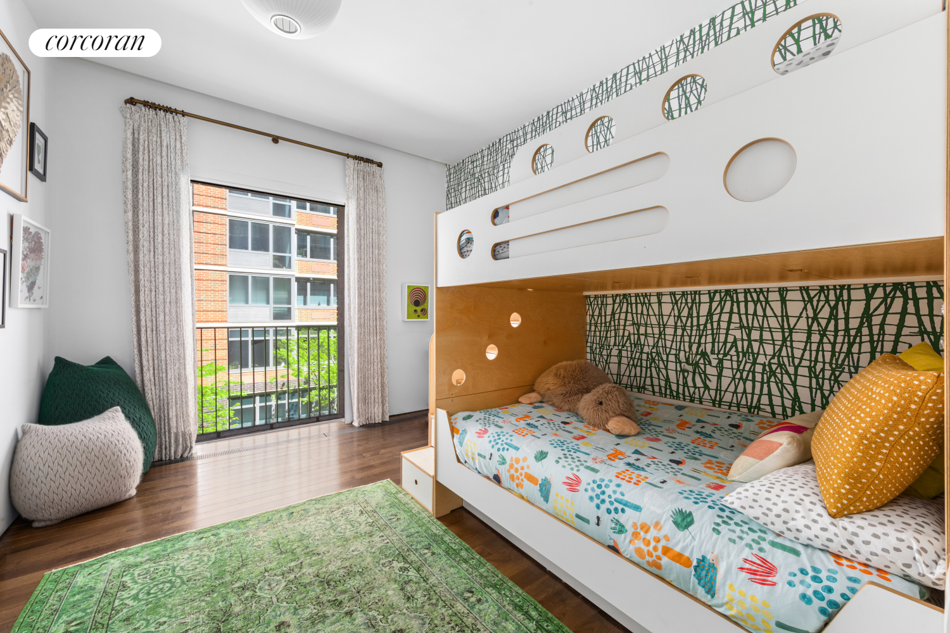
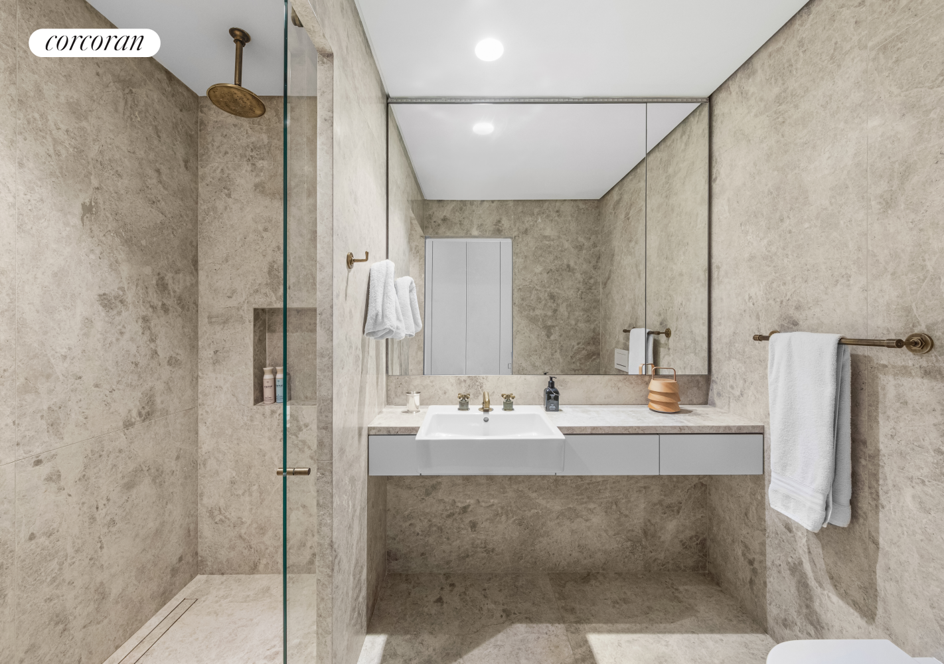
The primary suite includes a planted window, walk-in dressing area and a substantial stone-and-oak bath with double vanity and separate wet room. Two additional bedrooms each have marble-clad en-suite baths, one with its own large planted window . A long run of concealed storage, washer and dryer, and a beautifully resolved powder room complete the plan. The residence is distinguished less by overt gesture than by proportion, material consistency and the calm precision of its detailing.
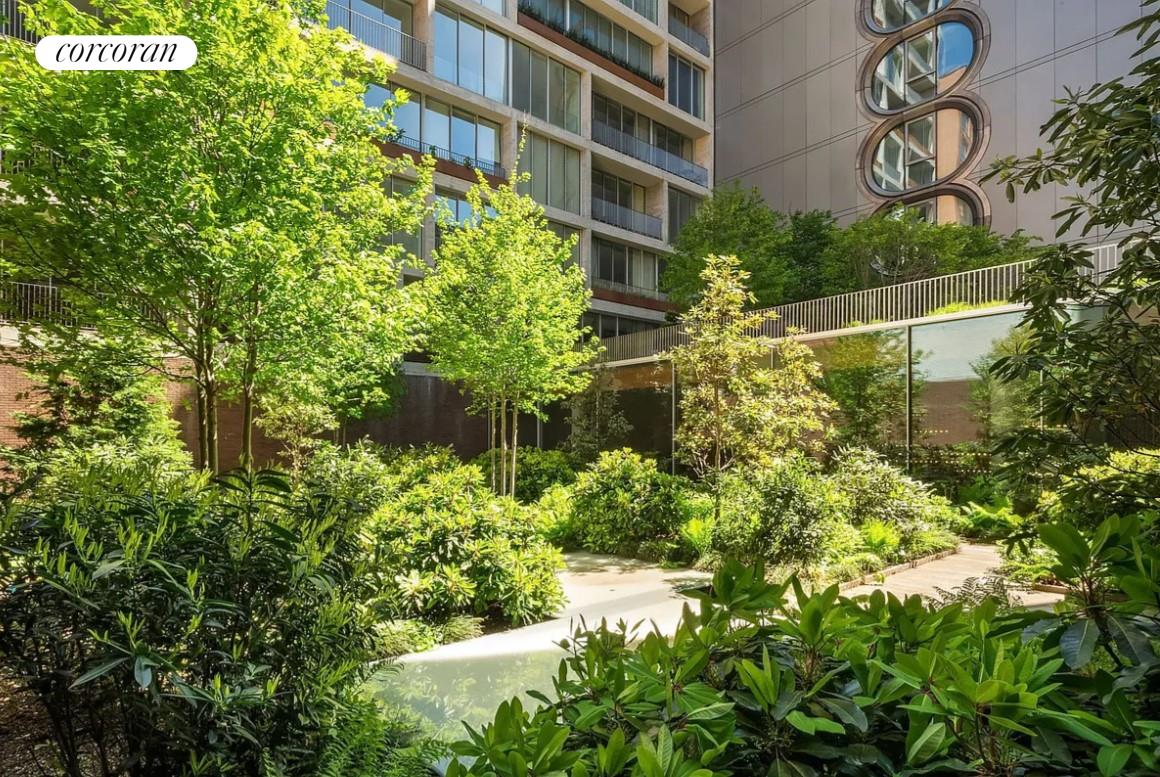
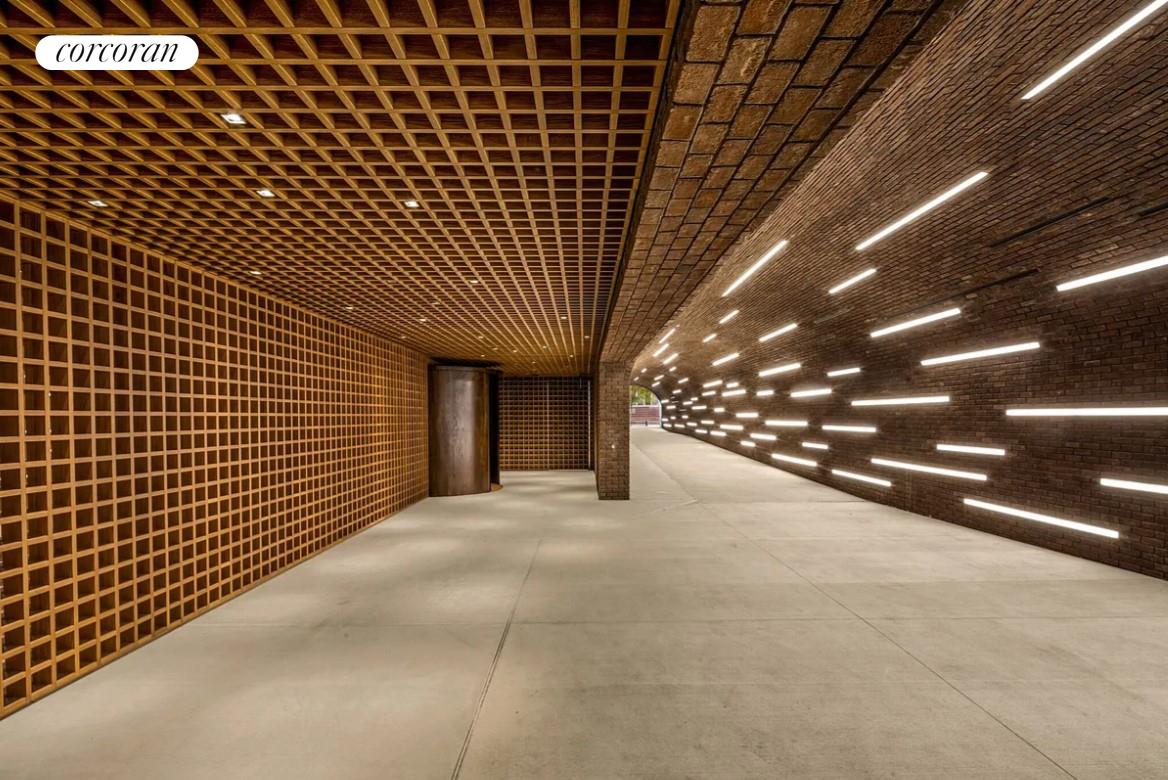
Jardim is one of the few fully realized residential buildings by Weinfeld outside Brazil and Monaco. It's two understated towers are set within layered private gardens and approached through a dramatic vaulted brick passage, including a private, discreet, block-through arrival tunnel designed to allow residents to enter and leave shielded from street view - a rare level of privacy in Manhattan and one of the building's defining features. Amenities include a 60-foot skylit pool, fitness center and movement studio, sauna and steam rooms, treatment room, residents' lounge, children's play room, private storage, bicycle storage and deeded on-site parking.
The High Line, Hudson Yards and many of the world's leading contemporary art galleries are immediately nearby. Mr. Weinfeld has created only a handful of fully executed private residential buildings throughout the world and now New York, otherwise he commissions discerningly for limited, private single family homes in exclusive locations.
"Weinfeld designs the kind of dream residences that prove irresistible, both to style magazines and to other architects, who envy their freedom and their seemingly endless spatial and formal invention."
Edwin Heathcote, Financial Times Magazine
(rewrite)
Residence 3A at Jardim is a particularly complete expression of Isay Weinfeld's architecture: restrained, perfectly scaled and deeply connected to landscape. The 2,218-square-foot, three-bedroom home is organized as a floor-through residence with 10-foot ceilings, a long entrance gallery and unusually generous scale throughout. The great room is the defining space, with its entire exterior wall, formed by floor-to-ceiling sliding glass panels, opening across the full width of the room and extending an additional 68 square feet of outdoor space directly in Jardim's mature central gardens and tree canopy.
The interiors reflect Weinfeld's characteristic use of warm, natural materials and exacting detail. Seven-inch Oscar Ono wide-plank oak floors run throughout, joined by custom oak paneling, imported Italian doors and Valli & Valli hardware. The Molteni kitchen is integrated quietly into the architecture, with Gaggenau appliances, stainless-steel work surfaces, oak millwork and a generous breakfast counter. The scale of the great room, together with the fully operable glass wall, creates an unusually fluid relationship in between interior, terrace and garden.
The primary suite includes a planted window, walk-in dressing area and a substantial stone-and-oak bath with double vanity and separate wet room. Two additional bedrooms each have marble-clad en-suite baths, one with its own large planted window . A long run of concealed storage, washer and dryer, and a beautifully resolved powder room complete the plan. The residence is distinguished less by overt gesture than by proportion, material consistency and the calm precision of its detailing.
Jardim is one of the few fully realized residential buildings by Weinfeld outside Brazil and Monaco. It's two understated towers are set within layered private gardens and approached through a dramatic vaulted brick passage, including a private, discreet, block-through arrival tunnel designed to allow residents to enter and leave shielded from street view - a rare level of privacy in Manhattan and one of the building's defining features. Amenities include a 60-foot skylit pool, fitness center and movement studio, sauna and steam rooms, treatment room, residents' lounge, children's play room, private storage, bicycle storage and deeded on-site parking.
The High Line, Hudson Yards and many of the world's leading contemporary art galleries are immediately nearby. Mr. Weinfeld has created only a handful of fully executed private residential buildings throughout the world and now New York, otherwise he commissions discerningly for limited, private single family homes in exclusive locations.
"Weinfeld designs the kind of dream residences that prove irresistible, both to style magazines and to other architects, who envy their freedom and their seemingly endless spatial and formal invention."
Edwin Heathcote, Financial Times Magazine
(rewrite)
Unmatched in harmony, scale and serenity. This is a rare opportunity to own a collector-level home that perfectly balances architectural sophistication with organic, natural beauty in one of New York City's most vibrant and growing neighborhoods.
Residence 3A at Jardim is a particularly complete expression of Isay Weinfeld's architecture: restrained, perfectly scaled and deeply connected to landscape. The 2,218-square-foot, three-bedroom home is organized as a floor-through residence with 10-foot ceilings, a long entrance gallery and unusually generous scale throughout. The great room is the defining space, with its entire exterior wall, formed by floor-to-ceiling sliding glass panels, opening across the full width of the room and extending an additional 68 square feet of outdoor space directly in Jardim's mature central gardens and tree canopy.
The interiors reflect Weinfeld's characteristic use of warm, natural materials and exacting detail. Seven-inch Oscar Ono wide-plank oak floors run throughout, joined by custom oak paneling, imported Italian doors and Valli & Valli hardware. The Molteni kitchen is integrated quietly into the architecture, with Gaggenau appliances, stainless-steel work surfaces, oak millwork and a generous breakfast counter. The scale of the great room, together with the fully operable glass wall, creates an unusually fluid relationship in between interior, terrace and garden.
The primary suite includes a planted window, walk-in dressing area and a substantial stone-and-oak bath with double vanity and separate wet room. Two additional bedrooms each have marble-clad en-suite baths, one with its own large planted window . A long run of concealed storage, washer and dryer, and a beautifully resolved powder room complete the plan. The residence is distinguished less by overt gesture than by proportion, material consistency and the calm precision of its detailing.
Jardim is one of the few fully realized residential buildings by Weinfeld outside Brazil and Monaco. It's two understated towers are set within layered private gardens and approached through a dramatic vaulted brick passage, including a private, discreet, block-through arrival tunnel designed to allow residents to enter and leave shielded from street view - a rare level of privacy in Manhattan and one of the building's defining features. Amenities include a 60-foot skylit pool, fitness center and movement studio, sauna and steam rooms, treatment room, residents' lounge, children's play room, private storage, bicycle storage and deeded on-site parking.
The High Line, Hudson Yards and many of the world's leading contemporary art galleries are immediately nearby. Mr. Weinfeld has created only a handful of fully executed private residential buildings throughout the world and now New York, otherwise he commissions discerningly for limited, private single family homes in exclusive locations.
"Weinfeld designs the kind of dream residences that prove irresistible, both to style magazines and to other architects, who envy their freedom and their seemingly endless spatial and formal invention."
Edwin Heathcote, Financial Times Magazine
(rewrite)
Residence 3A at Jardim is a particularly complete expression of Isay Weinfeld's architecture: restrained, perfectly scaled and deeply connected to landscape. The 2,218-square-foot, three-bedroom home is organized as a floor-through residence with 10-foot ceilings, a long entrance gallery and unusually generous scale throughout. The great room is the defining space, with its entire exterior wall, formed by floor-to-ceiling sliding glass panels, opening across the full width of the room and extending an additional 68 square feet of outdoor space directly in Jardim's mature central gardens and tree canopy.
The interiors reflect Weinfeld's characteristic use of warm, natural materials and exacting detail. Seven-inch Oscar Ono wide-plank oak floors run throughout, joined by custom oak paneling, imported Italian doors and Valli & Valli hardware. The Molteni kitchen is integrated quietly into the architecture, with Gaggenau appliances, stainless-steel work surfaces, oak millwork and a generous breakfast counter. The scale of the great room, together with the fully operable glass wall, creates an unusually fluid relationship in between interior, terrace and garden.
The primary suite includes a planted window, walk-in dressing area and a substantial stone-and-oak bath with double vanity and separate wet room. Two additional bedrooms each have marble-clad en-suite baths, one with its own large planted window . A long run of concealed storage, washer and dryer, and a beautifully resolved powder room complete the plan. The residence is distinguished less by overt gesture than by proportion, material consistency and the calm precision of its detailing.
Jardim is one of the few fully realized residential buildings by Weinfeld outside Brazil and Monaco. It's two understated towers are set within layered private gardens and approached through a dramatic vaulted brick passage, including a private, discreet, block-through arrival tunnel designed to allow residents to enter and leave shielded from street view - a rare level of privacy in Manhattan and one of the building's defining features. Amenities include a 60-foot skylit pool, fitness center and movement studio, sauna and steam rooms, treatment room, residents' lounge, children's play room, private storage, bicycle storage and deeded on-site parking.
The High Line, Hudson Yards and many of the world's leading contemporary art galleries are immediately nearby. Mr. Weinfeld has created only a handful of fully executed private residential buildings throughout the world and now New York, otherwise he commissions discerningly for limited, private single family homes in exclusive locations.
"Weinfeld designs the kind of dream residences that prove irresistible, both to style magazines and to other architects, who envy their freedom and their seemingly endless spatial and formal invention."
Edwin Heathcote, Financial Times Magazine
(rewrite)
Listing Courtesy of The Corcoran Group
Features
A/C
Balcony
Washer / Dryer
View / Exposure
North, South Exposures
Building Details
Condo
Ownership
Mid-Rise
Building Type
Concierge
Service Level
Elevator
Access
Pets Allowed
Pet Policy
699/7504
Block/Lot
Post-War
Age
2016
Year Built
11/36
Floors/Apts
Amenities
Bike Room
Garage
Garden
Laundry Room
Pool
Private Storage
Roof Deck
Sauna
Steam Room
Building Statistics
$ 2,212 APPSF
Closed Sales Data [Last 12 Months]
Contact

Charles Mazalatis
License
Licensed As: Charles Mazalatis
President & Licensed Real Estate Broker
Mortgage Calculator

This information is not verified for authenticity or accuracy and is not guaranteed and may not reflect all real estate activity in the market.
©2026 REBNY Listing Service, Inc. All rights reserved.
All information is intended only for the Registrant’s personal, non-commercial use.
RLS Data display by Maz Group NY.
Additional building data provided by On-Line Residential [OLR].
All information furnished regarding property for sale, rental or financing is from sources deemed reliable, but no warranty or representation is made as to the accuracy thereof and same is submitted subject to errors, omissions, change of price, rental or other conditions, prior sale, lease or financing or withdrawal without notice. All dimensions are approximate. For exact dimensions, you must hire your own architect or engineer.
Listing ID: 1557994