$ 495,000
Active
Status
5
Rooms
2
Bedrooms
1
Bathrooms
$ 1,480
Maintenance [Monthly]
80%
Financing Allowed
Description
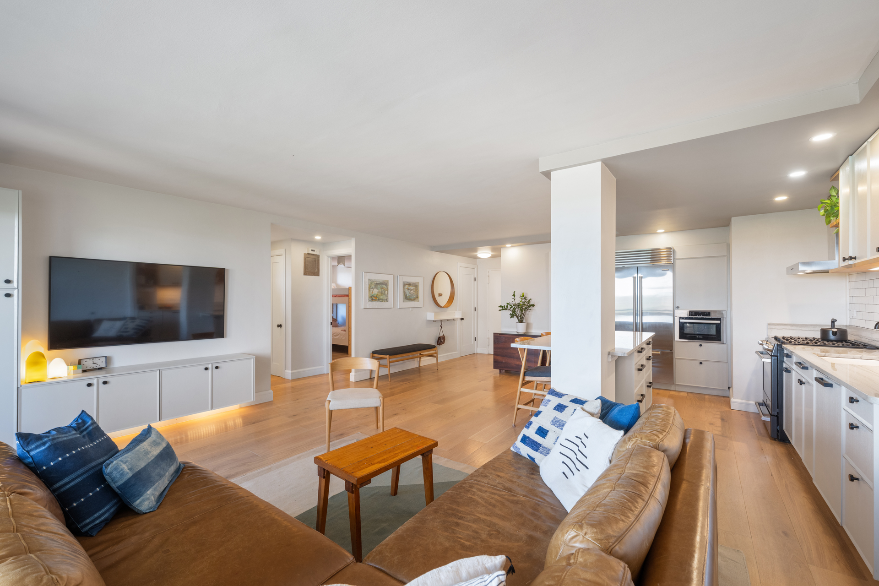
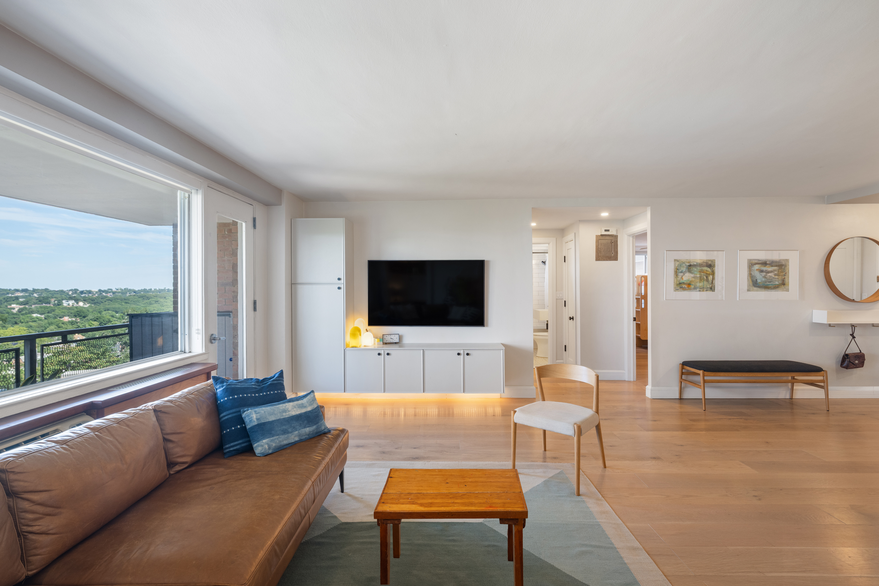
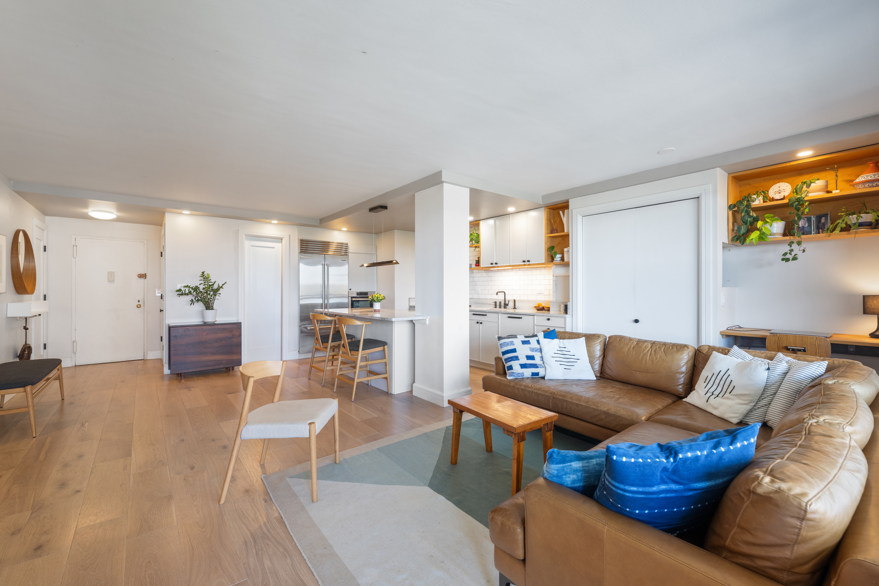
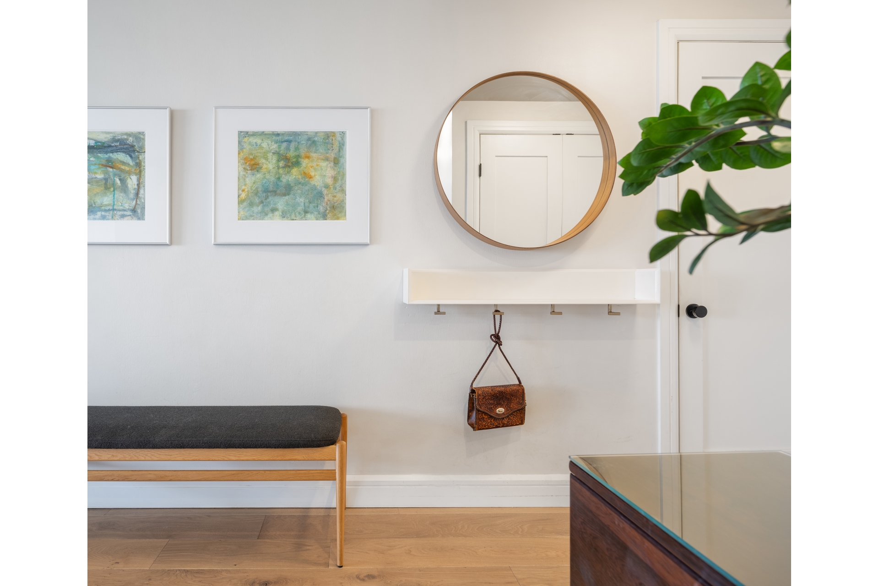
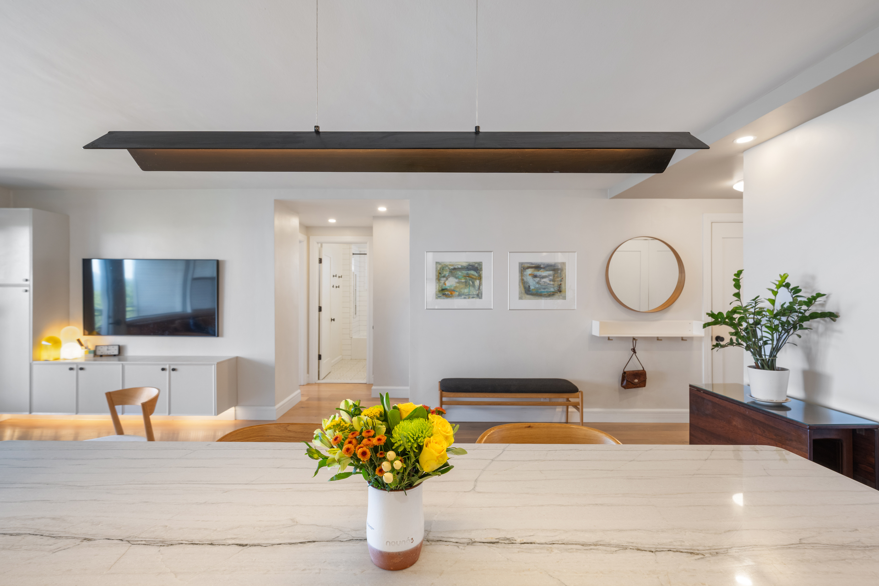
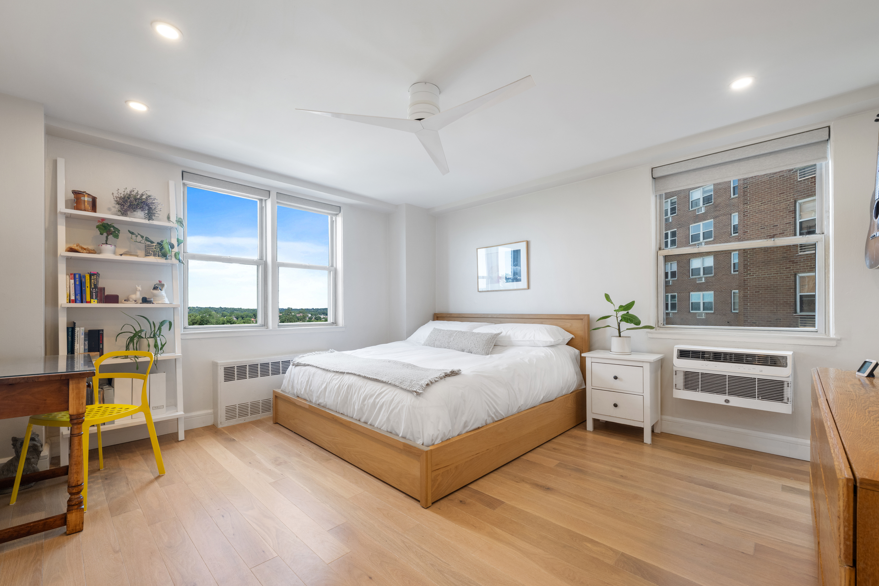
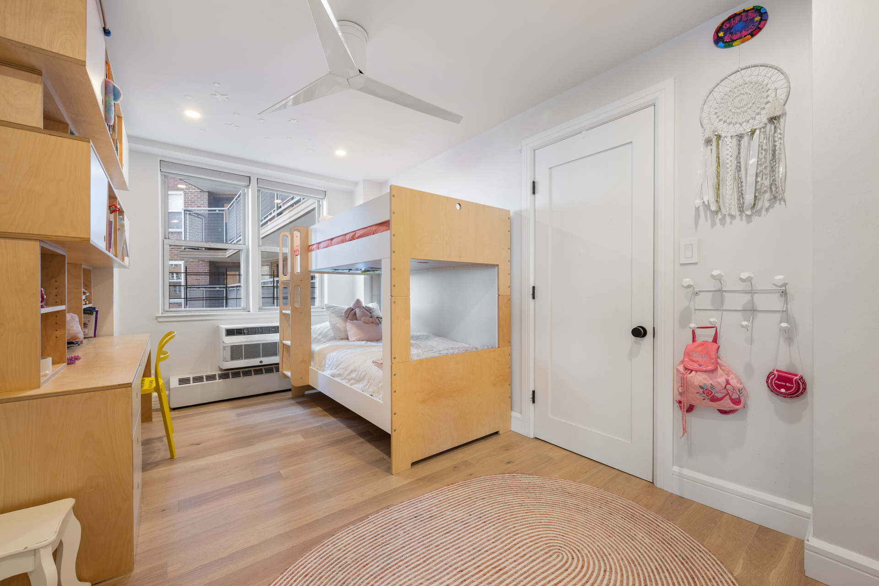
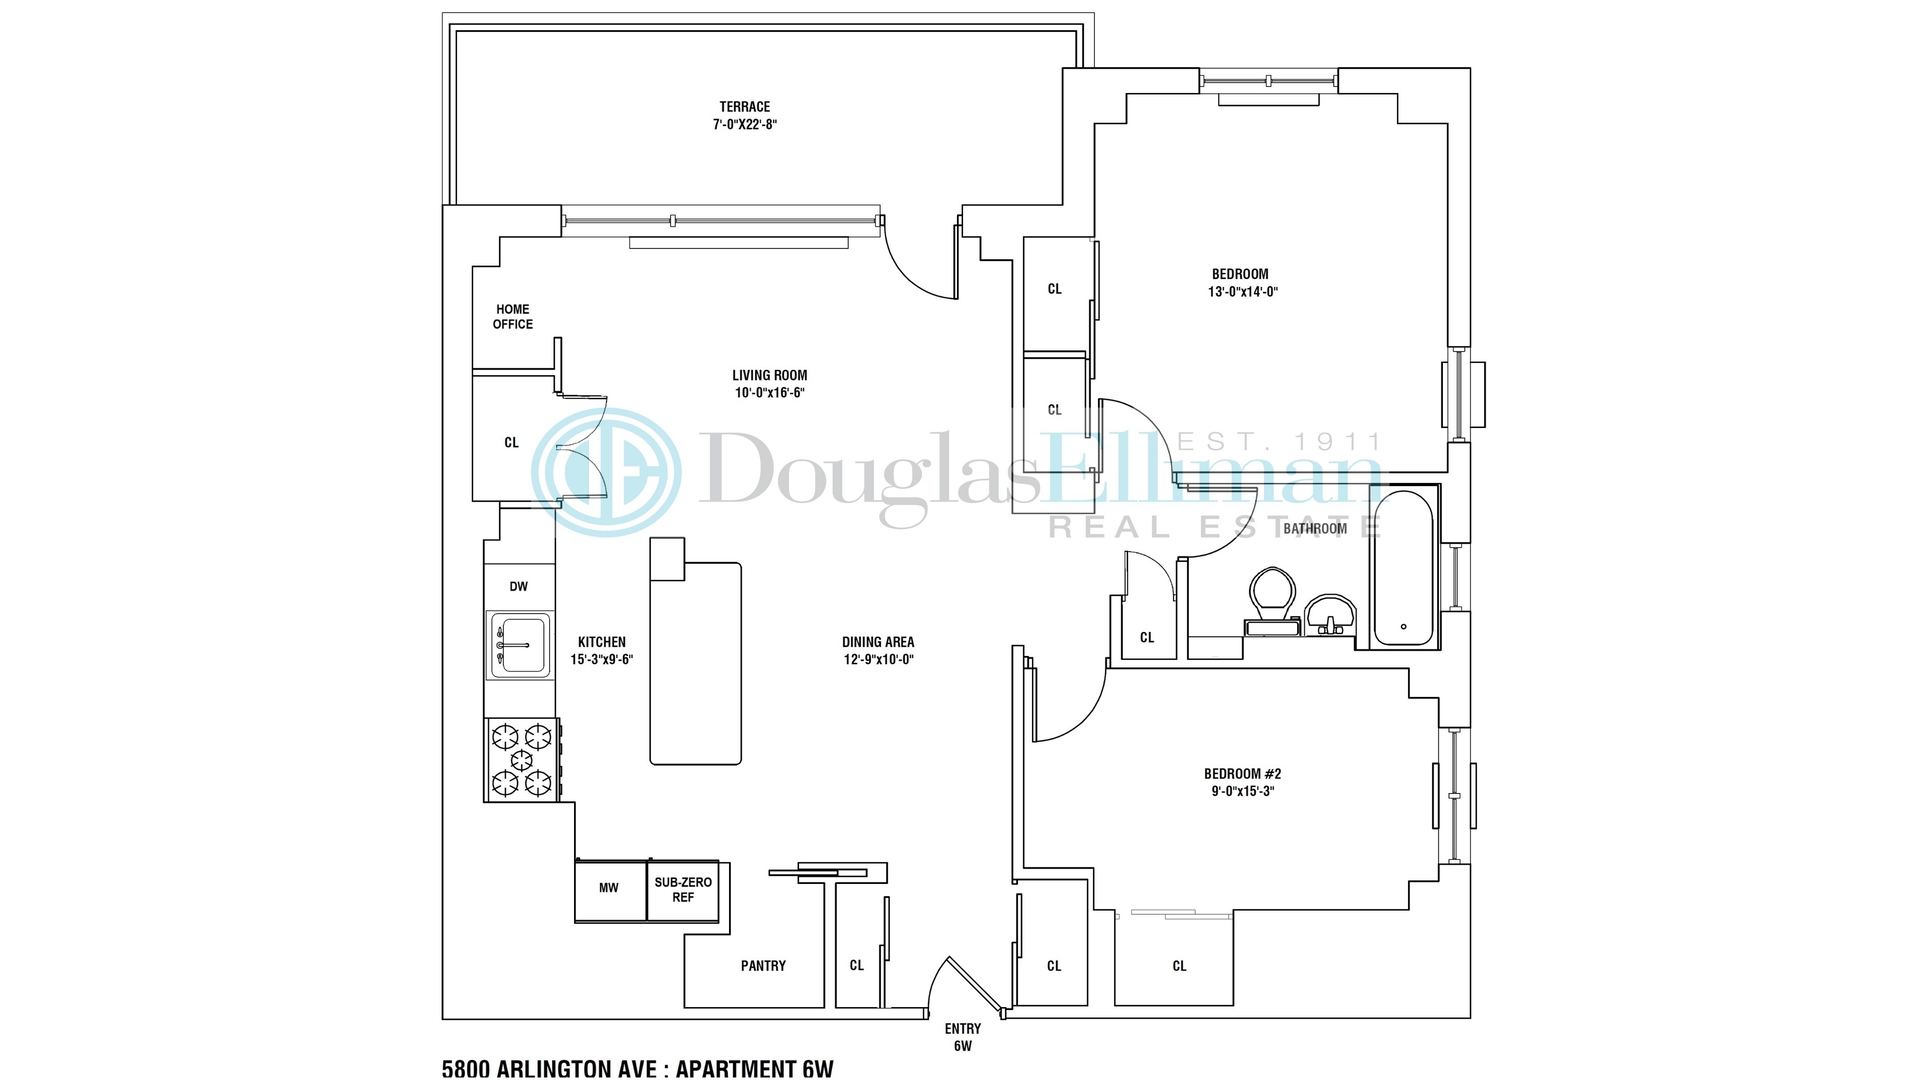
Architecturally designed with a minimalist, Scandinavian-influenced aesthetic, this sophisticated two-bedroom residence thoughtfully balances clean lines, natural materials, and everyday functionality. Beautifully executed details throughout create a warm, contemporary home that feels both refined and inviting.
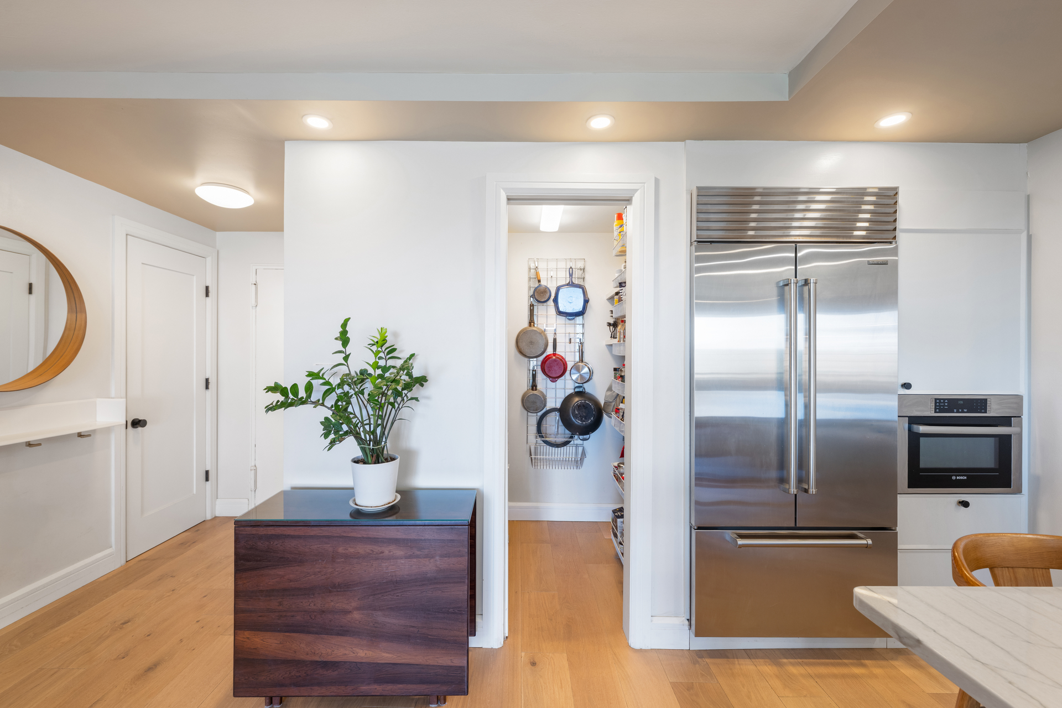
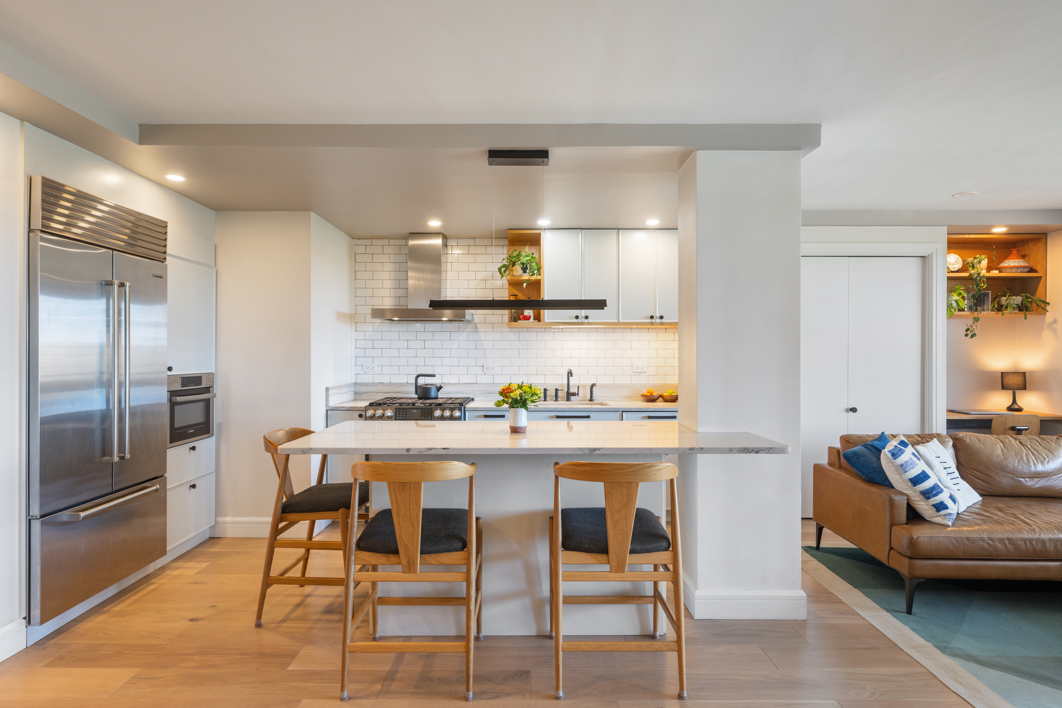
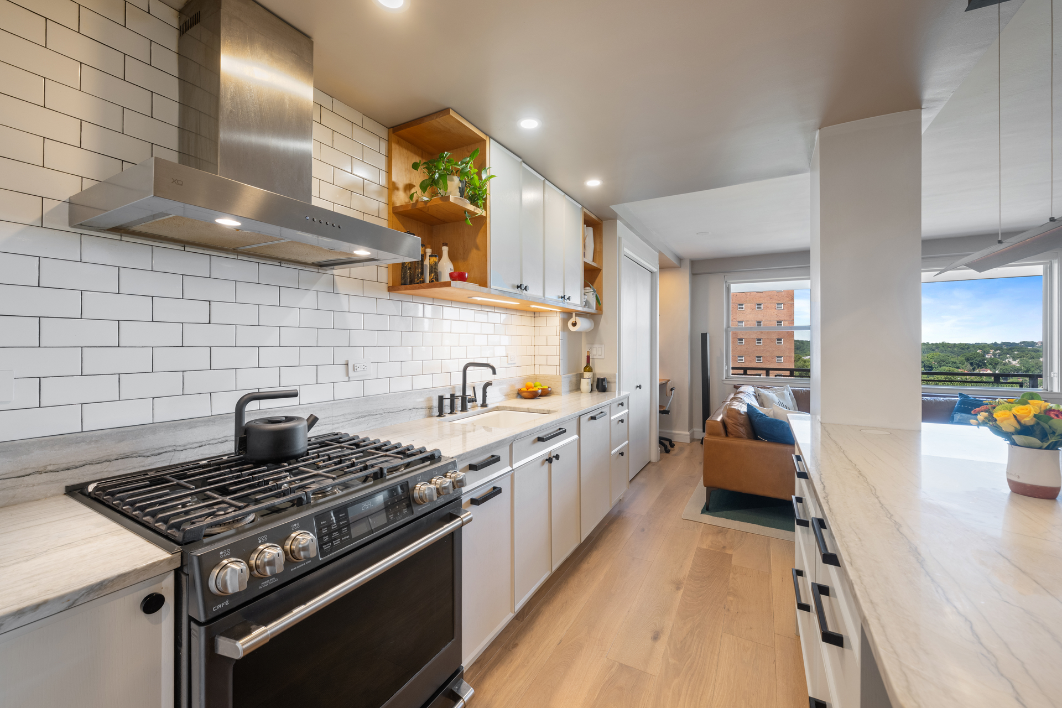
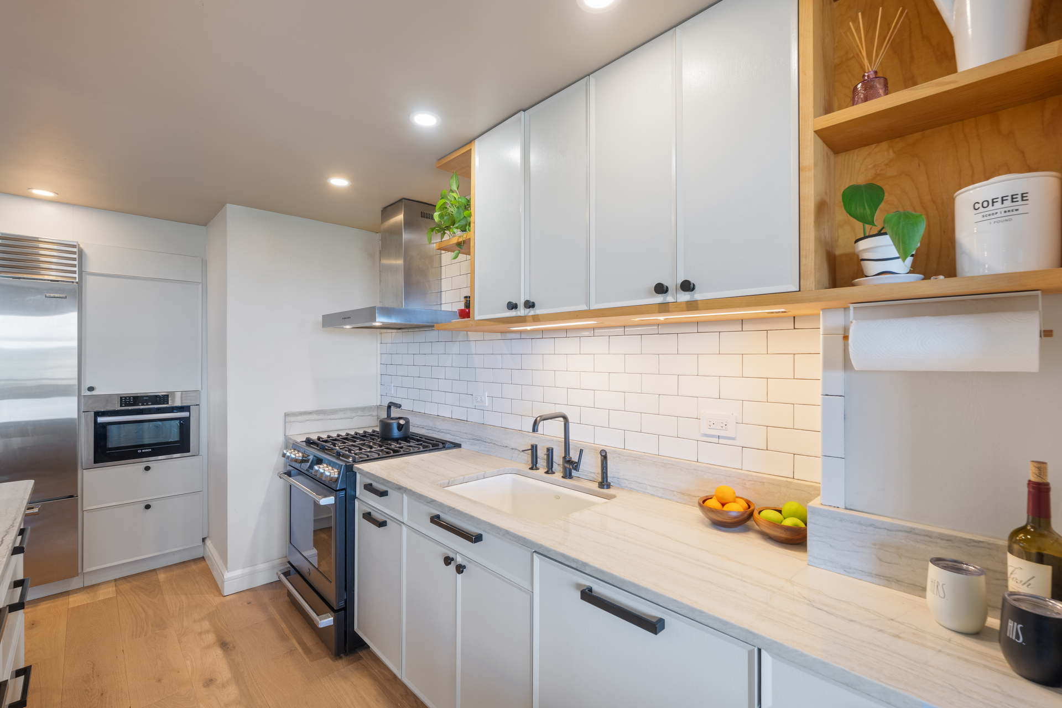
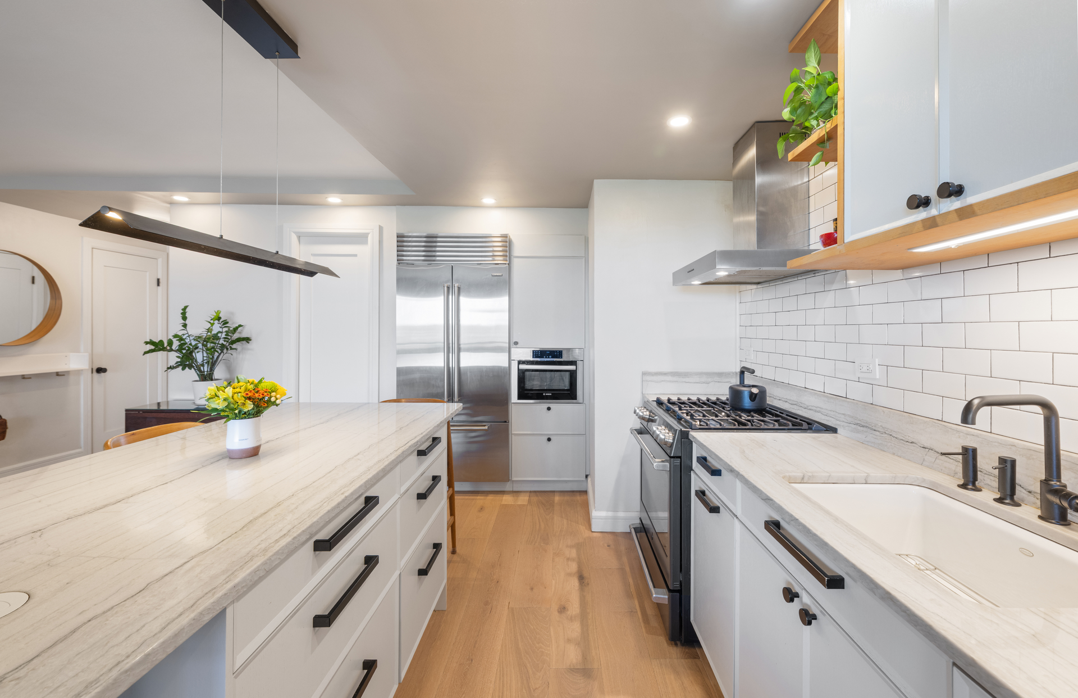
At the heart of the home is a Danish-made Reform kitchen, natural quartzite countertops, and a suite of high-end Sub-Zero, Café, and Bosch appliances. A generously sized walk-in pantry provides ample storage and organization.
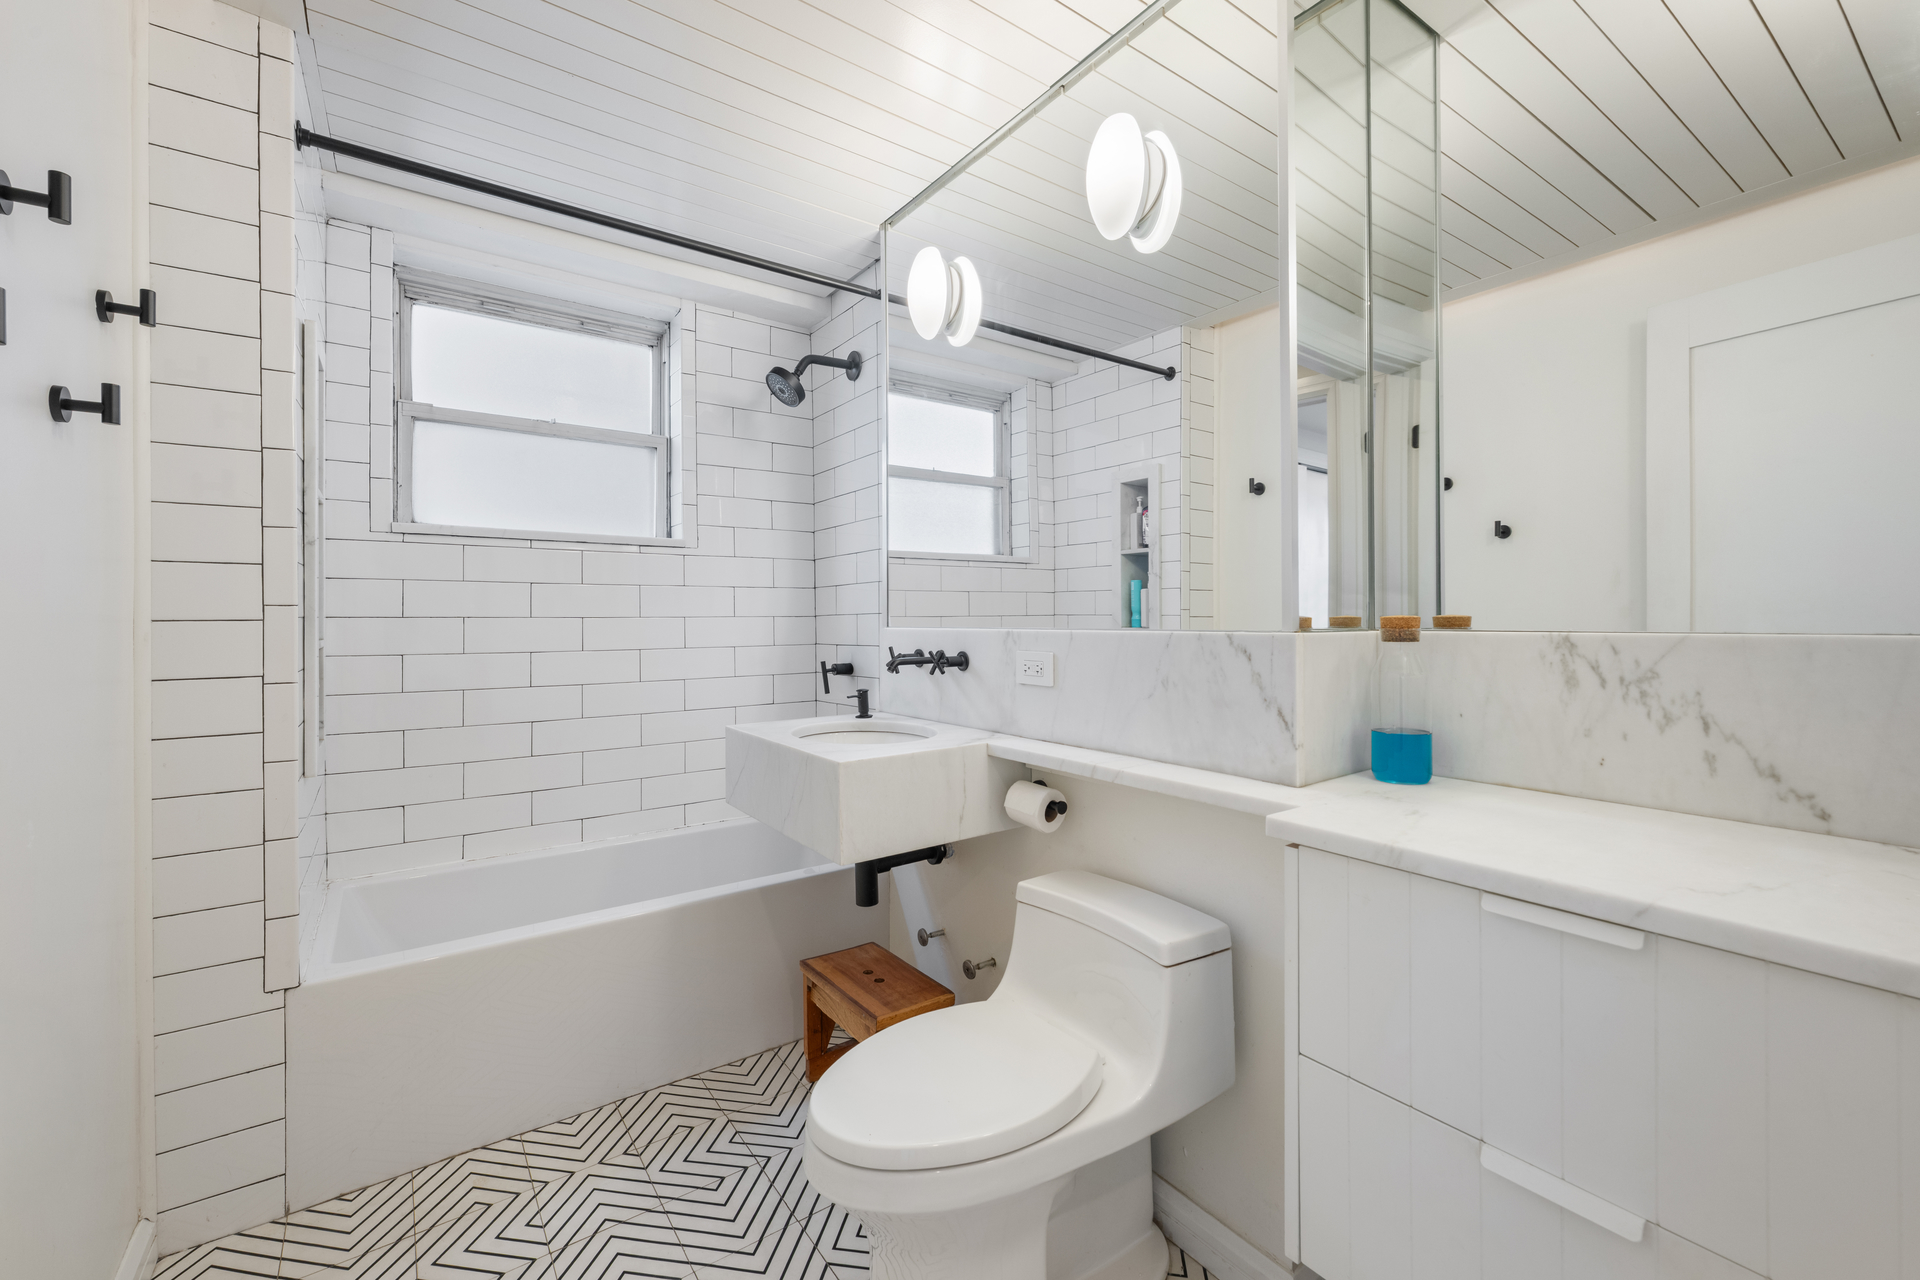
The expanded bathroom features heated floors, custom marble countertops and distinctive a white millwork ceiling that adds architectural character while maintaining the home's clean, understated aesthetic.
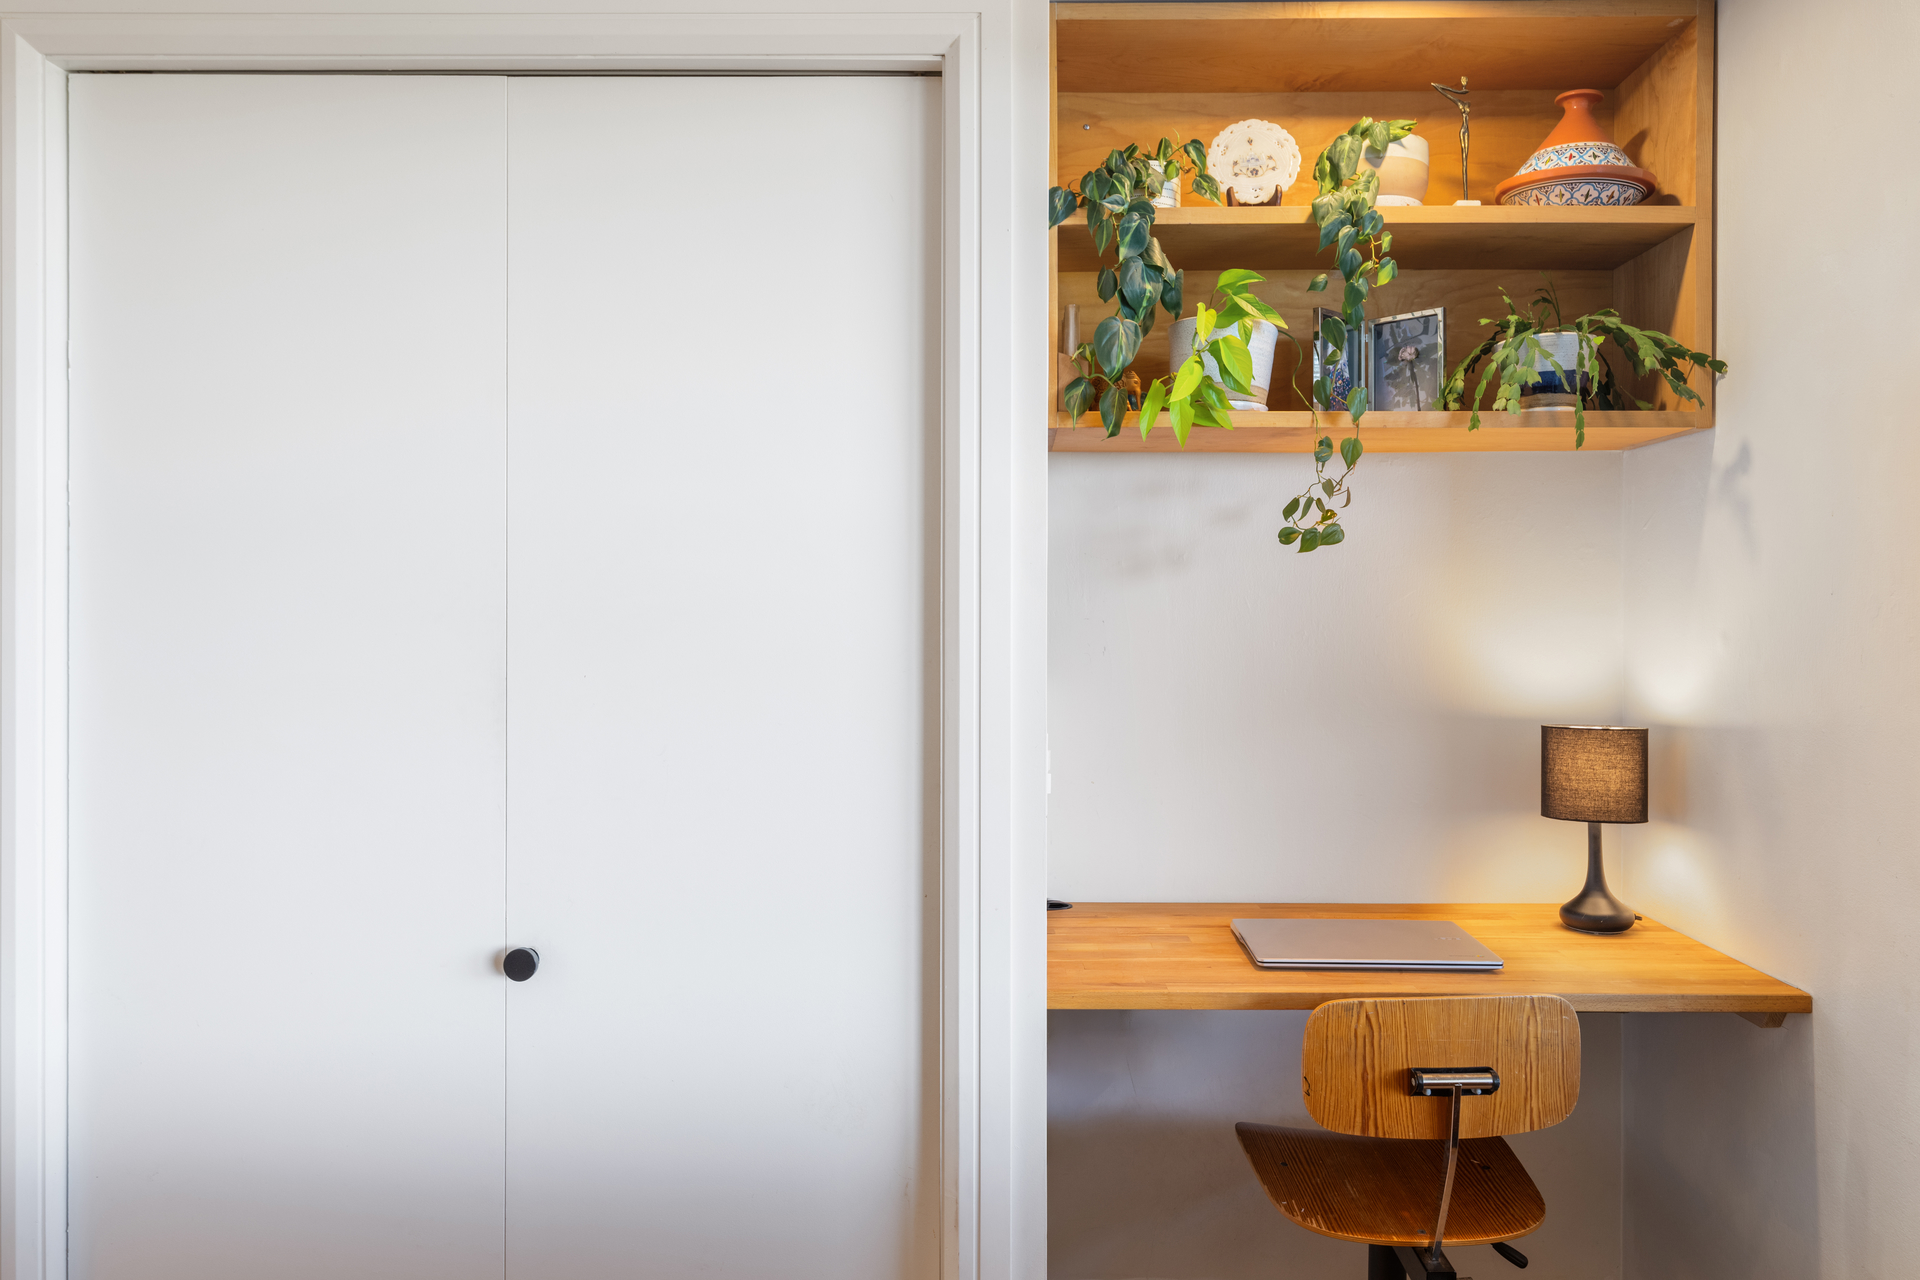
Storage throughout is exceptional with six large closets, including a rare double-wide primary bedroom closet. The Mercier wide-plank oak flooring adds warmth and sophistication, complementing the home's natural palette and minimalist design.
Beautifully executed and exceptionally functional, this is a home where thoughtful architecture, quality materials, and Scandinavian-influenced design come together seamlessly. Washer/Dryer Allowed.
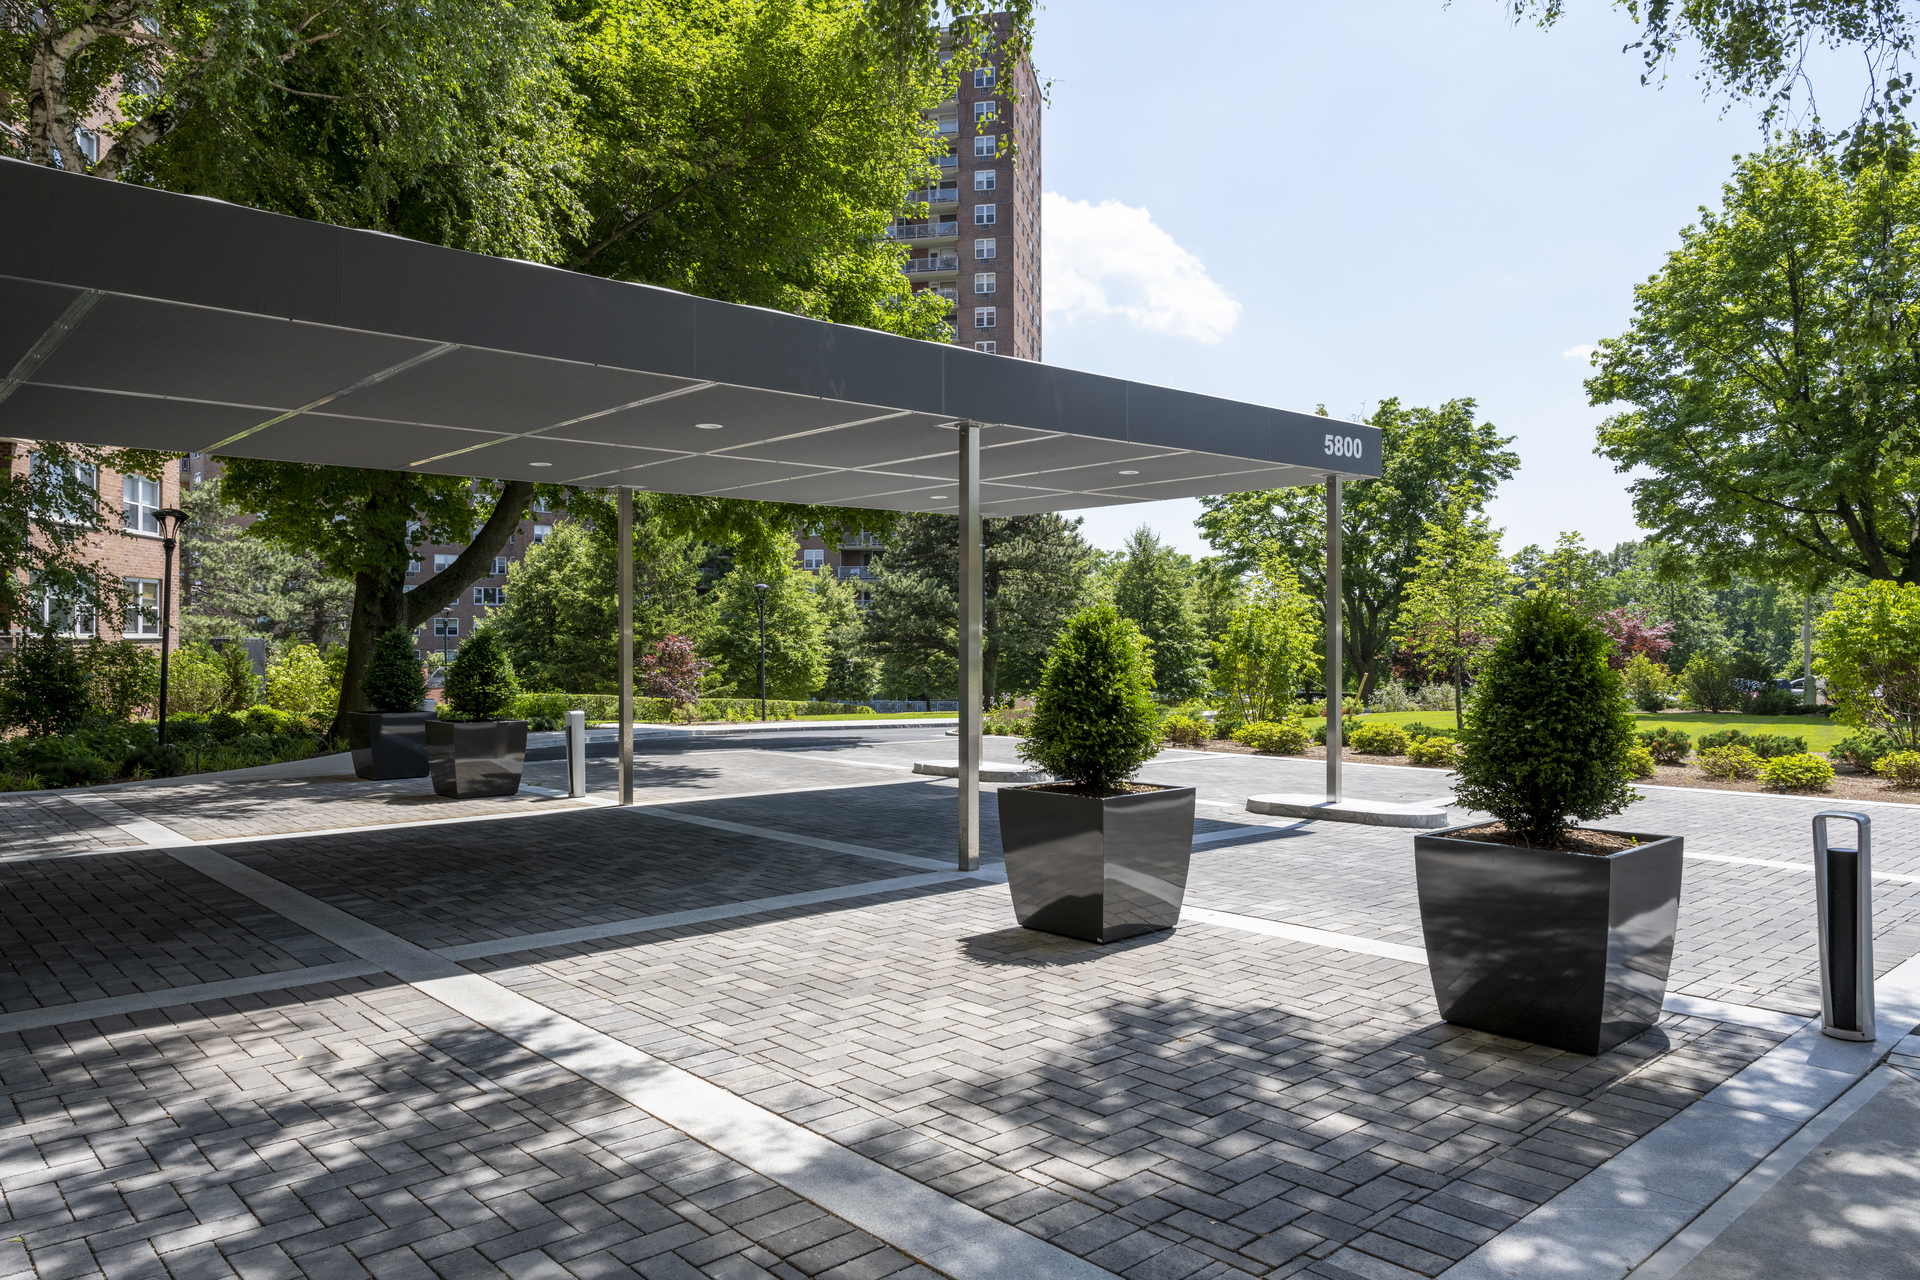

Skyview on the Hudson is a resort-like, full-service complex offering an exceptional array of amenities, all included in the monthly maintenance. Residents enjoy a 24-hour doorman, large high-end fitness center with trainers available for an additional charge and fitness classes, an Olympic-size pool and separate kiddie pool, resident shuttle service, tennis, pickleball and basketball courts, playground, BBQ grills, and two dog parks for large and small dogs. Electric vehicle charging stations and Zipcars are also available on site, along with the convenient Skyview Café for residents. One dog is permitted per apartment. An $83 monthly cable/internet fee applies.
Architecturally designed with a minimalist, Scandinavian-influenced aesthetic, this sophisticated two-bedroom residence thoughtfully balances clean lines, natural materials, and everyday functionality. Beautifully executed details throughout create a warm, contemporary home that feels both refined and inviting.
At the heart of the home is a Danish-made Reform kitchen, natural quartzite countertops, and a suite of high-end Sub-Zero, Café, and Bosch appliances. A generously sized walk-in pantry provides ample storage and organization.
The expanded bathroom features heated floors, custom marble countertops and distinctive a white millwork ceiling that adds architectural character while maintaining the home's clean, understated aesthetic.
Storage throughout is exceptional with six large closets, including a rare double-wide primary bedroom closet. The Mercier wide-plank oak flooring adds warmth and sophistication, complementing the home's natural palette and minimalist design.
Beautifully executed and exceptionally functional, this is a home where thoughtful architecture, quality materials, and Scandinavian-influenced design come together seamlessly. Washer/Dryer Allowed.
Skyview on the Hudson is a resort-like, full-service complex offering an exceptional array of amenities, all included in the monthly maintenance. Residents enjoy a 24-hour doorman, large high-end fitness center with trainers available for an additional charge and fitness classes, an Olympic-size pool and separate kiddie pool, resident shuttle service, tennis, pickleball and basketball courts, playground, BBQ grills, and two dog parks for large and small dogs. Electric vehicle charging stations and Zipcars are also available on site, along with the convenient Skyview Café for residents. One dog is permitted per apartment. An $83 monthly cable/internet fee applies.
Listing Courtesy of Douglas Elliman Real Estate
Features
A/C
View / Exposure
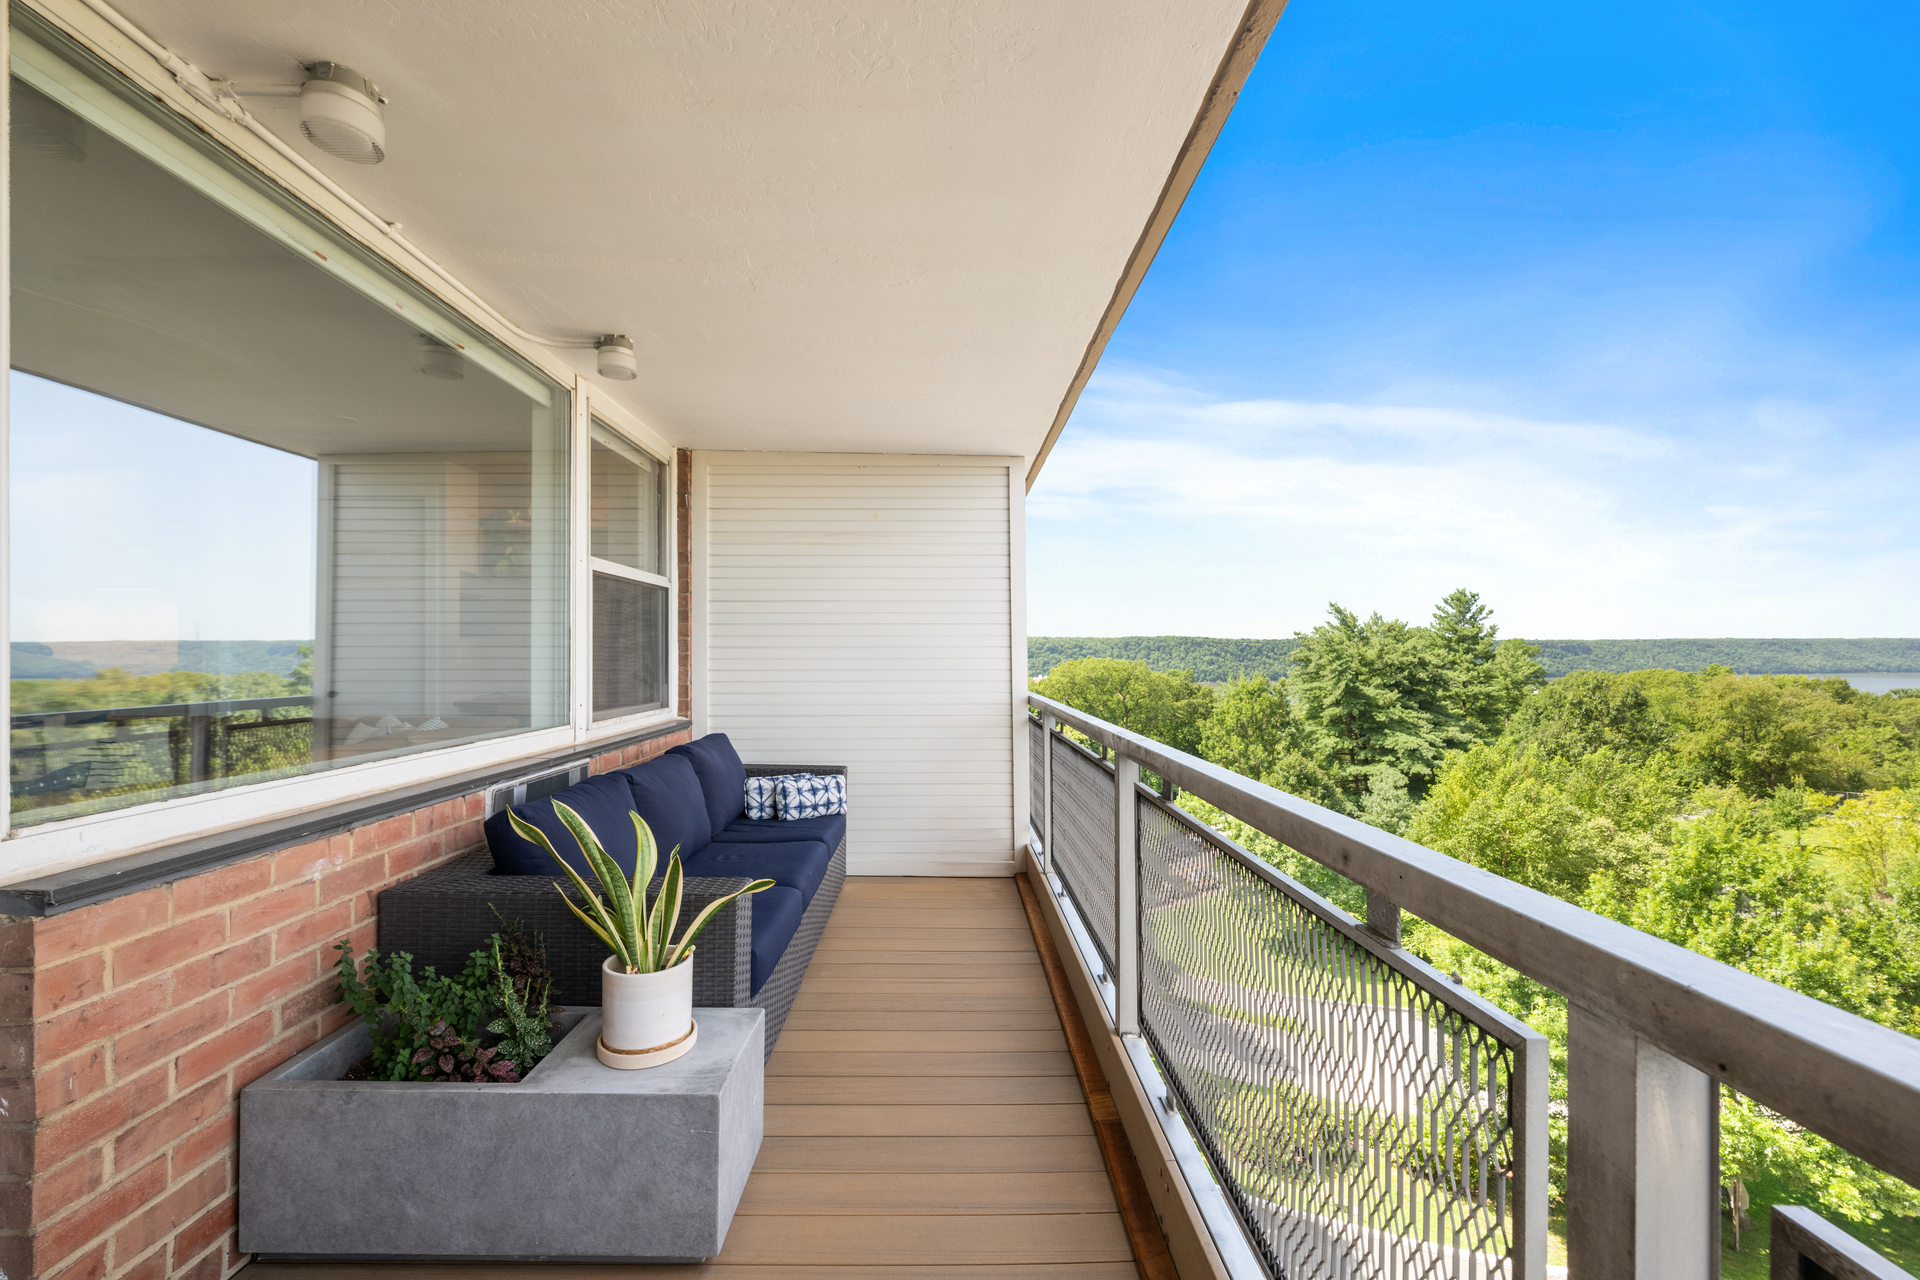
Park Views
Building Details
Co-op
Ownership
High-Rise
Building Type
Full Service
Service Level
Elevator
Access
Pets Allowed
Pet Policy
5953/230
Block/Lot
Post-War
Age
1960
Year Built
20/428
Floors/Apts
Amenities
Basketball Court
Bike Room
Courtyard
Driveway
Garage
Garden
Health Club
Laundry Room
Outdoor Parking
Party Room
Playground
Pool
Private Storage
Sauna
Shuttle Service
Steam Room
Building Statistics
$ 419 APPSF
Closed Sales Data [Last 12 Months]
Contact

Charles Mazalatis
License
Licensed As: Charles Mazalatis
President & Licensed Real Estate Broker
Mortgage Calculator

This information is not verified for authenticity or accuracy and is not guaranteed and may not reflect all real estate activity in the market.
©2026 REBNY Listing Service, Inc. All rights reserved.
All information is intended only for the Registrant’s personal, non-commercial use.
RLS Data display by Maz Group NY.
Additional building data provided by On-Line Residential [OLR].
All information furnished regarding property for sale, rental or financing is from sources deemed reliable, but no warranty or representation is made as to the accuracy thereof and same is submitted subject to errors, omissions, change of price, rental or other conditions, prior sale, lease or financing or withdrawal without notice. All dimensions are approximate. For exact dimensions, you must hire your own architect or engineer.
Listing ID: 1814796