
$ 3,250,000
Active
Status
7
Rooms
4
Bedrooms
4
Bathrooms
4,600/427
ASF/ASM
$ 11,000
Maintenance [Monthly]
80%
Financing Allowed
Description
An extraordinary opportunity awaits in the heart of Flatiron. Spanning approximately 4,600 square feet across an entire private floor, this expansive prewar loft offers limitless possibilities to create a one-of-a-kind residence, an inspiring creative headquarters, or a sophisticated live/work environment.
Currently configured as a photography studio, the loft is delivered with a commercial Certificate of Occupancy and the valuable opportunity for an as-of-right residential conversion, allowing a purchaser to transform the space into a spectacular custom home. Any potential conversion should be independently verified by the purchaser, and any conversion work would occur after closing.
Exclusive key-locked elevator access opens directly into the loft, offering an exceptional level of privacy rarely found in Manhattan. The generous footprint can accommodate a grand four- or five-bedroom layout with expansive living and entertaining spaces, multiple bathrooms, and every modern luxury, all tailored to your vision. Soaring 12-foot ceilings, oversized north- and south-facing windows, and dramatic open proportions create the perfect canvas for a bespoke architectural masterpiece. The flexible floor plan allows for striking design while maintaining a natural flow between entertaining and private living spaces. There is also potential to explore additional western exposure, further enhancing the loft's natural light.
Equally well suited for a gallery, creative agency, production studio, private headquarters, or a seamless live/work environment, the space offers remarkable versatility without compromising scale or functionality. A dedicated passenger elevator and separate freight elevator provide effortless access for furnishings, artwork, construction materials, equipment, and inventory.
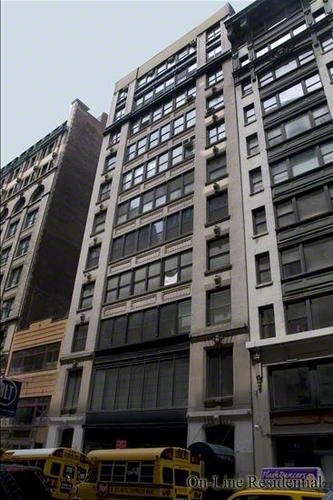
Situated within a classic Flatiron loft building with a virtual doorman and full-time superintendent, the property enjoys an exceptional location at the crossroads of Flatiron, Union Square, Chelsea, and Greenwich Village. The building permits pets, washer/dryer installations, pied-à-terres, live/work use, and flexible purchasing structures. A 2% flip tax is payable by the purchaser.
Surrounded by some of Manhattan's finest restaurants, shopping, and cultural destinations, with easy access to numerous subway lines and the PATH train, this location offers outstanding convenience and connectivity. Opportunities to acquire a full-floor loft of this scale, flexibility, and residential conversion potential are exceptionally rare, making this a remarkable opportunity to create a truly extraordinary home or workspace. Please note that select listing photographs have been virtually enhanced.
Currently configured as a photography studio, the loft is delivered with a commercial Certificate of Occupancy and the valuable opportunity for an as-of-right residential conversion, allowing a purchaser to transform the space into a spectacular custom home. Any potential conversion should be independently verified by the purchaser, and any conversion work would occur after closing.
Exclusive key-locked elevator access opens directly into the loft, offering an exceptional level of privacy rarely found in Manhattan. The generous footprint can accommodate a grand four- or five-bedroom layout with expansive living and entertaining spaces, multiple bathrooms, and every modern luxury, all tailored to your vision. Soaring 12-foot ceilings, oversized north- and south-facing windows, and dramatic open proportions create the perfect canvas for a bespoke architectural masterpiece. The flexible floor plan allows for striking design while maintaining a natural flow between entertaining and private living spaces. There is also potential to explore additional western exposure, further enhancing the loft's natural light.
Equally well suited for a gallery, creative agency, production studio, private headquarters, or a seamless live/work environment, the space offers remarkable versatility without compromising scale or functionality. A dedicated passenger elevator and separate freight elevator provide effortless access for furnishings, artwork, construction materials, equipment, and inventory.
Situated within a classic Flatiron loft building with a virtual doorman and full-time superintendent, the property enjoys an exceptional location at the crossroads of Flatiron, Union Square, Chelsea, and Greenwich Village. The building permits pets, washer/dryer installations, pied-à-terres, live/work use, and flexible purchasing structures. A 2% flip tax is payable by the purchaser.
Surrounded by some of Manhattan's finest restaurants, shopping, and cultural destinations, with easy access to numerous subway lines and the PATH train, this location offers outstanding convenience and connectivity. Opportunities to acquire a full-floor loft of this scale, flexibility, and residential conversion potential are exceptionally rare, making this a remarkable opportunity to create a truly extraordinary home or workspace. Please note that select listing photographs have been virtually enhanced.
An extraordinary opportunity awaits in the heart of Flatiron. Spanning approximately 4,600 square feet across an entire private floor, this expansive prewar loft offers limitless possibilities to create a one-of-a-kind residence, an inspiring creative headquarters, or a sophisticated live/work environment.
Currently configured as a photography studio, the loft is delivered with a commercial Certificate of Occupancy and the valuable opportunity for an as-of-right residential conversion, allowing a purchaser to transform the space into a spectacular custom home. Any potential conversion should be independently verified by the purchaser, and any conversion work would occur after closing.
Exclusive key-locked elevator access opens directly into the loft, offering an exceptional level of privacy rarely found in Manhattan. The generous footprint can accommodate a grand four- or five-bedroom layout with expansive living and entertaining spaces, multiple bathrooms, and every modern luxury, all tailored to your vision. Soaring 12-foot ceilings, oversized north- and south-facing windows, and dramatic open proportions create the perfect canvas for a bespoke architectural masterpiece. The flexible floor plan allows for striking design while maintaining a natural flow between entertaining and private living spaces. There is also potential to explore additional western exposure, further enhancing the loft's natural light.
Equally well suited for a gallery, creative agency, production studio, private headquarters, or a seamless live/work environment, the space offers remarkable versatility without compromising scale or functionality. A dedicated passenger elevator and separate freight elevator provide effortless access for furnishings, artwork, construction materials, equipment, and inventory.
Situated within a classic Flatiron loft building with a virtual doorman and full-time superintendent, the property enjoys an exceptional location at the crossroads of Flatiron, Union Square, Chelsea, and Greenwich Village. The building permits pets, washer/dryer installations, pied-à-terres, live/work use, and flexible purchasing structures. A 2% flip tax is payable by the purchaser.
Surrounded by some of Manhattan's finest restaurants, shopping, and cultural destinations, with easy access to numerous subway lines and the PATH train, this location offers outstanding convenience and connectivity. Opportunities to acquire a full-floor loft of this scale, flexibility, and residential conversion potential are exceptionally rare, making this a remarkable opportunity to create a truly extraordinary home or workspace. Please note that select listing photographs have been virtually enhanced.
Currently configured as a photography studio, the loft is delivered with a commercial Certificate of Occupancy and the valuable opportunity for an as-of-right residential conversion, allowing a purchaser to transform the space into a spectacular custom home. Any potential conversion should be independently verified by the purchaser, and any conversion work would occur after closing.
Exclusive key-locked elevator access opens directly into the loft, offering an exceptional level of privacy rarely found in Manhattan. The generous footprint can accommodate a grand four- or five-bedroom layout with expansive living and entertaining spaces, multiple bathrooms, and every modern luxury, all tailored to your vision. Soaring 12-foot ceilings, oversized north- and south-facing windows, and dramatic open proportions create the perfect canvas for a bespoke architectural masterpiece. The flexible floor plan allows for striking design while maintaining a natural flow between entertaining and private living spaces. There is also potential to explore additional western exposure, further enhancing the loft's natural light.
Equally well suited for a gallery, creative agency, production studio, private headquarters, or a seamless live/work environment, the space offers remarkable versatility without compromising scale or functionality. A dedicated passenger elevator and separate freight elevator provide effortless access for furnishings, artwork, construction materials, equipment, and inventory.
Situated within a classic Flatiron loft building with a virtual doorman and full-time superintendent, the property enjoys an exceptional location at the crossroads of Flatiron, Union Square, Chelsea, and Greenwich Village. The building permits pets, washer/dryer installations, pied-à-terres, live/work use, and flexible purchasing structures. A 2% flip tax is payable by the purchaser.
Surrounded by some of Manhattan's finest restaurants, shopping, and cultural destinations, with easy access to numerous subway lines and the PATH train, this location offers outstanding convenience and connectivity. Opportunities to acquire a full-floor loft of this scale, flexibility, and residential conversion potential are exceptionally rare, making this a remarkable opportunity to create a truly extraordinary home or workspace. Please note that select listing photographs have been virtually enhanced.
Listing Courtesy of The Corcoran Group
Features
A/C
View / Exposure
North, South Exposures
Building Details
Co-op
Ownership
Loft
Building Type
Virtual Doorman
Service Level
Elevator
Access
Pets Allowed
Pet Policy
819/27
Block/Lot
Pre-War
Age
1900
Year Built
11/10
Floors/Apts
Amenities
Laundry Room
Building Statistics
$ 1,130 APPSF
Closed Sales Data [Last 12 Months]
Contact

Charles Mazalatis
License
Licensed As: Charles Mazalatis
President & Licensed Real Estate Broker
Mortgage Calculator

This information is not verified for authenticity or accuracy and is not guaranteed and may not reflect all real estate activity in the market.
©2026 REBNY Listing Service, Inc. All rights reserved.
All information is intended only for the Registrant’s personal, non-commercial use.
RLS Data display by Maz Group NY.
Additional building data provided by On-Line Residential [OLR].
All information furnished regarding property for sale, rental or financing is from sources deemed reliable, but no warranty or representation is made as to the accuracy thereof and same is submitted subject to errors, omissions, change of price, rental or other conditions, prior sale, lease or financing or withdrawal without notice. All dimensions are approximate. For exact dimensions, you must hire your own architect or engineer.
Listing ID: 2161524


