$ 1,725,000
Active
Status
4
Rooms
2
Bedrooms
2
Bathrooms
1,446/134
ASF/ASM
$ 2,553
Real Estate Taxes
[Monthly]
$ 1,629
Common Charges [Monthly]
90%
Financing Allowed
Description
PRIVATE TERRACE PRIVATE KEYED ELEVATOR FULL-FLOOR LIVING A private keyed elevator opens directly into Residence 3 at 109 Norfolk Street, an exceptional full-floor condominium offering approximately 1,446 square feet of interior space, two bedrooms, two baths, and a private west-facing terrace in the heart of the Lower East Side.
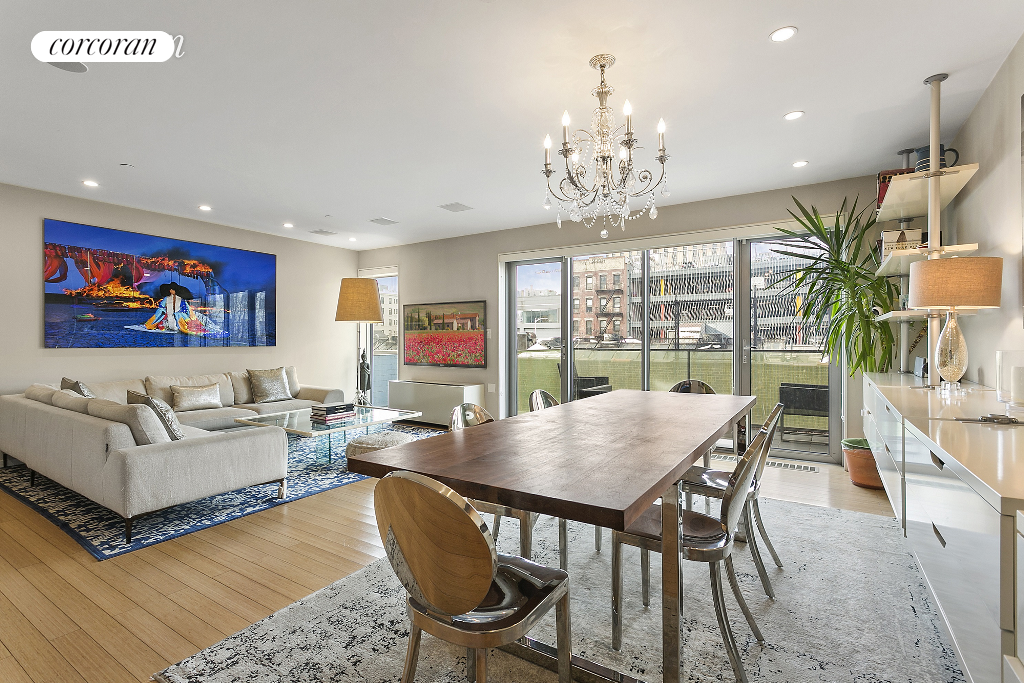
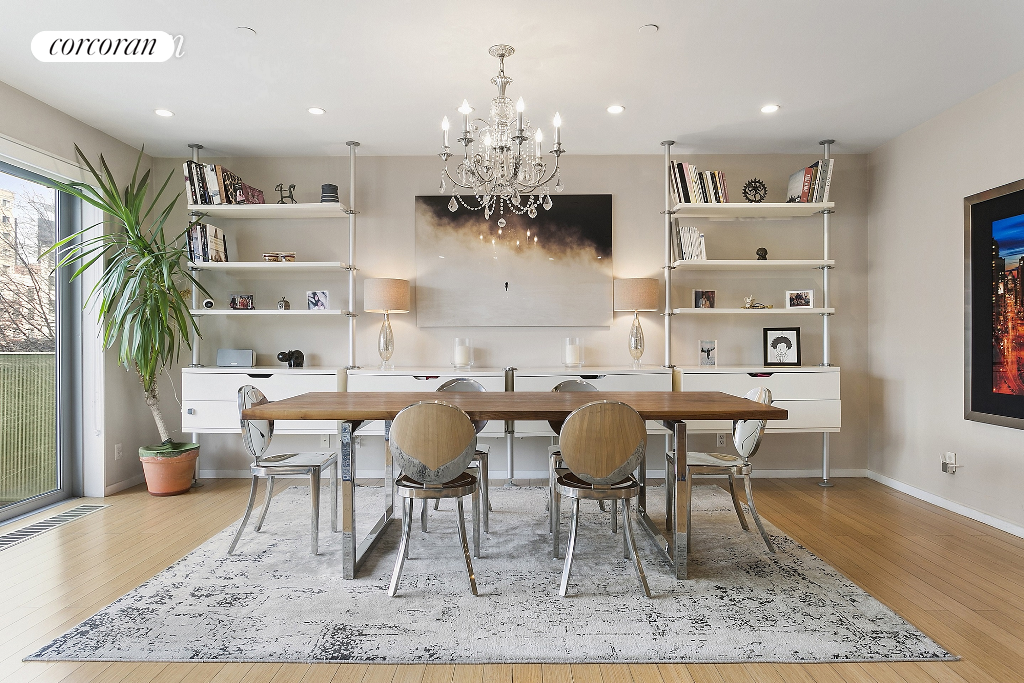
At the center of the home is a dramatic nearly 23-foot-wide great room, where floor-to-ceiling windows bring in abundant natural light and create an expansive setting for both living and dining. Just beyond, the private terrace extends the living space outdoors-an ideal spot for morning coffee, evening cocktails, or watching the light change over Downtown Manhattan.
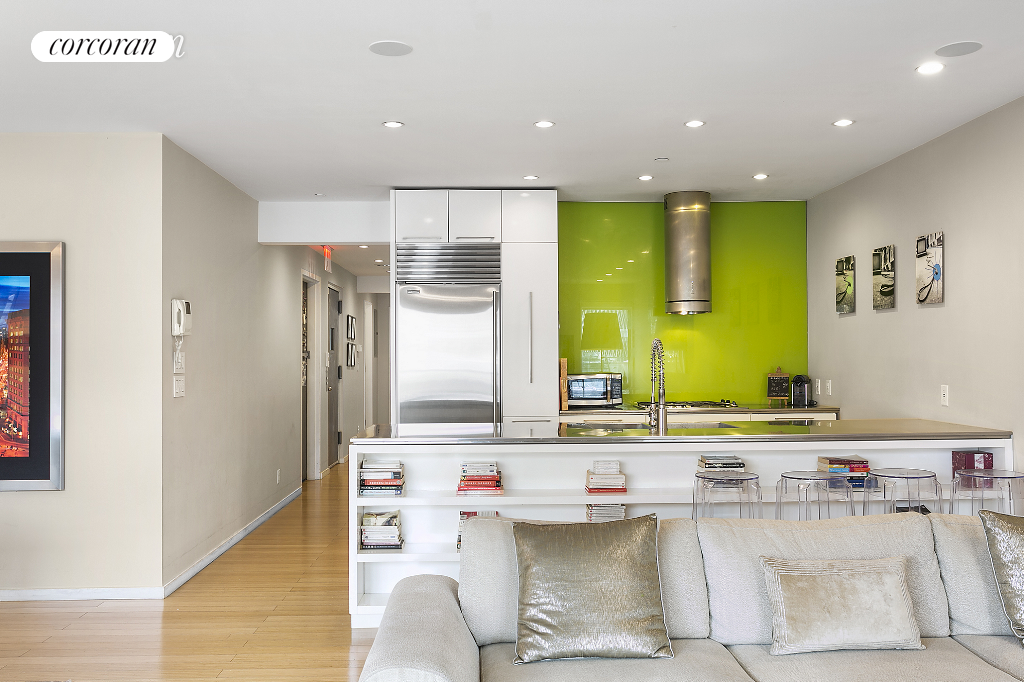
The open chef's kitchen is designed for both everyday living and entertaining, with a Sub-Zero refrigerator, Bosch range, oven and dishwasher, Falmec vented hood, Monogram wine cooler, generous cabinetry, and ample workspace.
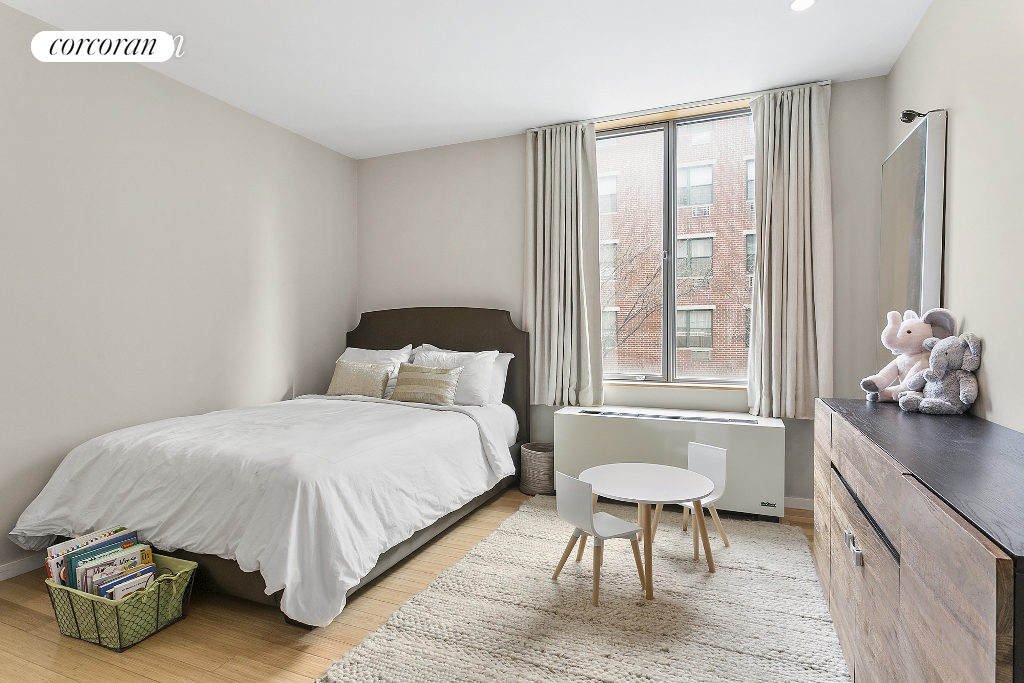
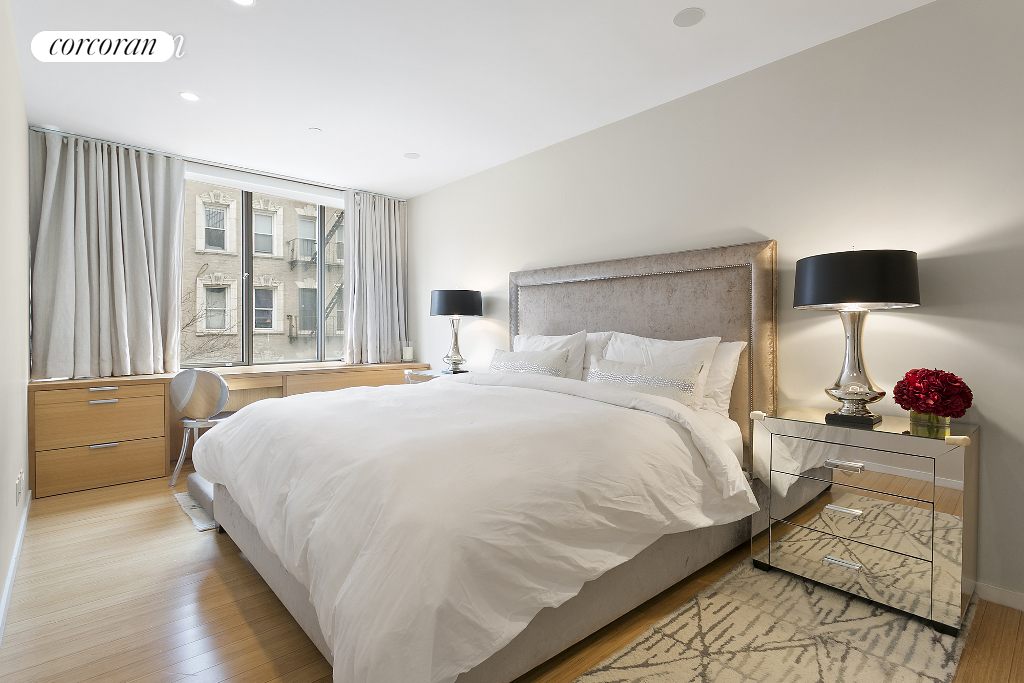
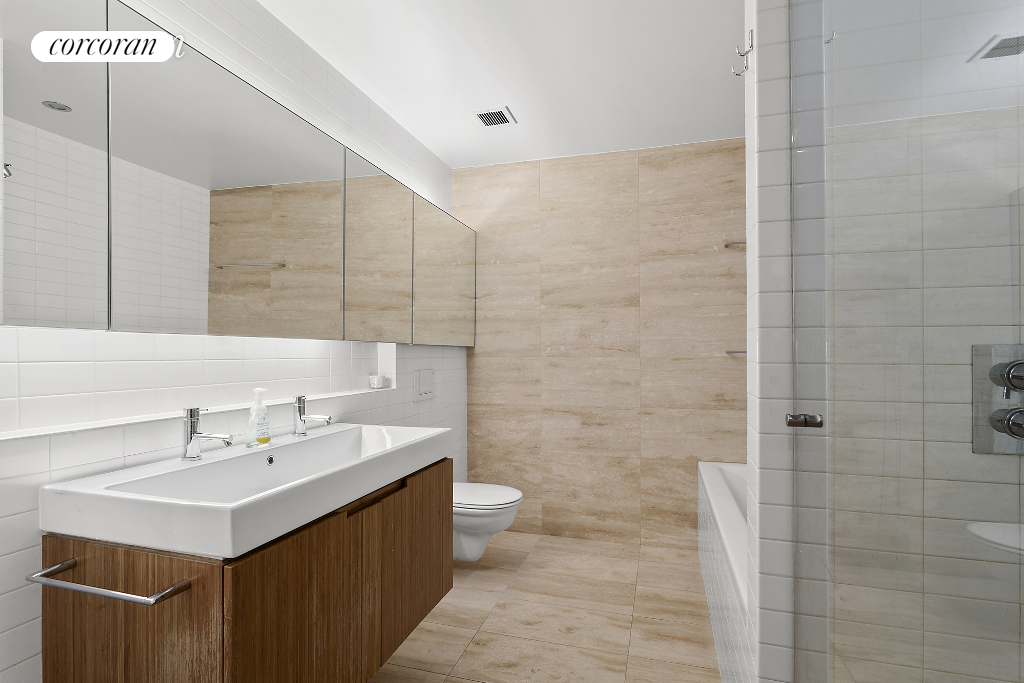
A thoughtful split-bedroom layout provides excellent privacy. The spacious primary suite features a spa-like bath with a Neptune Zen soaking tub, Speakman fixtures, Vitra & Hastings sink, and Lacava countertops. The second bedroom and full bath offer flexibility for guests, a home office, or additional living space.
Additional features include generous closet space, an in-unit washer/dryer vented to the exterior, integrated home-theater wiring, and the privacy and quiet that come with occupying an entire floor.
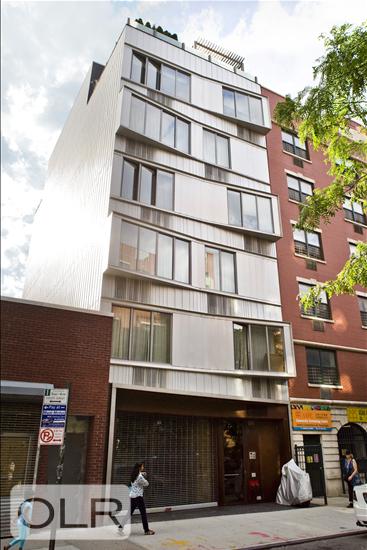
109 Norfolk Street is an intimate boutique condominium of just five residences, offering a level of exclusivity increasingly difficult to find Downtown. Ideally positioned near Essex Crossing and within easy reach of Nolita, SoHo and the East Village, the residence is surrounded by some of Downtown's best restaurants, galleries, shopping, parks, and transportation.
Full-floor scale. Private outdoor space. Direct elevator access. A distinctly Downtown way of living.
At the center of the home is a dramatic nearly 23-foot-wide great room, where floor-to-ceiling windows bring in abundant natural light and create an expansive setting for both living and dining. Just beyond, the private terrace extends the living space outdoors-an ideal spot for morning coffee, evening cocktails, or watching the light change over Downtown Manhattan.
The open chef's kitchen is designed for both everyday living and entertaining, with a Sub-Zero refrigerator, Bosch range, oven and dishwasher, Falmec vented hood, Monogram wine cooler, generous cabinetry, and ample workspace.
A thoughtful split-bedroom layout provides excellent privacy. The spacious primary suite features a spa-like bath with a Neptune Zen soaking tub, Speakman fixtures, Vitra & Hastings sink, and Lacava countertops. The second bedroom and full bath offer flexibility for guests, a home office, or additional living space.
Additional features include generous closet space, an in-unit washer/dryer vented to the exterior, integrated home-theater wiring, and the privacy and quiet that come with occupying an entire floor.
109 Norfolk Street is an intimate boutique condominium of just five residences, offering a level of exclusivity increasingly difficult to find Downtown. Ideally positioned near Essex Crossing and within easy reach of Nolita, SoHo and the East Village, the residence is surrounded by some of Downtown's best restaurants, galleries, shopping, parks, and transportation.
Full-floor scale. Private outdoor space. Direct elevator access. A distinctly Downtown way of living.
PRIVATE TERRACE PRIVATE KEYED ELEVATOR FULL-FLOOR LIVING A private keyed elevator opens directly into Residence 3 at 109 Norfolk Street, an exceptional full-floor condominium offering approximately 1,446 square feet of interior space, two bedrooms, two baths, and a private west-facing terrace in the heart of the Lower East Side.
At the center of the home is a dramatic nearly 23-foot-wide great room, where floor-to-ceiling windows bring in abundant natural light and create an expansive setting for both living and dining. Just beyond, the private terrace extends the living space outdoors-an ideal spot for morning coffee, evening cocktails, or watching the light change over Downtown Manhattan.
The open chef's kitchen is designed for both everyday living and entertaining, with a Sub-Zero refrigerator, Bosch range, oven and dishwasher, Falmec vented hood, Monogram wine cooler, generous cabinetry, and ample workspace.
A thoughtful split-bedroom layout provides excellent privacy. The spacious primary suite features a spa-like bath with a Neptune Zen soaking tub, Speakman fixtures, Vitra & Hastings sink, and Lacava countertops. The second bedroom and full bath offer flexibility for guests, a home office, or additional living space.
Additional features include generous closet space, an in-unit washer/dryer vented to the exterior, integrated home-theater wiring, and the privacy and quiet that come with occupying an entire floor.
109 Norfolk Street is an intimate boutique condominium of just five residences, offering a level of exclusivity increasingly difficult to find Downtown. Ideally positioned near Essex Crossing and within easy reach of Nolita, SoHo and the East Village, the residence is surrounded by some of Downtown's best restaurants, galleries, shopping, parks, and transportation.
Full-floor scale. Private outdoor space. Direct elevator access. A distinctly Downtown way of living.
At the center of the home is a dramatic nearly 23-foot-wide great room, where floor-to-ceiling windows bring in abundant natural light and create an expansive setting for both living and dining. Just beyond, the private terrace extends the living space outdoors-an ideal spot for morning coffee, evening cocktails, or watching the light change over Downtown Manhattan.
The open chef's kitchen is designed for both everyday living and entertaining, with a Sub-Zero refrigerator, Bosch range, oven and dishwasher, Falmec vented hood, Monogram wine cooler, generous cabinetry, and ample workspace.
A thoughtful split-bedroom layout provides excellent privacy. The spacious primary suite features a spa-like bath with a Neptune Zen soaking tub, Speakman fixtures, Vitra & Hastings sink, and Lacava countertops. The second bedroom and full bath offer flexibility for guests, a home office, or additional living space.
Additional features include generous closet space, an in-unit washer/dryer vented to the exterior, integrated home-theater wiring, and the privacy and quiet that come with occupying an entire floor.
109 Norfolk Street is an intimate boutique condominium of just five residences, offering a level of exclusivity increasingly difficult to find Downtown. Ideally positioned near Essex Crossing and within easy reach of Nolita, SoHo and the East Village, the residence is surrounded by some of Downtown's best restaurants, galleries, shopping, parks, and transportation.
Full-floor scale. Private outdoor space. Direct elevator access. A distinctly Downtown way of living.
Listing Courtesy of The Corcoran Group
Features
A/C
Terrace
View / Exposure
City Views
East, West Exposures
Building Details
Condo
Ownership
Loft
Building Type
Video Intercom
Service Level
Keyed Elevator
Access
Pets Allowed
Pet Policy
353/7502
Block/Lot
25'x100'
Lot Size
Post-War
Age
2007
Year Built
6/5
Floors/Apts
Contact

Charles Mazalatis
License
Licensed As: Charles Mazalatis
President & Licensed Real Estate Broker
Mortgage Calculator

This information is not verified for authenticity or accuracy and is not guaranteed and may not reflect all real estate activity in the market.
©2026 REBNY Listing Service, Inc. All rights reserved.
All information is intended only for the Registrant’s personal, non-commercial use.
RLS Data display by Maz Group NY.
Additional building data provided by On-Line Residential [OLR].
All information furnished regarding property for sale, rental or financing is from sources deemed reliable, but no warranty or representation is made as to the accuracy thereof and same is submitted subject to errors, omissions, change of price, rental or other conditions, prior sale, lease or financing or withdrawal without notice. All dimensions are approximate. For exact dimensions, you must hire your own architect or engineer.
Listing ID: 315291