$ 565,000
Active
Status
4
Rooms
1
Bedrooms
1
Bathrooms
618/57
ASF/ASM
$ 550
Real Estate Taxes
[Monthly]
$ 607
Common Charges [Monthly]
Description
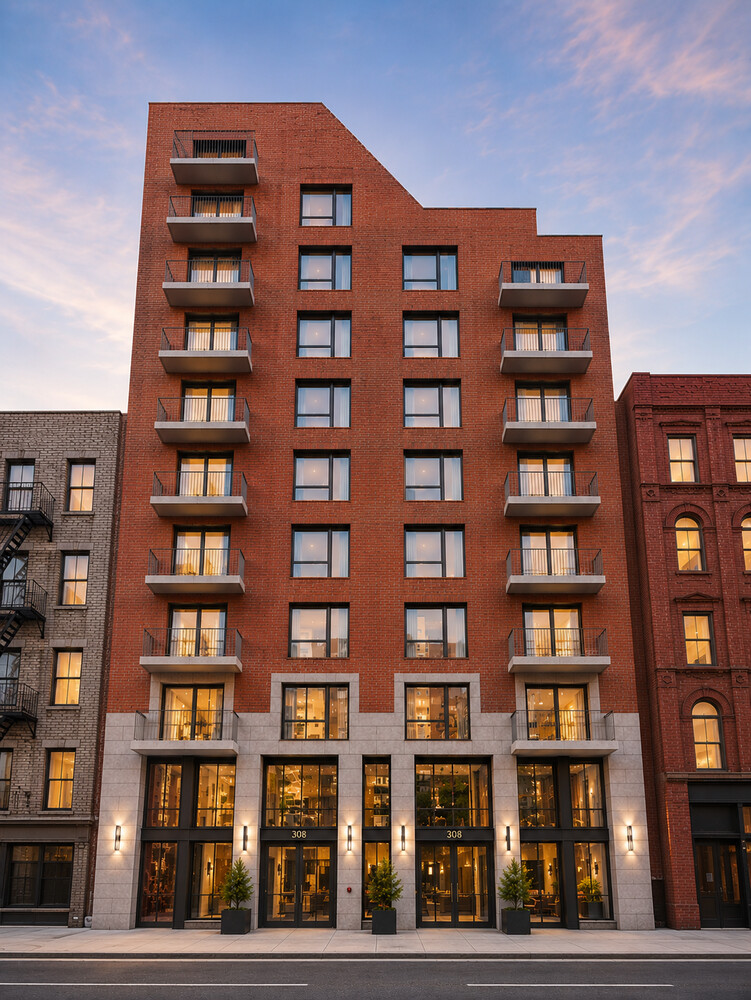
Introducing The Armstrong.
Rooted in Soul, Rising in Harlem.
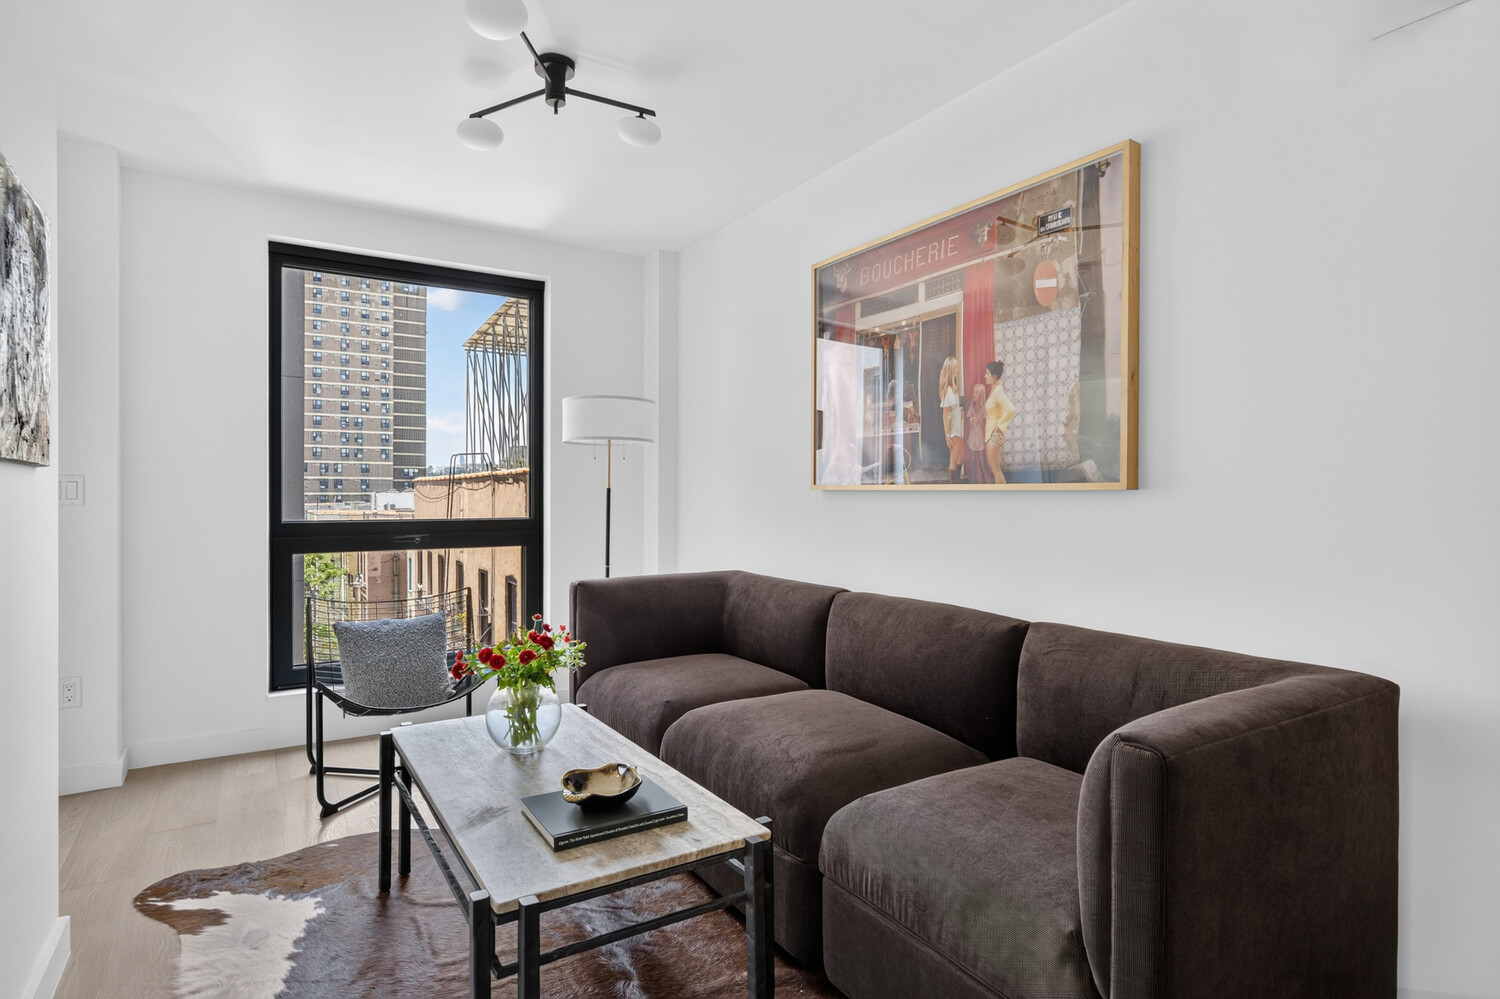
Enjoy modern Harlem living in this brand-new 1-bedroom, 1-bathroom residence with thoughtfully curated finishes throughout.
Sun-splashed interiors, thoughtful lifestyle amenities, and close proximity to dining, shopping, cultural institutions, and parks await in this boutique condominium by DJLU Architect and Alexis Caldera Design, boasting an inherent Harlem jazz vibe with historical tones and colors suffused throughout.
Situated just off St. Nicholas Park in one of Manhattan's most celebrated destination neighborhoods, this pristine home features sun-splashed interiors and a refined palette of stone, wood, and polished chrome finishes.
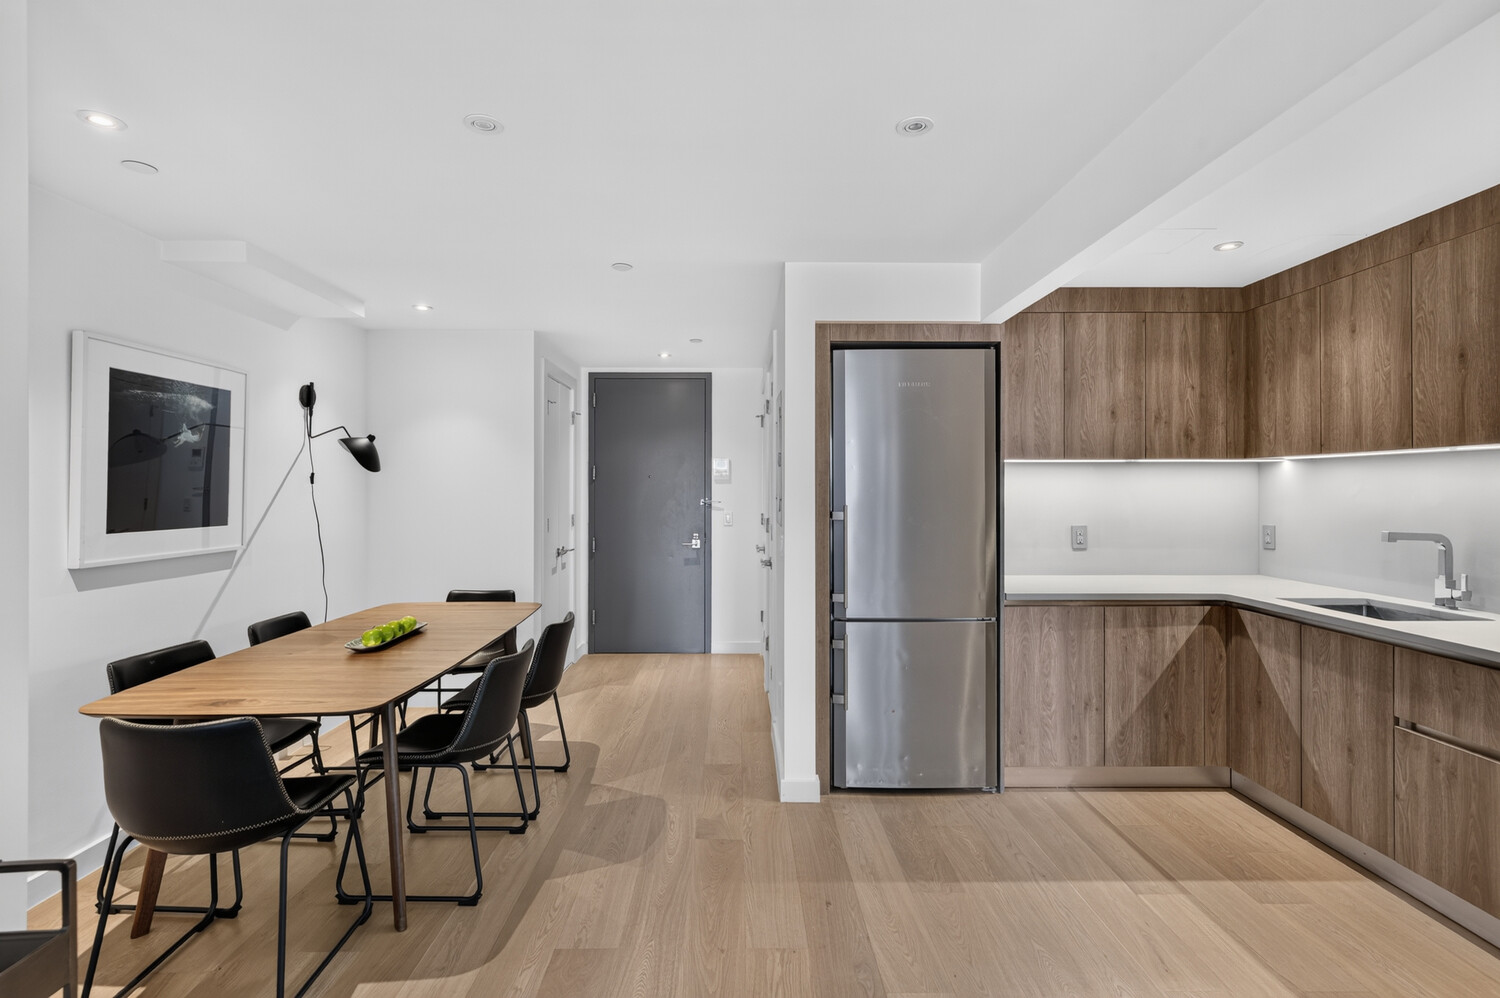
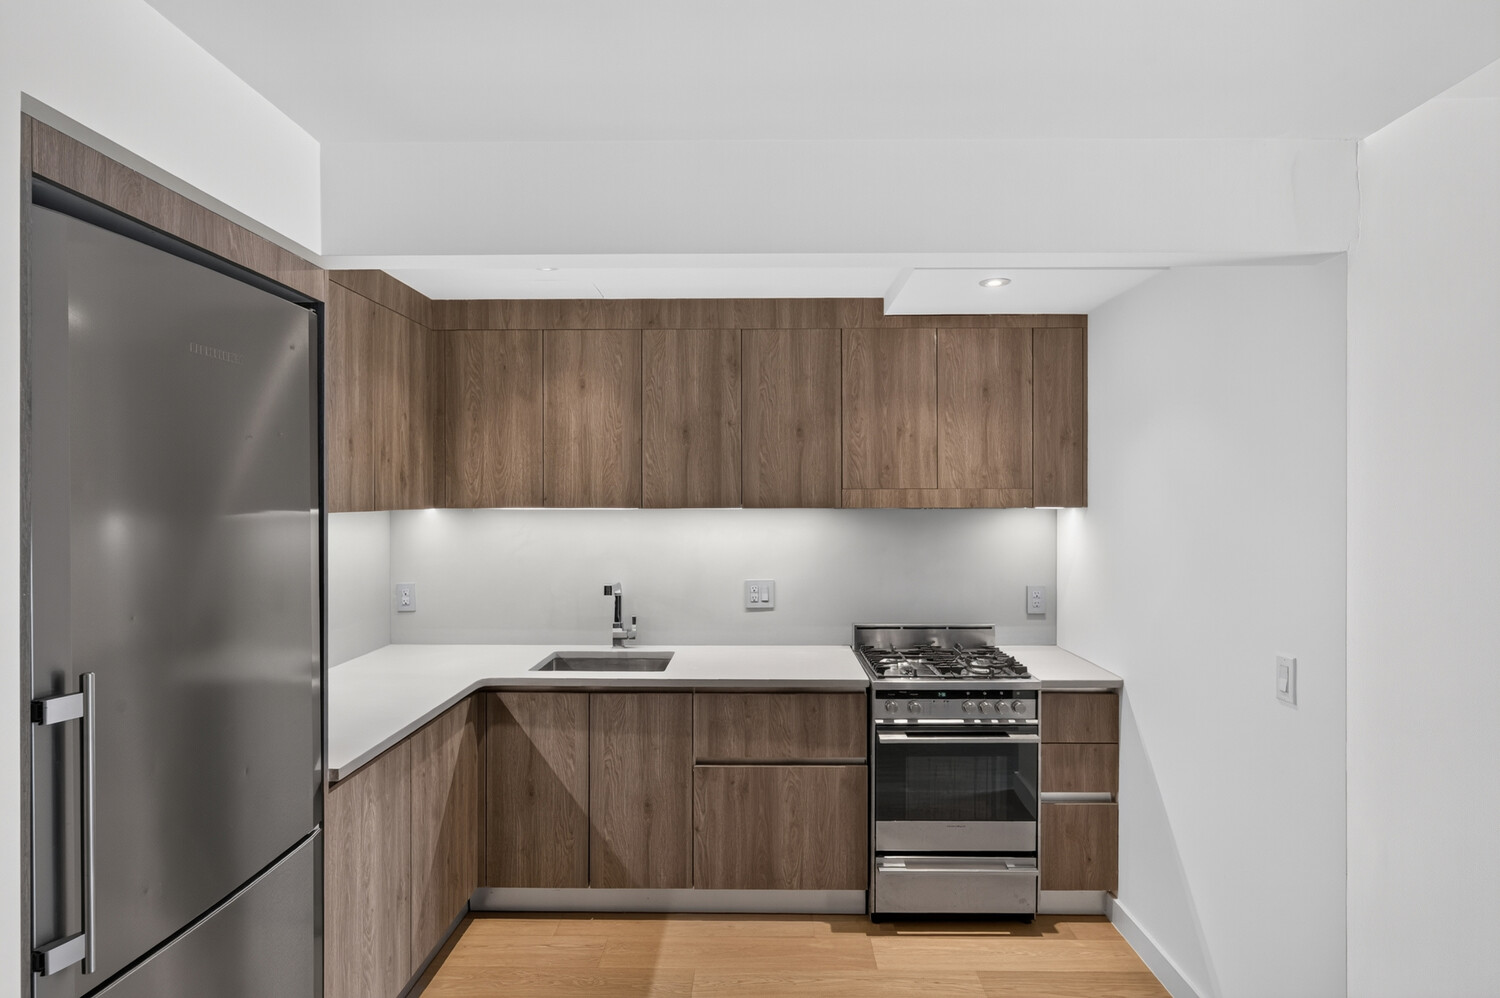
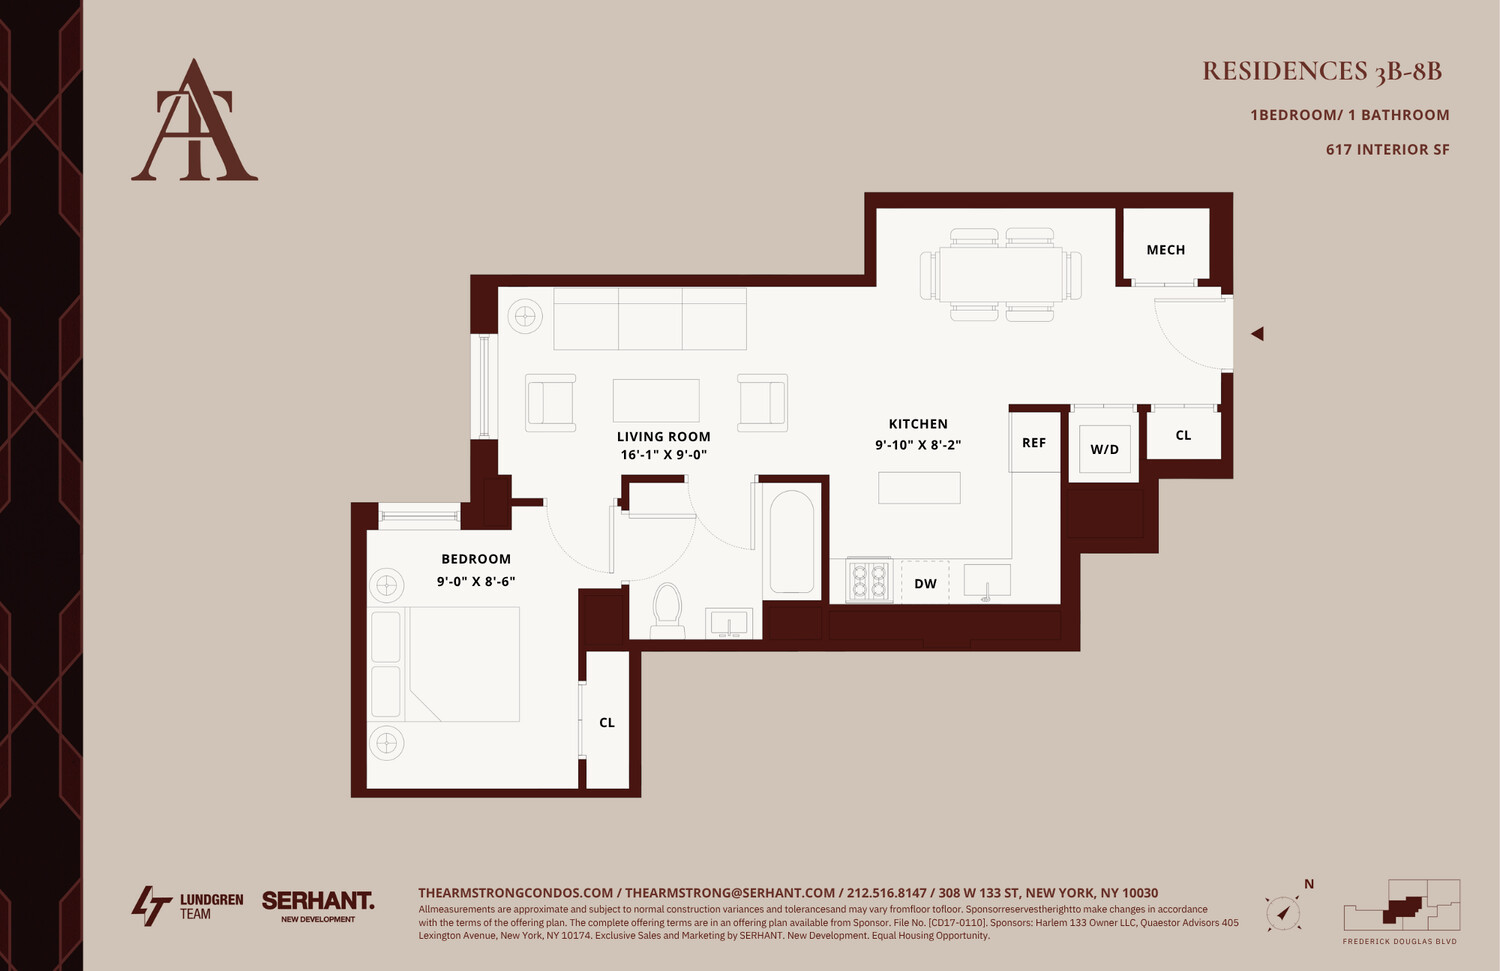
A tasteful foyer with a coat closet leads into an open-plan living, dining, and kitchen space. The sleek, superbly designed Italian kitchen is adorned with veined limestone countertops and backsplashes, custom wood-veneer cabinetry, an Elica undercabinet range hood, and stainless steel Liebherr and Fisher & Paykel appliances, including a gas range and integrated dishwasher.
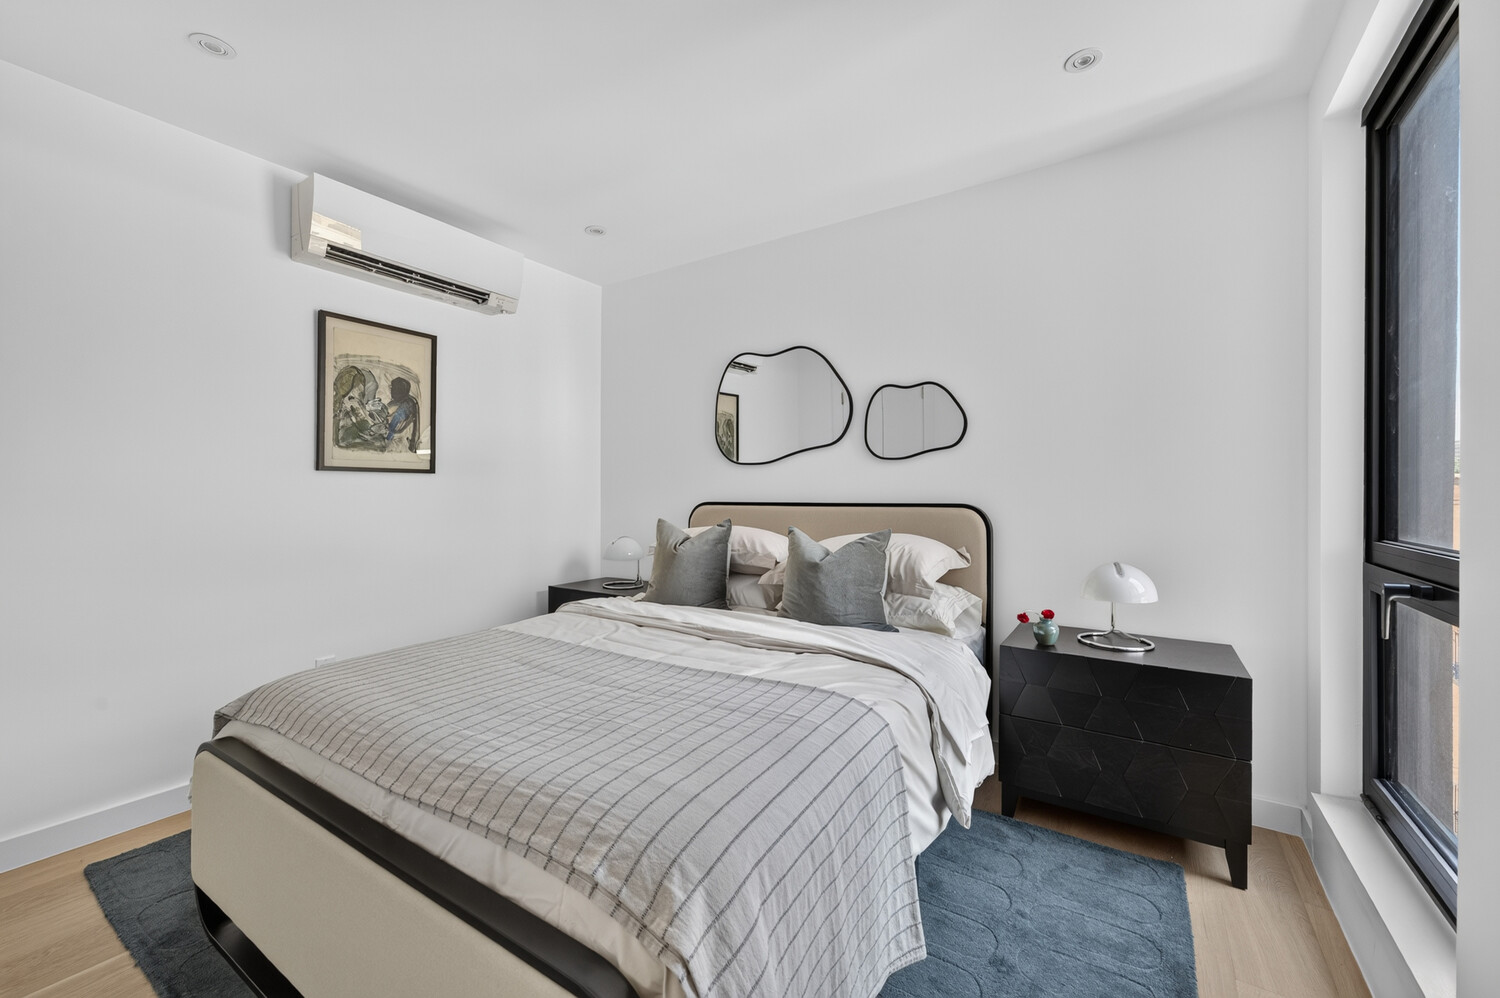
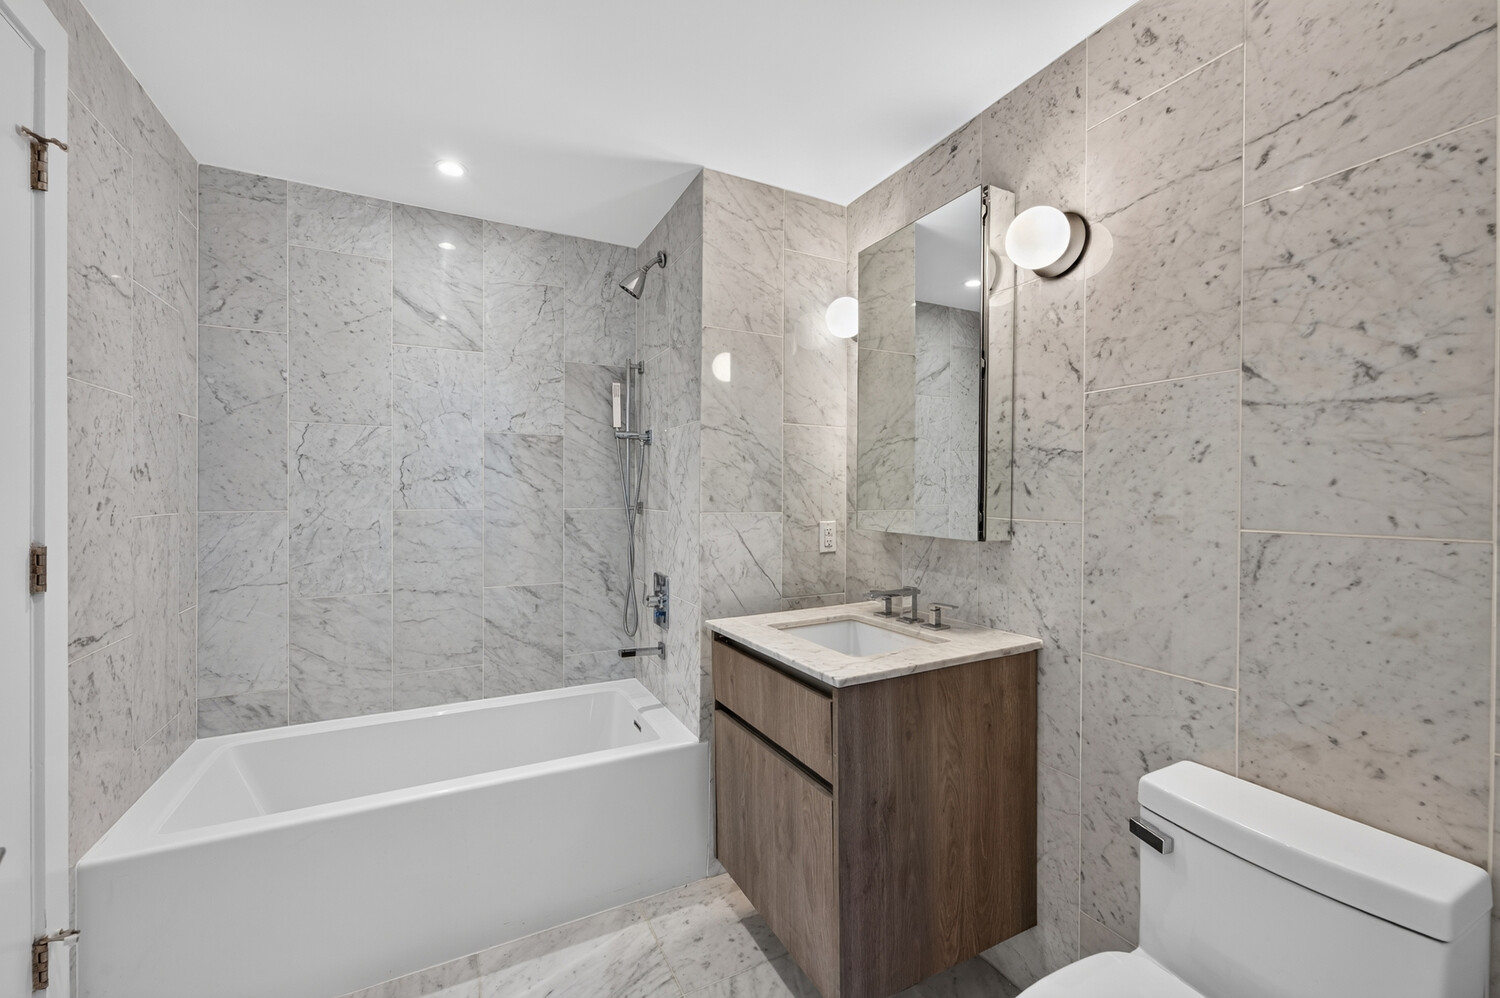
The bedroom features a large reach-in closet and has direct access to a chic full bathroom with a custom vanity and a deep soaking tub. Additional features include recessed LED lighting and a convenient washer and dryer hookup.
The Armstrong is synonymous with the best of Harlem, providing a prime location for residents to explore this historic neighborhood. Morningside Park, Marcus Garvey Park, and Central Park are all within reach, as are landmarks like the Apollo Theater, the National Jazz Museum, the Studio Museum, the Schomburg Center, and Strivers Row Historic Houses. Whole Foods, Trader Joe's, and Target are nearby, and local restaurants and cafes not to be missed include Red Rooster, Sylvia's Restaurant, Melba's, and Levain Bakery.
Residents enjoy an inviting double-height lobby with door attendants and a secure virtual doorman system. Beyond, amenity spaces include bicycle storage, a common rooftop deck with panoramic city views, a quiet co-working lounge with private phone booths, and a state-of-the-art fitness center with high-end cardio and weight-training equipment from Technogym, a premium sports manufacturer based in Italy.
Accessible subway lines include the 2, 3, A, B, C, and D.
The listing images represent various units in the building.
NYS Department of Law File No. CD17-0110. Equal Housing Opportunity.
THE COMPLETE OFFERING TERMS ARE IN AN OFFERING PLAN AVAILABLE FROM SPONSOR. FILE NO. CD17-0110. SPONSOR: HARLEM 133 OWNER LCC, QUAESTOR ADVISORS 405 LEXINGTON AVE, NEW YORK, NY 10174
Introducing The Armstrong.
Rooted in Soul, Rising in Harlem.
Enjoy modern Harlem living in this brand-new 1-bedroom, 1-bathroom residence with thoughtfully curated finishes throughout.
Sun-splashed interiors, thoughtful lifestyle amenities, and close proximity to dining, shopping, cultural institutions, and parks await in this boutique condominium by DJLU Architect and Alexis Caldera Design, boasting an inherent Harlem jazz vibe with historical tones and colors suffused throughout.
Situated just off St. Nicholas Park in one of Manhattan's most celebrated destination neighborhoods, this pristine home features sun-splashed interiors and a refined palette of stone, wood, and polished chrome finishes.
A tasteful foyer with a coat closet leads into an open-plan living, dining, and kitchen space. The sleek, superbly designed Italian kitchen is adorned with veined limestone countertops and backsplashes, custom wood-veneer cabinetry, an Elica undercabinet range hood, and stainless steel Liebherr and Fisher & Paykel appliances, including a gas range and integrated dishwasher.
The bedroom features a large reach-in closet and has direct access to a chic full bathroom with a custom vanity and a deep soaking tub. Additional features include recessed LED lighting and a convenient washer and dryer hookup.
The Armstrong is synonymous with the best of Harlem, providing a prime location for residents to explore this historic neighborhood. Morningside Park, Marcus Garvey Park, and Central Park are all within reach, as are landmarks like the Apollo Theater, the National Jazz Museum, the Studio Museum, the Schomburg Center, and Strivers Row Historic Houses. Whole Foods, Trader Joe's, and Target are nearby, and local restaurants and cafes not to be missed include Red Rooster, Sylvia's Restaurant, Melba's, and Levain Bakery.
Residents enjoy an inviting double-height lobby with door attendants and a secure virtual doorman system. Beyond, amenity spaces include bicycle storage, a common rooftop deck with panoramic city views, a quiet co-working lounge with private phone booths, and a state-of-the-art fitness center with high-end cardio and weight-training equipment from Technogym, a premium sports manufacturer based in Italy.
Accessible subway lines include the 2, 3, A, B, C, and D.
The listing images represent various units in the building.
NYS Department of Law File No. CD17-0110. Equal Housing Opportunity.
THE COMPLETE OFFERING TERMS ARE IN AN OFFERING PLAN AVAILABLE FROM SPONSOR. FILE NO. CD17-0110. SPONSOR: HARLEM 133 OWNER LCC, QUAESTOR ADVISORS 405 LEXINGTON AVE, NEW YORK, NY 10174
Listing Courtesy of Serhant LLC
Features
A/C
View / Exposure
City Views
South, West Exposures
Building Details
Commercial
Ownership
Low-Rise
Building Type
Voice Intercom
Service Level
Elevator
Access
1958/35
Block/Lot
25'x150'
Lot Size
Pre-War
Age
1916
Year Built
4
Floors
Amenities
Bike Room
Outdoor Parking
Roof Deck
Contact

Charles Mazalatis
License
Licensed As: Charles Mazalatis
President & Licensed Real Estate Broker
Mortgage Calculator

This information is not verified for authenticity or accuracy and is not guaranteed and may not reflect all real estate activity in the market.
©2026 REBNY Listing Service, Inc. All rights reserved.
All information is intended only for the Registrant’s personal, non-commercial use.
RLS Data display by Maz Group NY.
Additional building data provided by On-Line Residential [OLR].
All information furnished regarding property for sale, rental or financing is from sources deemed reliable, but no warranty or representation is made as to the accuracy thereof and same is submitted subject to errors, omissions, change of price, rental or other conditions, prior sale, lease or financing or withdrawal without notice. All dimensions are approximate. For exact dimensions, you must hire your own architect or engineer.
Listing ID: 1752771