$ 5,750
Active
Status
3
Rooms
1
Bedrooms
1
Bathrooms
628/58
ASF/ASM
1-2
Term [Months]
Immediately
Available
Description
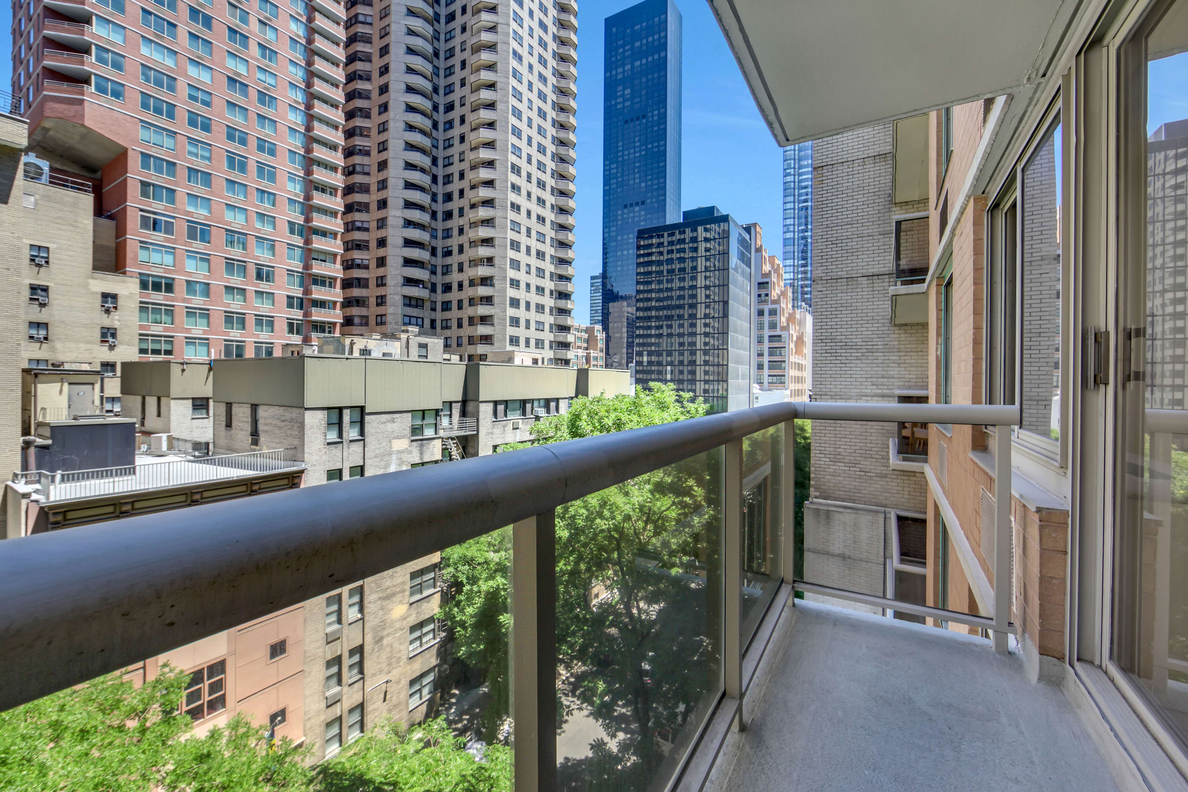
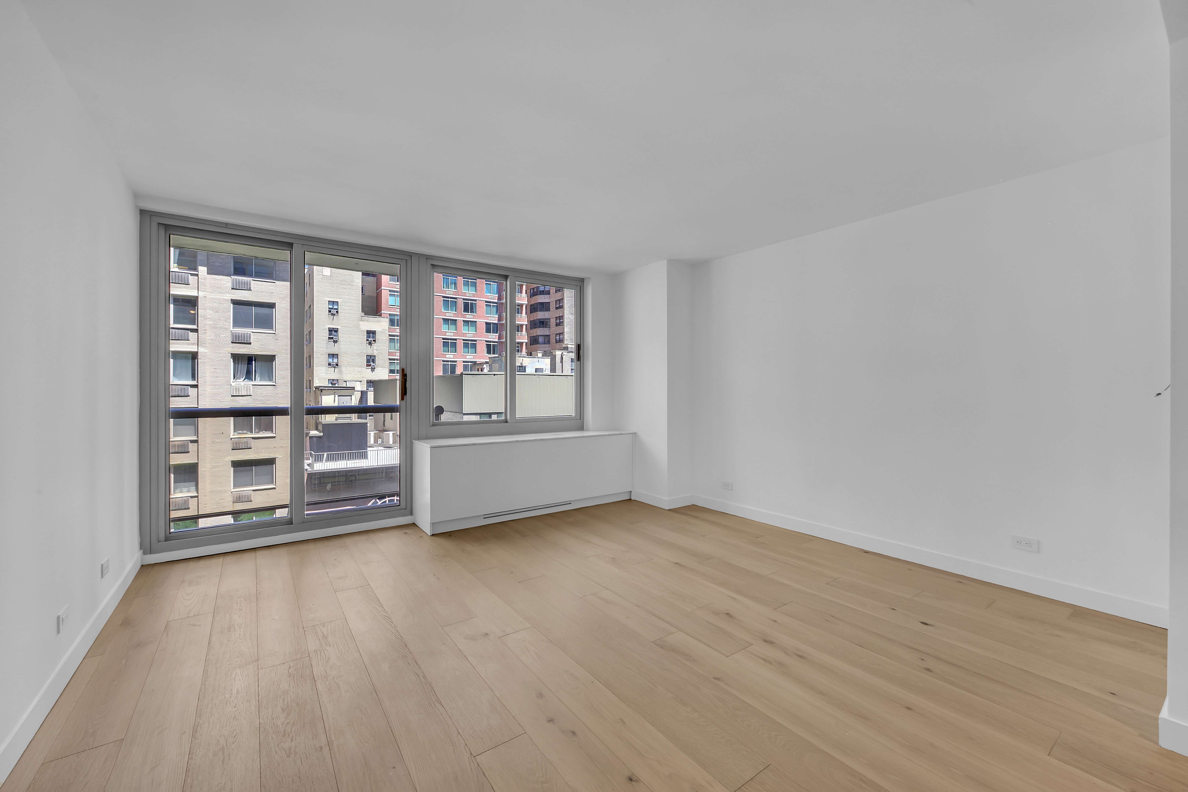
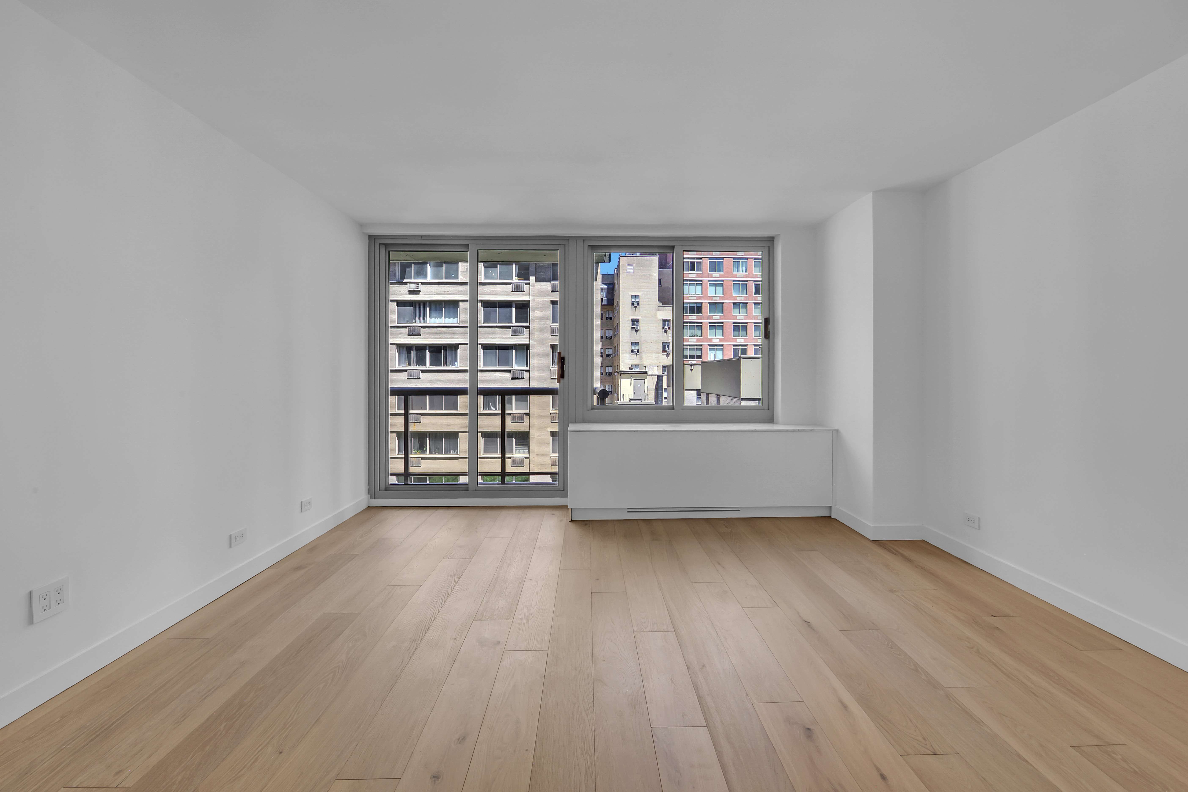
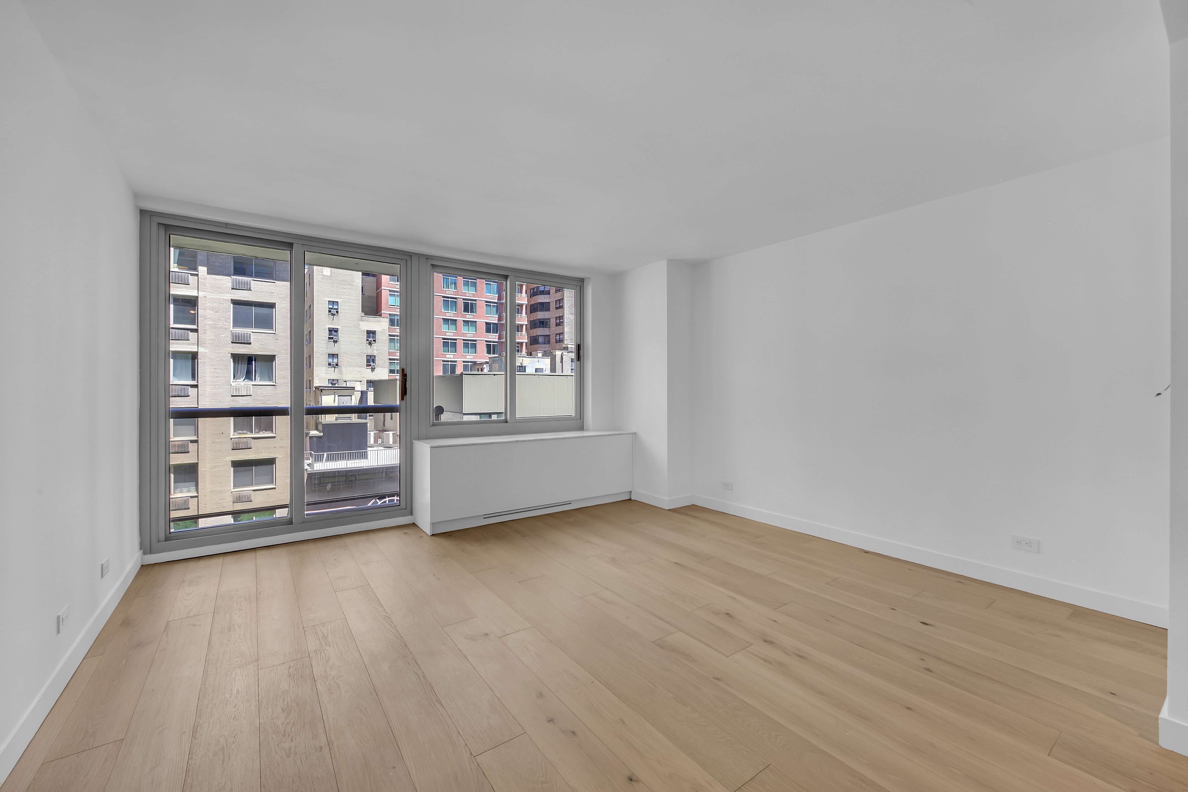
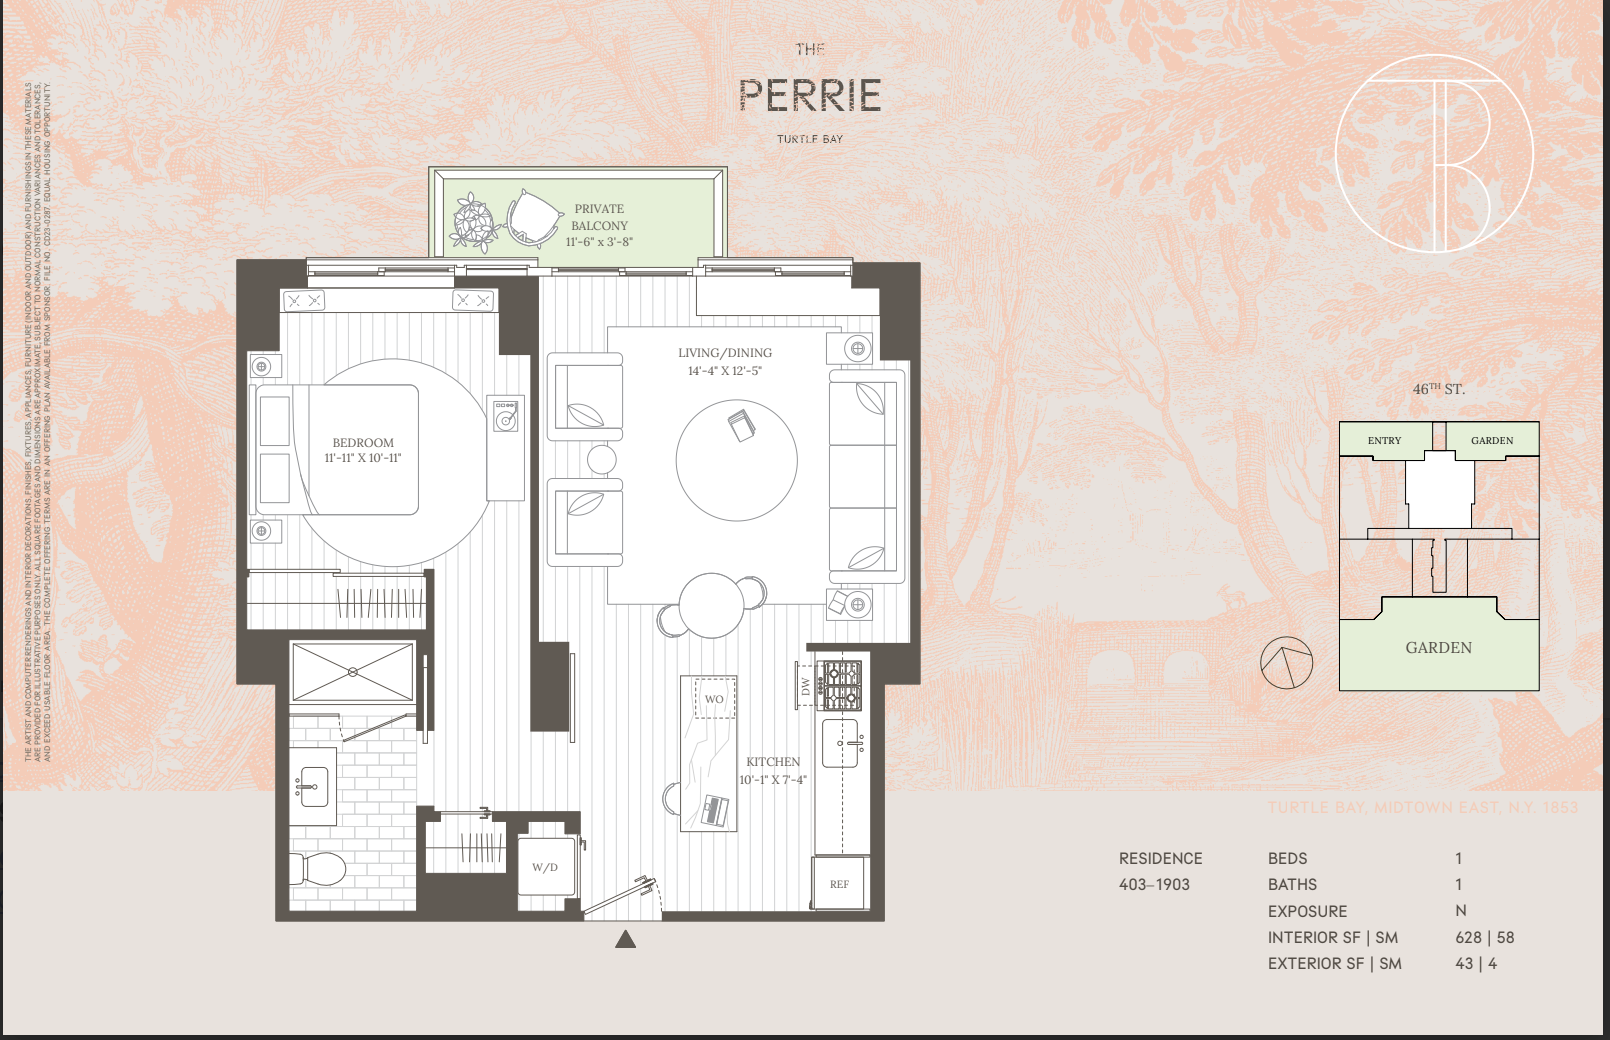
Step into Residence 703 at The Perrie — a pristine one-bedroom where you'll be the very first to live, perched on the 7th floor with a private balcony offering elevated, sweeping views of the vibrant cityscape below. Immerse yourself in Midtown East's iconic architecture, rich culture, and all the dynamic energy the neighborhood offers. Your elevated urban lifestyle starts here — literally.
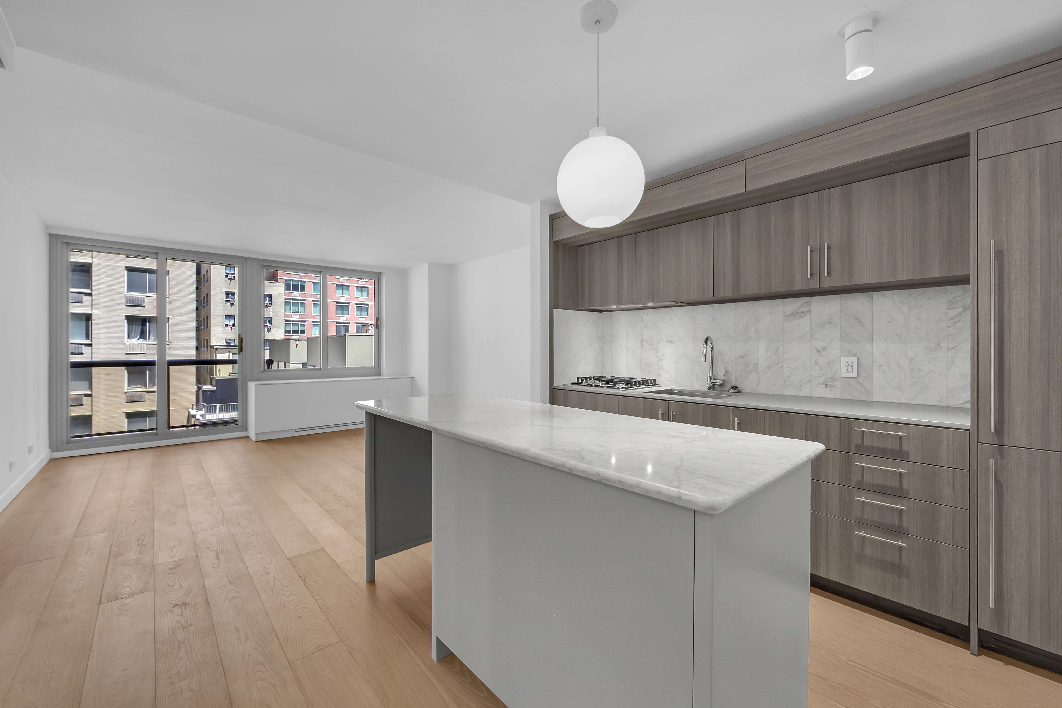
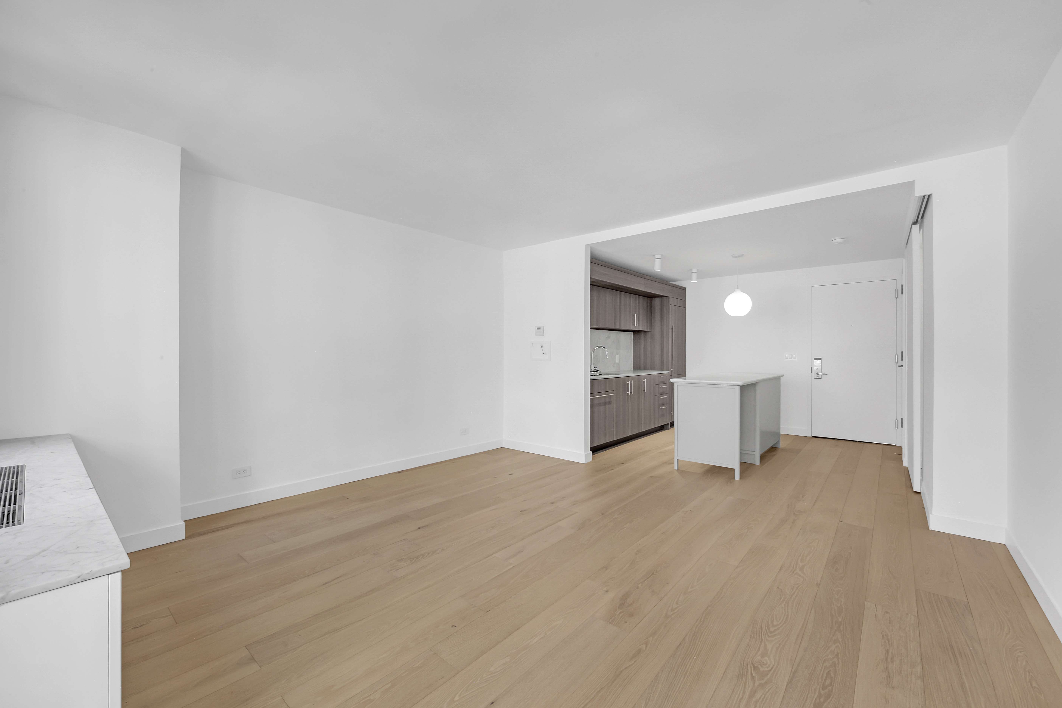
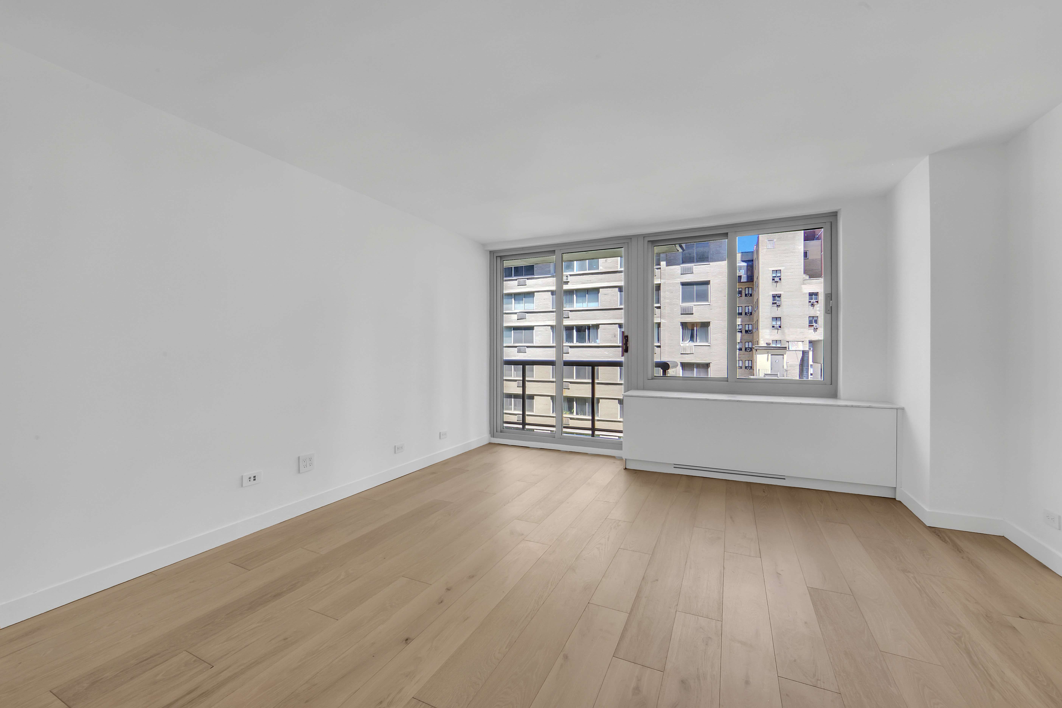
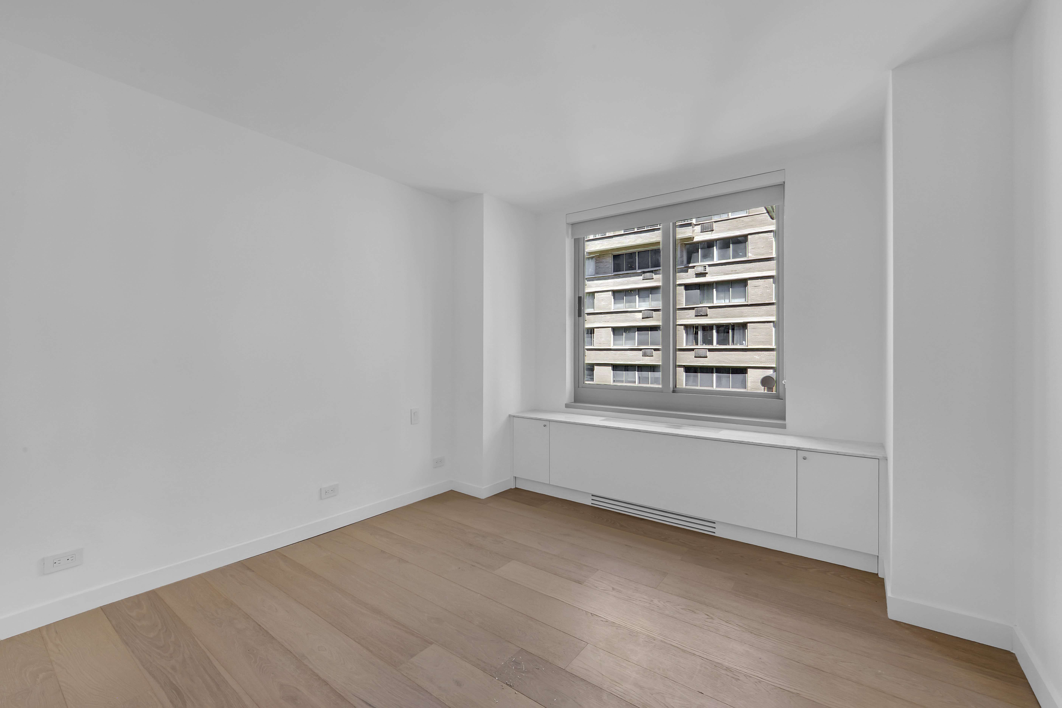
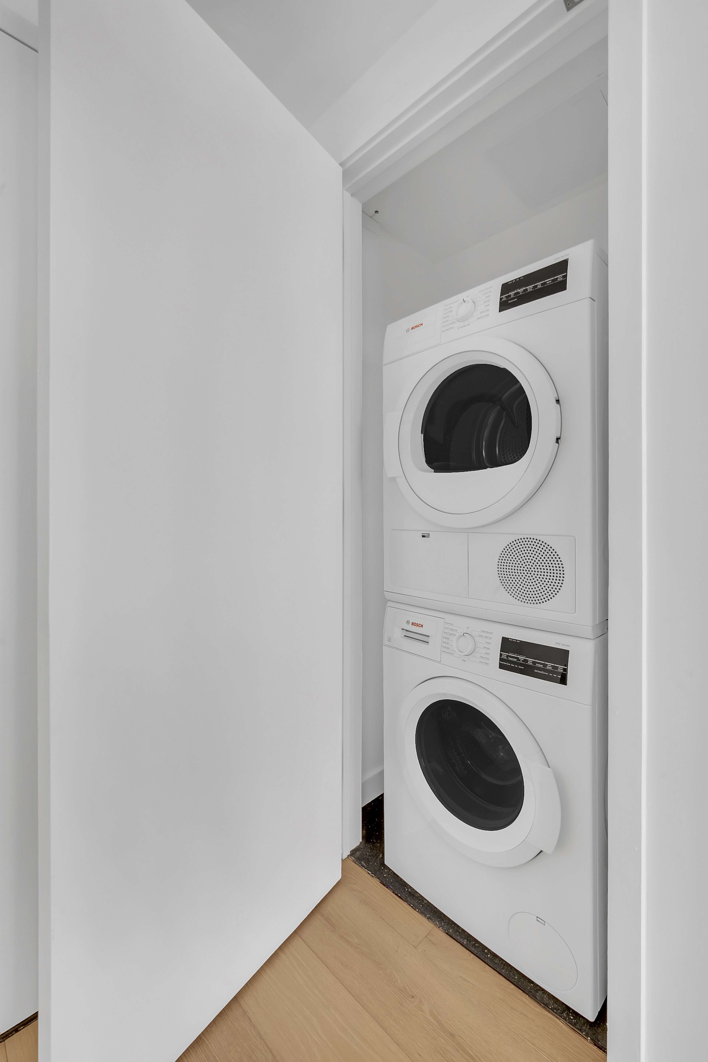
This thoughtfully designed 628 square foot one-bedroom, one-bathroom condominium residence offers northern exposures with a spacious private balcony showcasing great natural light from its height. Additional features include wide-plank white oak flooring, large-scale windows and glass doors, and an in-home Bosch stacked washer and dryer.
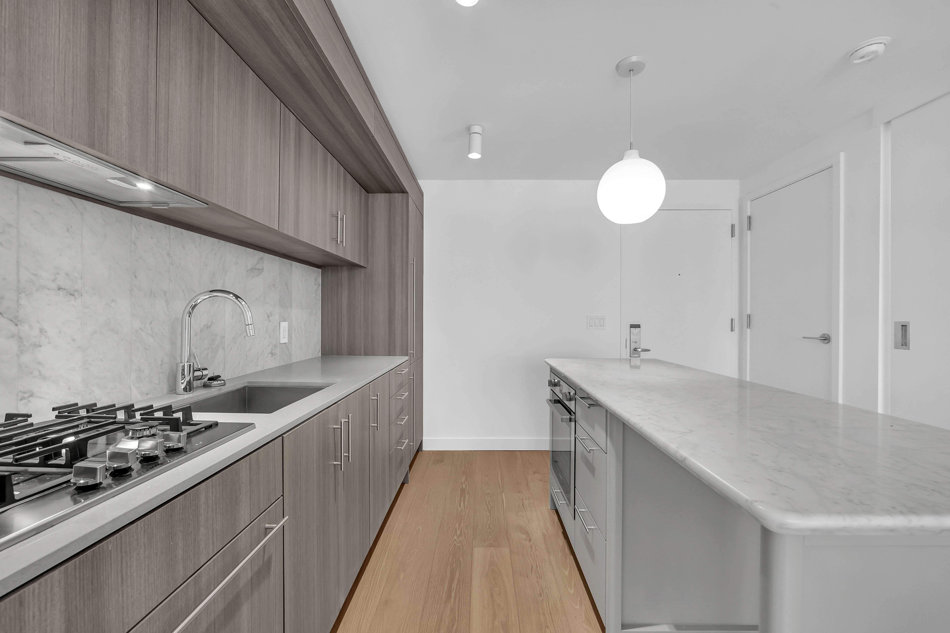
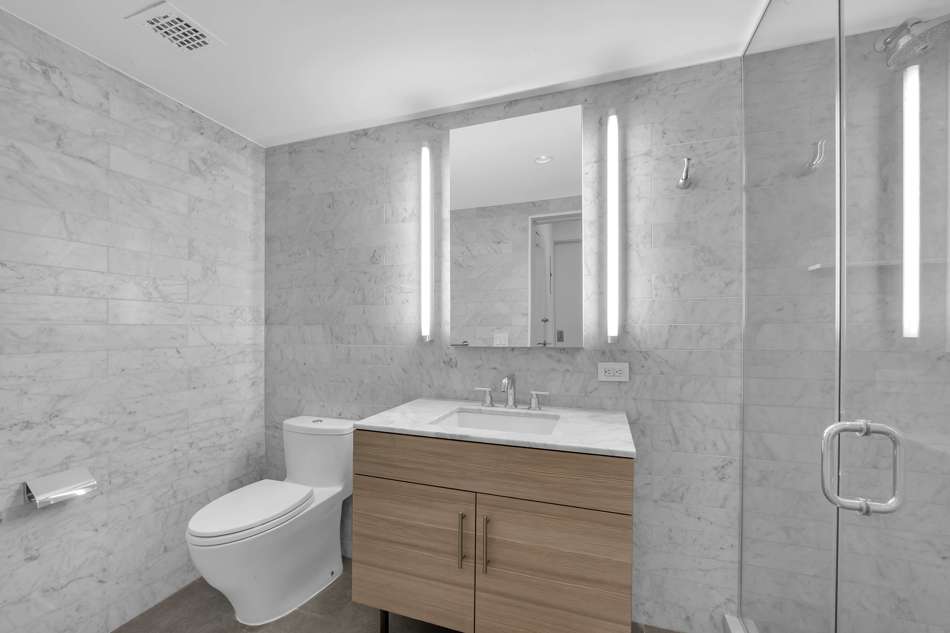
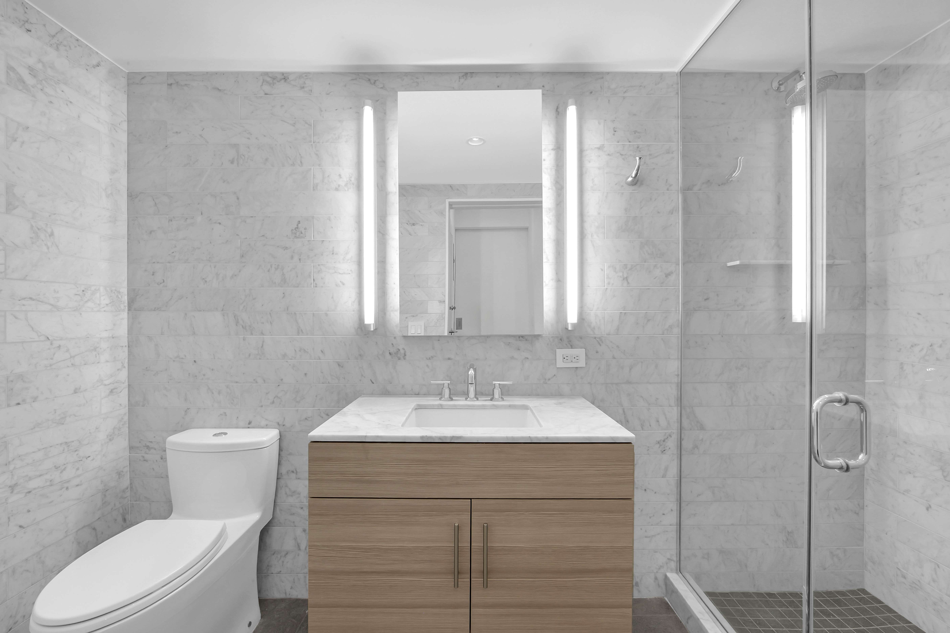
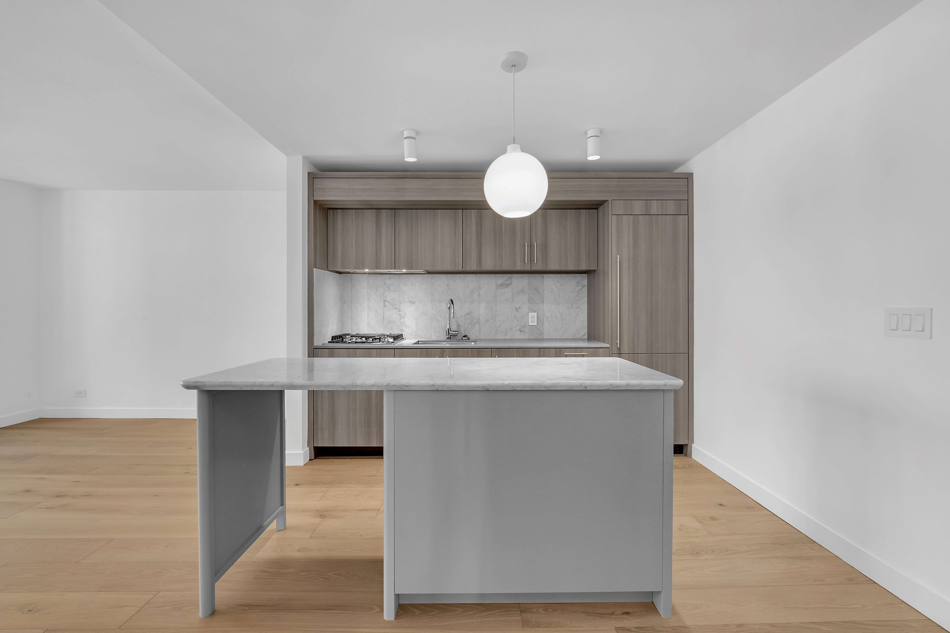
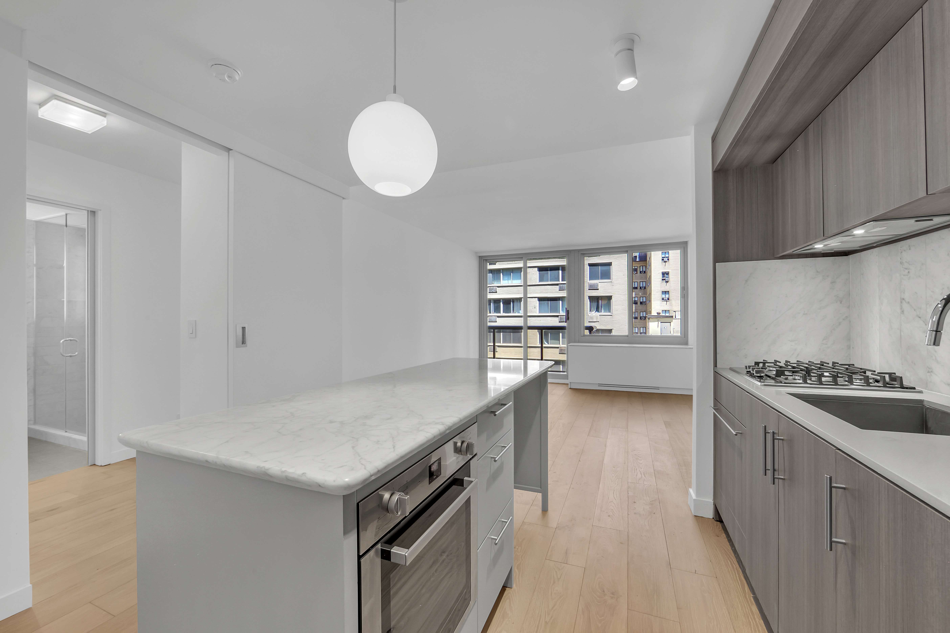
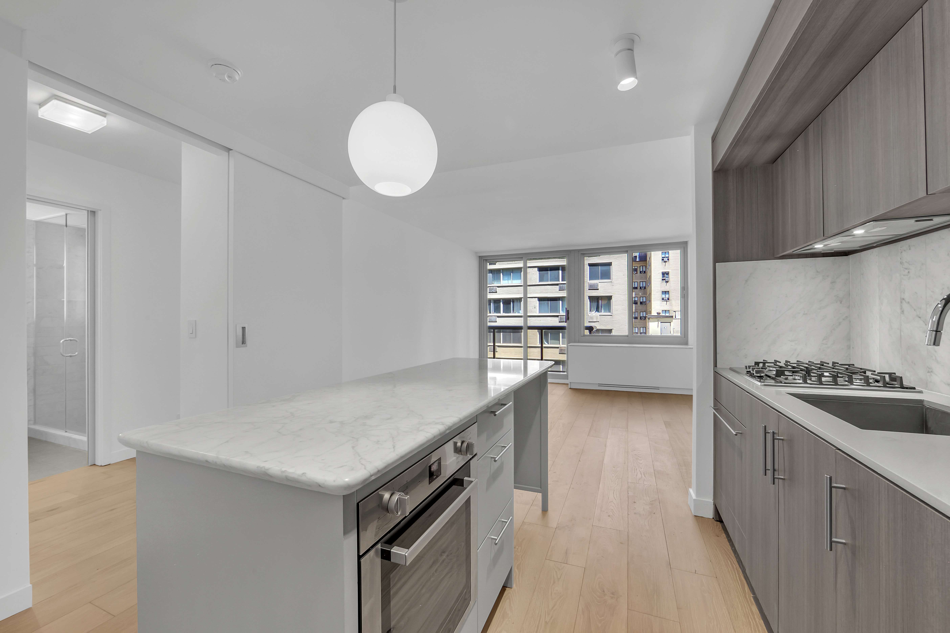
The kitchen offers an open layout, creating a social, light-filled space with views extending to the terrace and the city beyond. The custom-designed cabinetry in a warm gray finish, quartz countertops, and honed marble backsplash perfectly complements the custom-designed, large-scale island with Carrara marble countertop. A Bosch wall oven and four-burner gas cooktop accompanies the paneled refrigerator and dishwasher, integrated seamlessly into the custom cabinetry. Polished and serene, the bathroom is adorned with honed marble walls and vanities and a luxurious glass walk-in shower.
The Perrie delivers unparalleled convenience with a considered amenities package perfectly designed for modern urban living. Amenities include a 24-hour attended lobby, landscaped entry garden, courtyard garden with fire pit, fitness center with outdoor yoga area, lounge, and coworking suite. All this only a short walk from the new workplaces, restaurants, and transit hubs of Midtown East, a neighborhood with a storied past and bright future. The Perrie is worlds away, right in the middle of it all.
Upfront Costs:
Credit Check: $20
First Month's Rent: $5,750
(Refundable) Security Deposit: $5,750 (equal to one month's rent)
Application Processing Fee: $500
Digital Document Retention Fee: $150
Consumer Report Fee: $120 per applicant
Move-in Fee: $500
(Refundable) Move-in Deposit: $1,000
Step into Residence 703 at The Perrie — a pristine one-bedroom where you'll be the very first to live, perched on the 7th floor with a private balcony offering elevated, sweeping views of the vibrant cityscape below. Immerse yourself in Midtown East's iconic architecture, rich culture, and all the dynamic energy the neighborhood offers. Your elevated urban lifestyle starts here — literally.
This thoughtfully designed 628 square foot one-bedroom, one-bathroom condominium residence offers northern exposures with a spacious private balcony showcasing great natural light from its height. Additional features include wide-plank white oak flooring, large-scale windows and glass doors, and an in-home Bosch stacked washer and dryer.
The kitchen offers an open layout, creating a social, light-filled space with views extending to the terrace and the city beyond. The custom-designed cabinetry in a warm gray finish, quartz countertops, and honed marble backsplash perfectly complements the custom-designed, large-scale island with Carrara marble countertop. A Bosch wall oven and four-burner gas cooktop accompanies the paneled refrigerator and dishwasher, integrated seamlessly into the custom cabinetry. Polished and serene, the bathroom is adorned with honed marble walls and vanities and a luxurious glass walk-in shower.
The Perrie delivers unparalleled convenience with a considered amenities package perfectly designed for modern urban living. Amenities include a 24-hour attended lobby, landscaped entry garden, courtyard garden with fire pit, fitness center with outdoor yoga area, lounge, and coworking suite. All this only a short walk from the new workplaces, restaurants, and transit hubs of Midtown East, a neighborhood with a storied past and bright future. The Perrie is worlds away, right in the middle of it all.
Upfront Costs:
Credit Check: $20
First Month's Rent: $5,750
(Refundable) Security Deposit: $5,750 (equal to one month's rent)
Application Processing Fee: $500
Digital Document Retention Fee: $150
Consumer Report Fee: $120 per applicant
Move-in Fee: $500
(Refundable) Move-in Deposit: $1,000
Listing Courtesy of Elegran LLC
Features
A/C
Balcony
Terrace
Washer / Dryer
View / Exposure
North Exposure
Building Details
Condo
Ownership
High-Rise
Building Type
Full Service
Service Level
Elevator
Access
Pets Allowed
Pet Policy
1319/34
Block/Lot
Post-War
Age
1986
Year Built
21/95
Floors/Apts
Building Amenities
Business Center
Fitness Facility
Garden
Roof Deck
Contact

Charles Mazalatis
License
Licensed As: Charles Mazalatis
President & Licensed Real Estate Broker

This information is not verified for authenticity or accuracy and is not guaranteed and may not reflect all real estate activity in the market.
©2026 REBNY Listing Service, Inc. All rights reserved.
All information is intended only for the Registrant’s personal, non-commercial use.
RLS Data display by Maz Group NY.
Additional building data provided by On-Line Residential [OLR].
All information furnished regarding property for sale, rental or financing is from sources deemed reliable, but no warranty or representation is made as to the accuracy thereof and same is submitted subject to errors, omissions, change of price, rental or other conditions, prior sale, lease or financing or withdrawal without notice. All dimensions are approximate. For exact dimensions, you must hire your own architect or engineer.
Listing ID: 2186960