$ 650,000
Active
Status
3
Rooms
1
Bedrooms
1
Bathrooms
$ 2,147
Maintenance [Monthly]
75%
Financing Allowed
Description
Sunlit Pre-War One-Bedroom with Flexible Layout & Two-Bedroom Potential
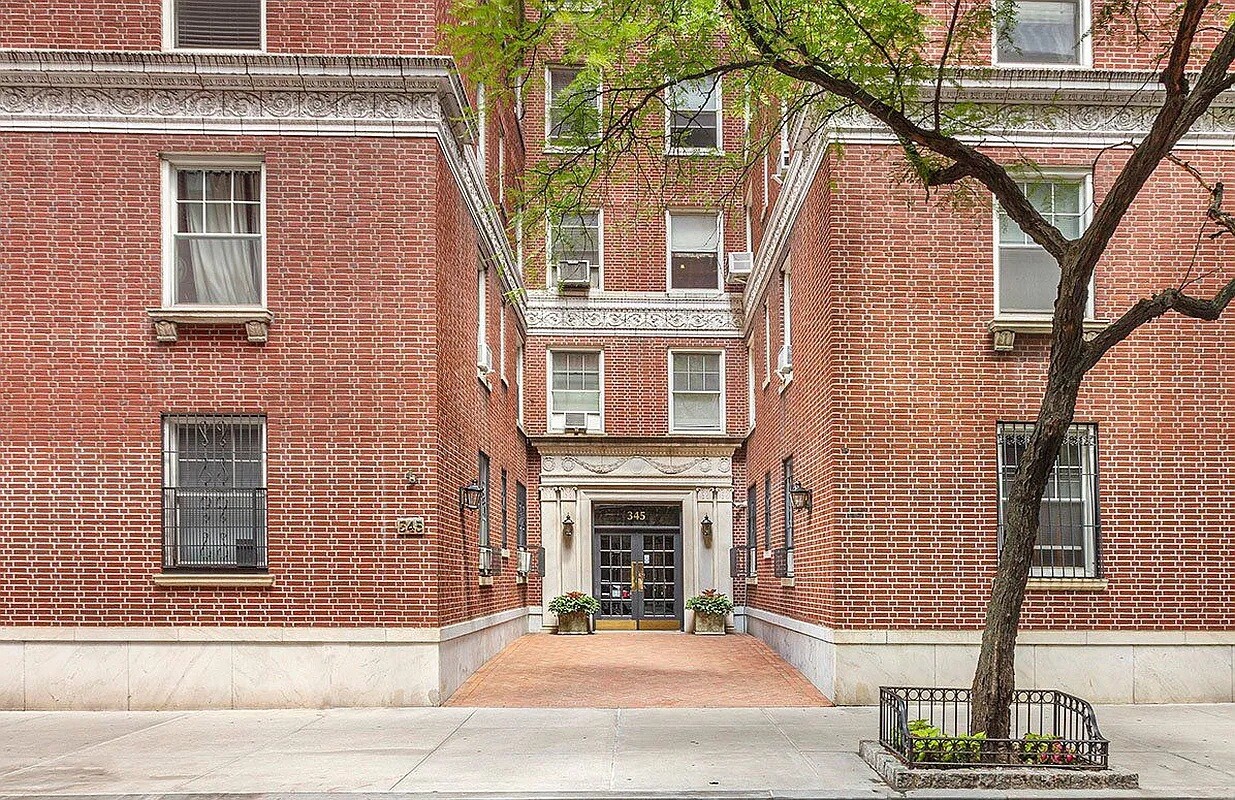
Welcome to a charming and exceptionally versatile one-bedroom residence in a classic pre-war cooperative on a beautifully tree-lined block in the heart of Hell's Kitchen. Ideally positioned between Central Park, Columbus Circle, and the Theater District, this inviting home combines timeless Manhattan character with thoughtful updates and the flexibility to adapt to your lifestyle.
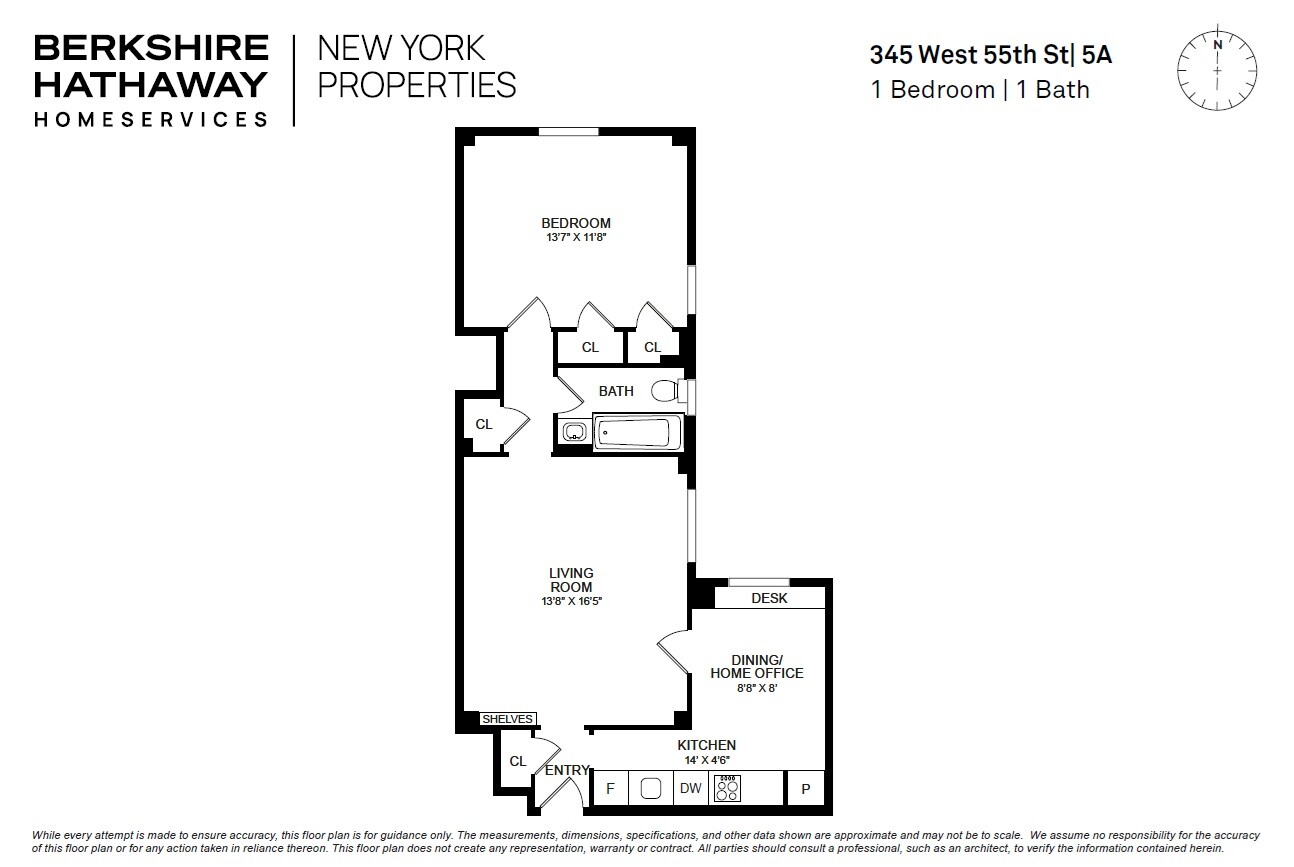
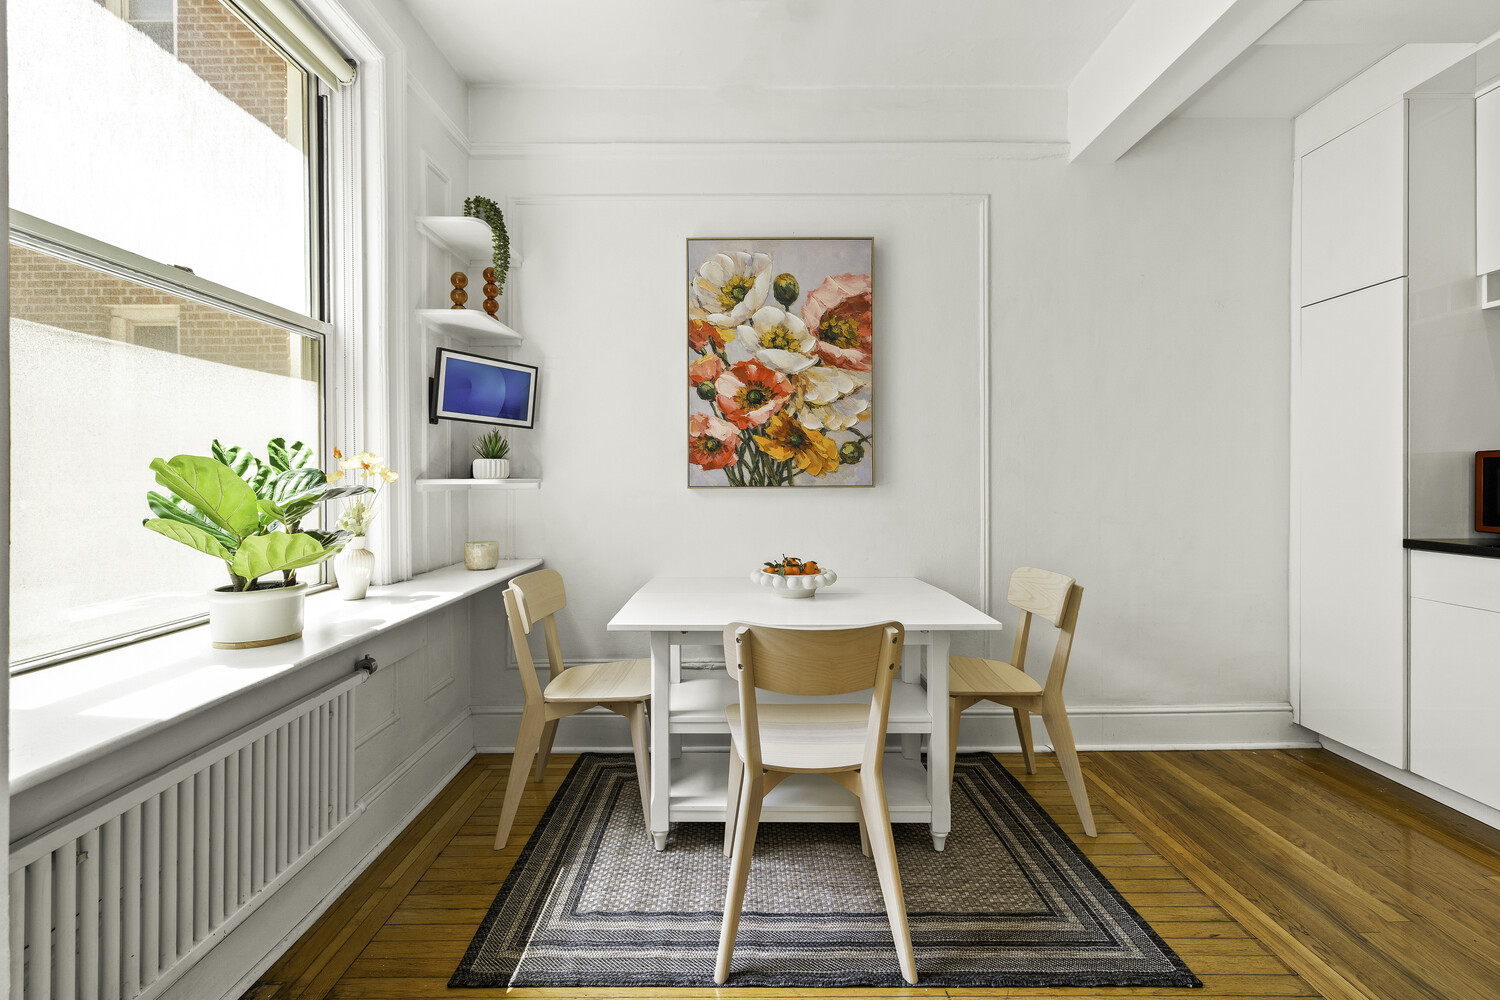
A standout feature is the generous windowed eat-in kitchen, which offers more than just a welcoming space for cooking and dining. Its size and configuration provide the exciting potential to convert the kitchen into a second bedroom, home office, or study, subject to the appropriate approvals. For buyers seeking flexibility, the possibilities are particularly appealing-whether you envision a dedicated work-from-home space, guest room, or future two-bedroom configuration.
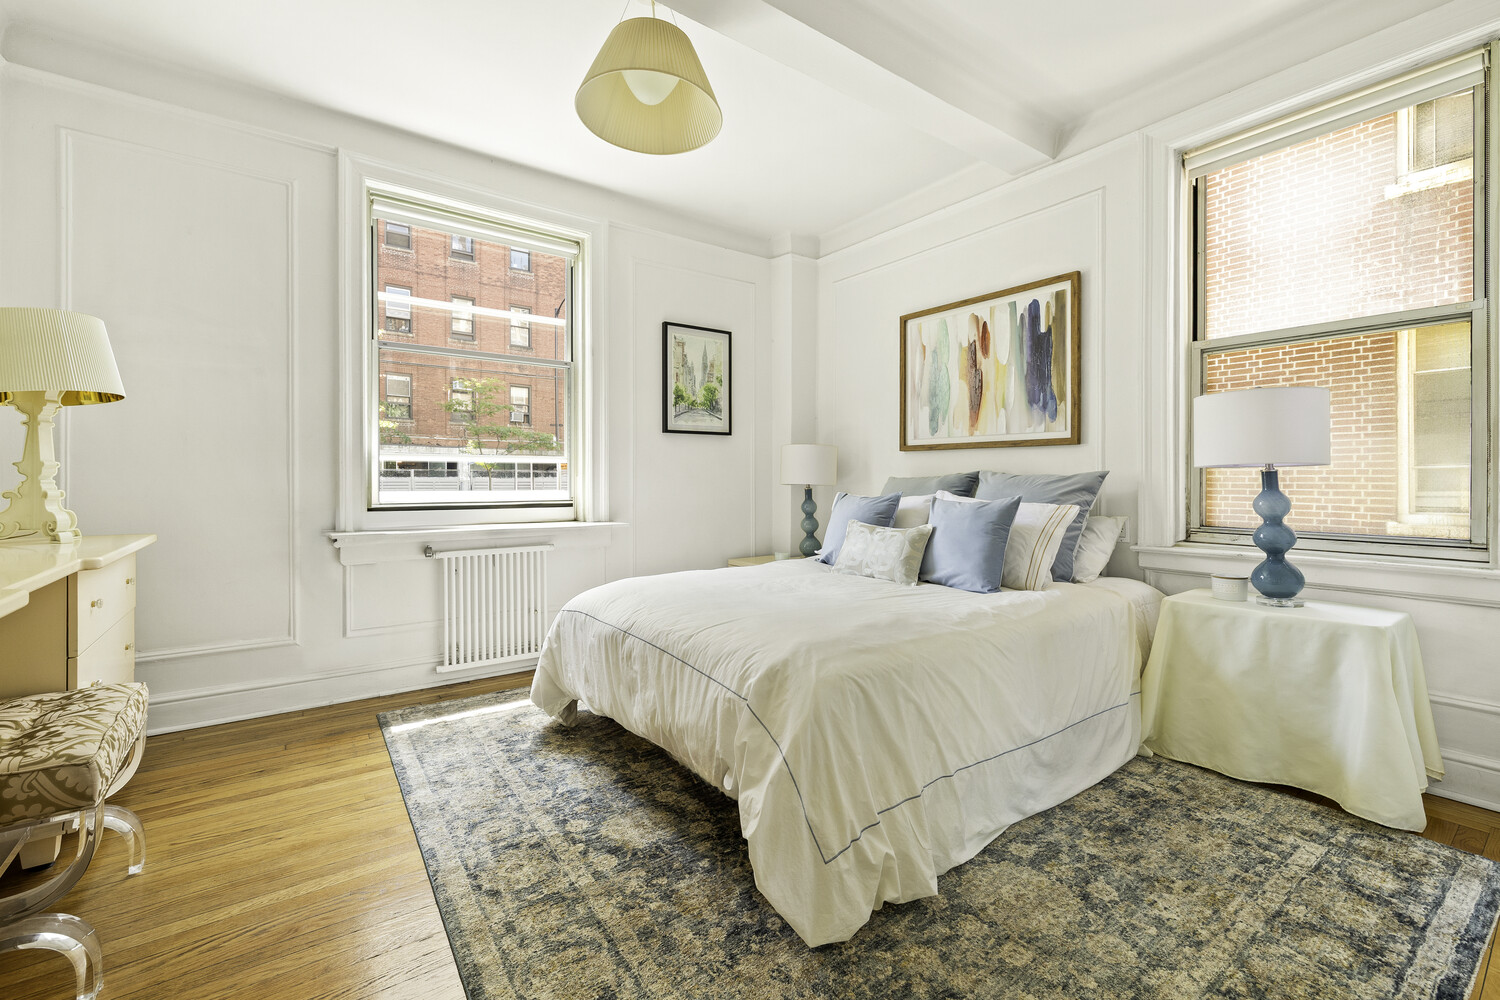
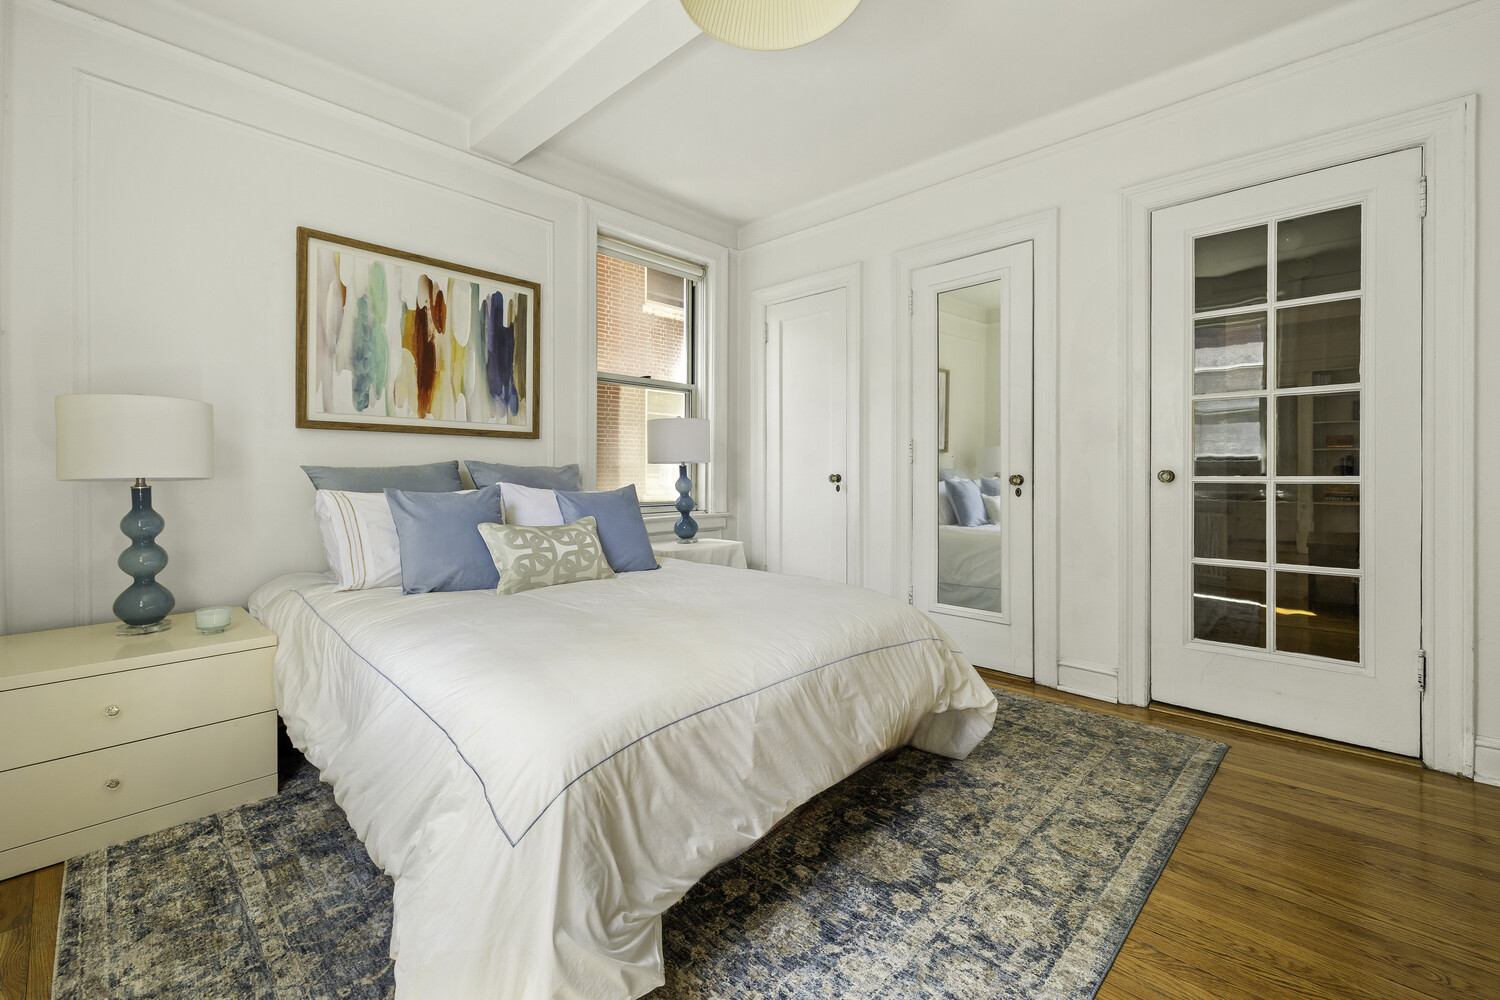
The existing kitchen has been thoughtfully renovated with crisp white cabinetry, soft under-cabinet lighting, black granite countertops, and updated appliances, including a convenient two-drawer Fisher & Paykel dishwasher. Bright and functional, it is equally suited to everyday living and casual entertaining. The bedroom and kitchen enjoy southern exposures, bringing wonderful natural light into the home. A windowed bathroom retains its classic old-world charm, complementing the apartment's pre-war character.

The well-maintained cooperative is staffed by a full-time superintendent and a part-time doorman from 3 PM to midnight. (weekend hours are different) The lobby and hallways have been recently refreshed while preserving the building's original pre-war details. Residents enjoy a bike room, a newly refurbished laundry facility, and storage available through a waiting list. The building is pet-friendly and permits subletting, offering additional flexibility, although pied-terre ownership is not permitted.
The cooperative permits up to 75% financing, while the 2% flip tax is paid by the seller. The current assessment has also been fully paid by the seller.
With its sunny exposures, charming pre-war details, renovated windowed kitchen, and rare potential for a flexible two-bedroom or home-office layout, this is a special opportunity to create a home that can evolve with you-all in one of Manhattan's most vibrant and centrally located neighborhoods.
Sunlit Pre-War One-Bedroom with Flexible Layout & Two-Bedroom Potential
Welcome to a charming and exceptionally versatile one-bedroom residence in a classic pre-war cooperative on a beautifully tree-lined block in the heart of Hell's Kitchen. Ideally positioned between Central Park, Columbus Circle, and the Theater District, this inviting home combines timeless Manhattan character with thoughtful updates and the flexibility to adapt to your lifestyle.
A standout feature is the generous windowed eat-in kitchen, which offers more than just a welcoming space for cooking and dining. Its size and configuration provide the exciting potential to convert the kitchen into a second bedroom, home office, or study, subject to the appropriate approvals. For buyers seeking flexibility, the possibilities are particularly appealing-whether you envision a dedicated work-from-home space, guest room, or future two-bedroom configuration.
The existing kitchen has been thoughtfully renovated with crisp white cabinetry, soft under-cabinet lighting, black granite countertops, and updated appliances, including a convenient two-drawer Fisher & Paykel dishwasher. Bright and functional, it is equally suited to everyday living and casual entertaining. The bedroom and kitchen enjoy southern exposures, bringing wonderful natural light into the home. A windowed bathroom retains its classic old-world charm, complementing the apartment's pre-war character.
The well-maintained cooperative is staffed by a full-time superintendent and a part-time doorman from 3 PM to midnight. (weekend hours are different) The lobby and hallways have been recently refreshed while preserving the building's original pre-war details. Residents enjoy a bike room, a newly refurbished laundry facility, and storage available through a waiting list. The building is pet-friendly and permits subletting, offering additional flexibility, although pied-terre ownership is not permitted.
The cooperative permits up to 75% financing, while the 2% flip tax is paid by the seller. The current assessment has also been fully paid by the seller.
With its sunny exposures, charming pre-war details, renovated windowed kitchen, and rare potential for a flexible two-bedroom or home-office layout, this is a special opportunity to create a home that can evolve with you-all in one of Manhattan's most vibrant and centrally located neighborhoods.
Listing Courtesy of Berkshire Hathaway HomeServices New York Properties
Features
A/C
View / Exposure
East, South Exposures
Building Details
Co-op
Ownership
Low-Rise
Building Type
Part-Time Doorman
Service Level
Elevator
Access
Pets Allowed
Pet Policy
1046/13
Block/Lot
Pre-War
Age
1919
Year Built
9/66
Floors/Apts
Amenities
Bike Room
Garage
Garden
Laundry Room
Private Storage
Roof Deck
Building Statistics
$ 806 APPSF
Closed Sales Data [Last 12 Months]
Contact

Charles Mazalatis
License
Licensed As: Charles Mazalatis
President & Licensed Real Estate Broker
Mortgage Calculator

This information is not verified for authenticity or accuracy and is not guaranteed and may not reflect all real estate activity in the market.
©2026 REBNY Listing Service, Inc. All rights reserved.
All information is intended only for the Registrant’s personal, non-commercial use.
RLS Data display by Maz Group NY.
Additional building data provided by On-Line Residential [OLR].
All information furnished regarding property for sale, rental or financing is from sources deemed reliable, but no warranty or representation is made as to the accuracy thereof and same is submitted subject to errors, omissions, change of price, rental or other conditions, prior sale, lease or financing or withdrawal without notice. All dimensions are approximate. For exact dimensions, you must hire your own architect or engineer.
Listing ID: 713965
.jpg)
.jpg)
.jpg)
.jpg)
.jpg)