Price Drop
$ 7,950,000
[6.47%]
[$ -550,000]
Building For Sale
Property Type
Active
Status
12
Rooms
4,400/409
ASF/ASM
$ 37,103
Real Estate Taxes
[Per Annum]
Building Details
Multi-Family
Ownership
Townhouse
Building Type
None
Service Level
1528/31
Block/Lot
14'x50'
Building Size
14'x102'17"
Lot Size
R8B
Zoning
1901
Year Built
4/2
Floors/Apts
Description
The Perfect Townhouse
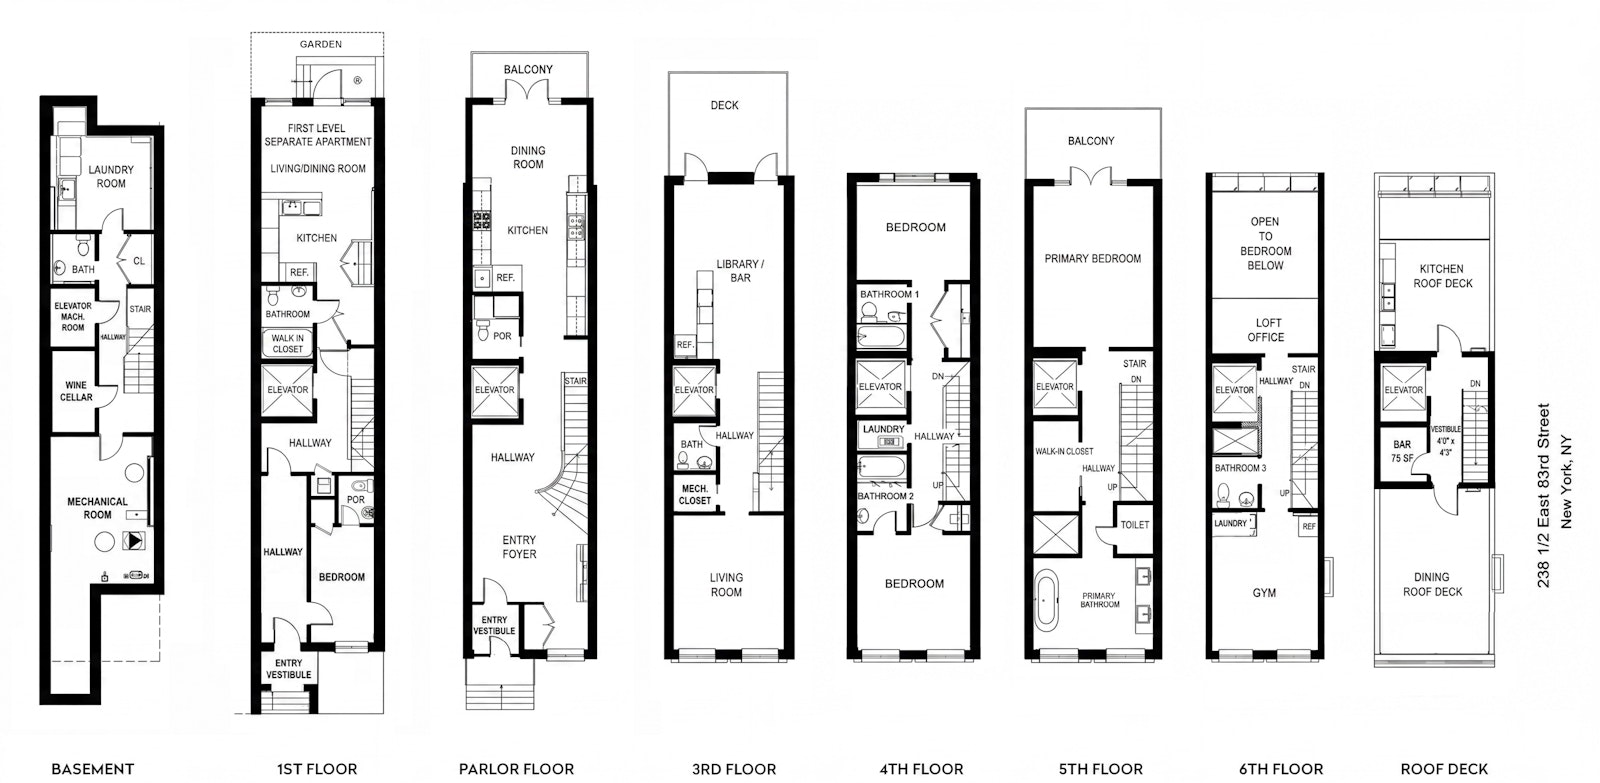
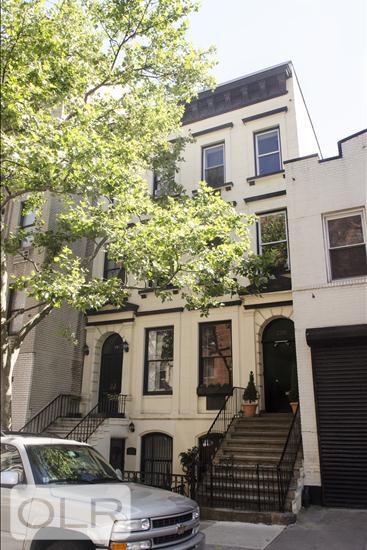
Spectacular $13 million gut renovation inside and out of this townhouse gem on a quiet Upper East Side block, convenient to shops, restaurants, and schools. There are six stories (3 levels added with the renovation), a separate one bedroom unit on the ground floor, plus a finished basement, garden, two roof terraces with built-in outdoor kitchen facilities, and three balconies. A high speed commercial elevator goes to each floor and every inch of the approximately 4400 square feet was meticulously planned with luxury and comfort foremost in mind. There are 3 to 4 bedrooms, 5 baths and 3 powder rooms over six floors, with a separate ground floor staff/guest/rental unit with its own street entrance and a lovely South-facing garden.
Stoop Entry Level:
Spacious entry foyer with very high ceilings and a powder room leading to a gorgeous, huge eat-in kitchen with a wall of windows overlooking the garden and a balcony. There are Wolf appliances, every convenience and custom marble floors.
2nd Level:
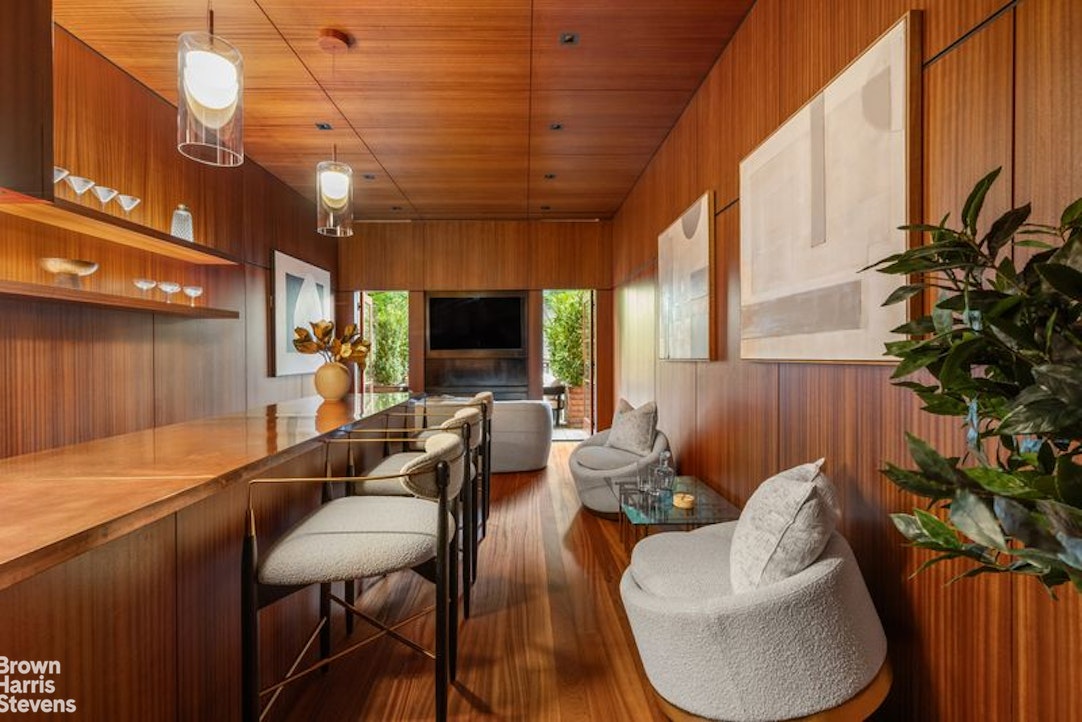
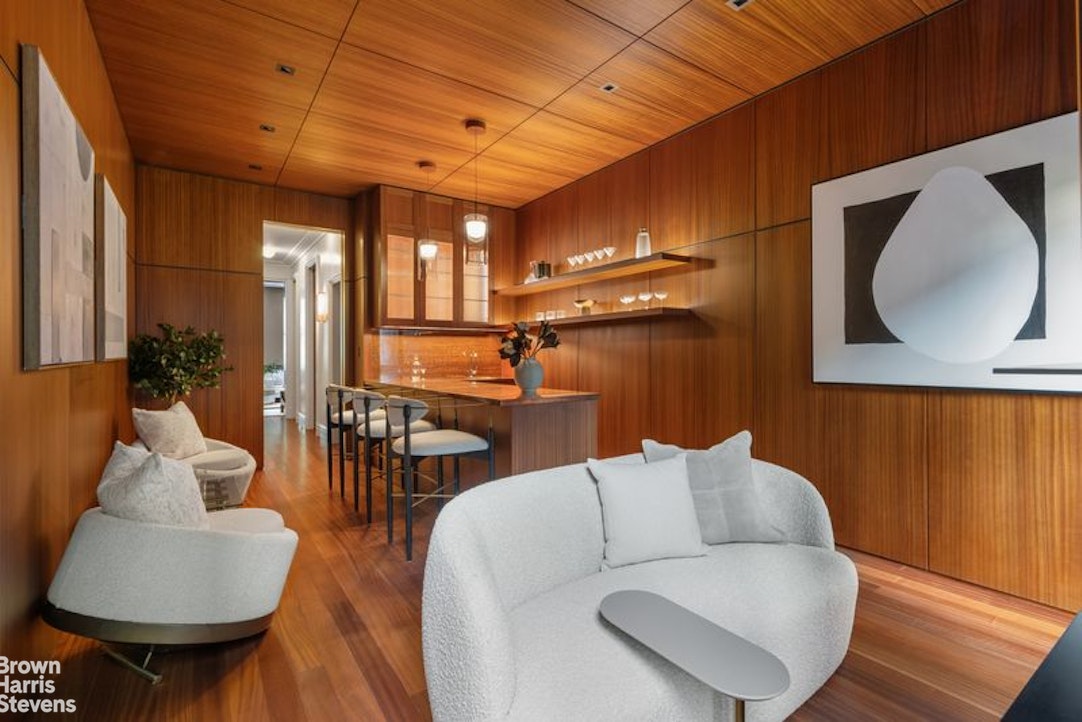
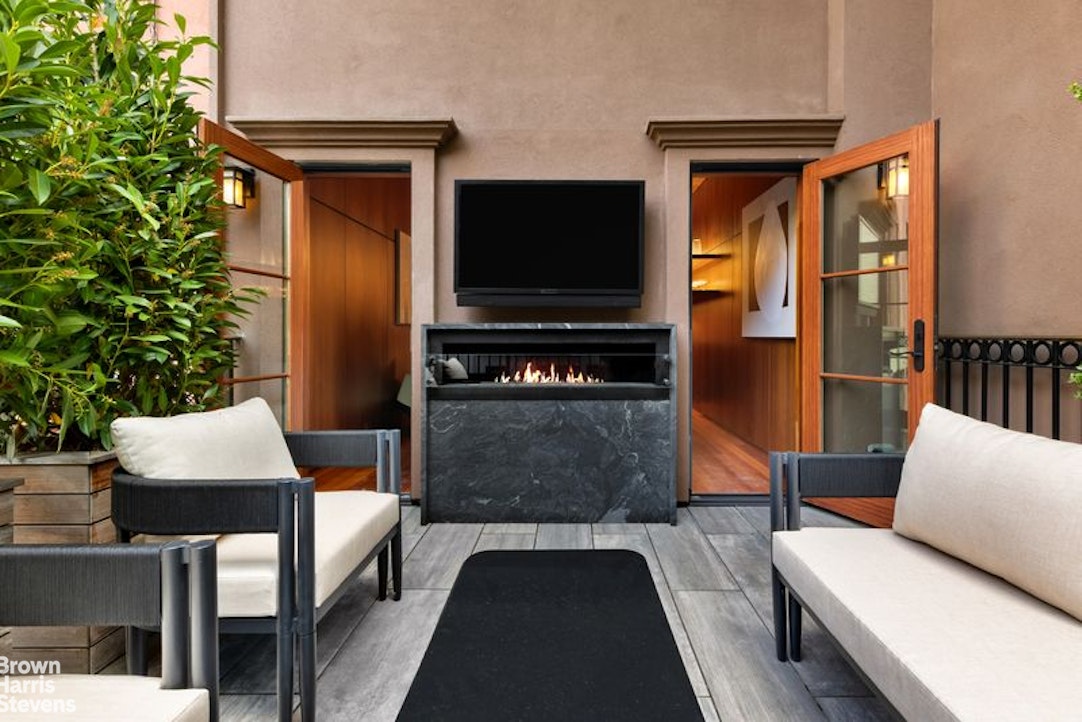
A living room with built-in home-theatre and a luxurious "man-cave" library with a handsome copper bar, mahogany woodwork, terrace and powder room.
3rd Level:
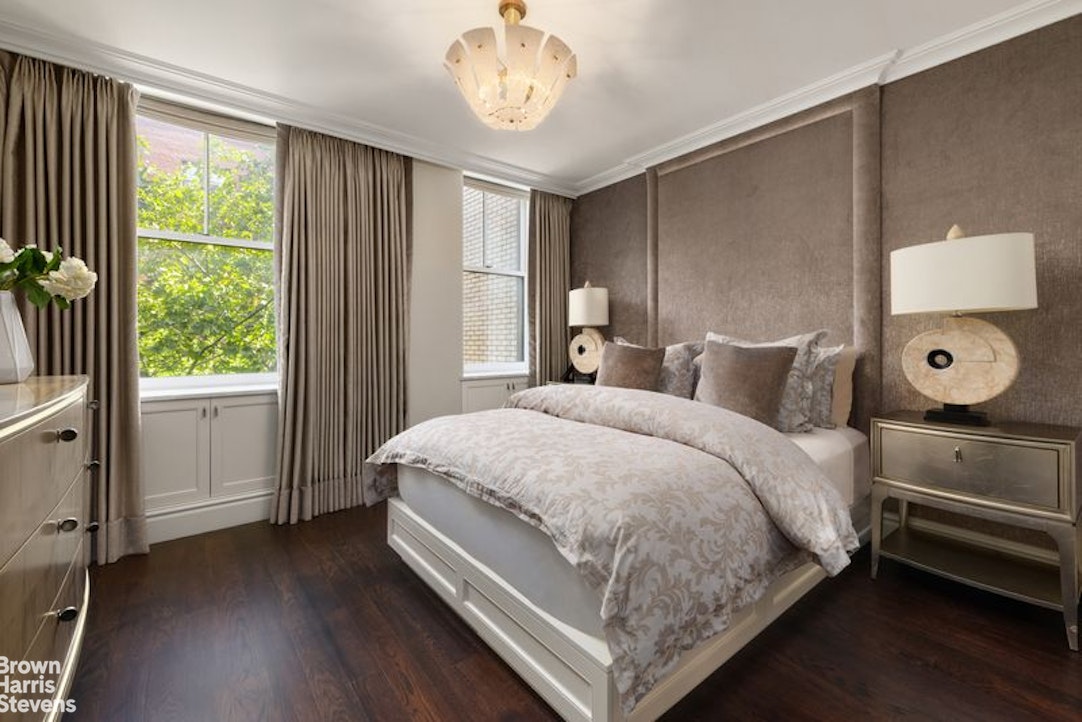
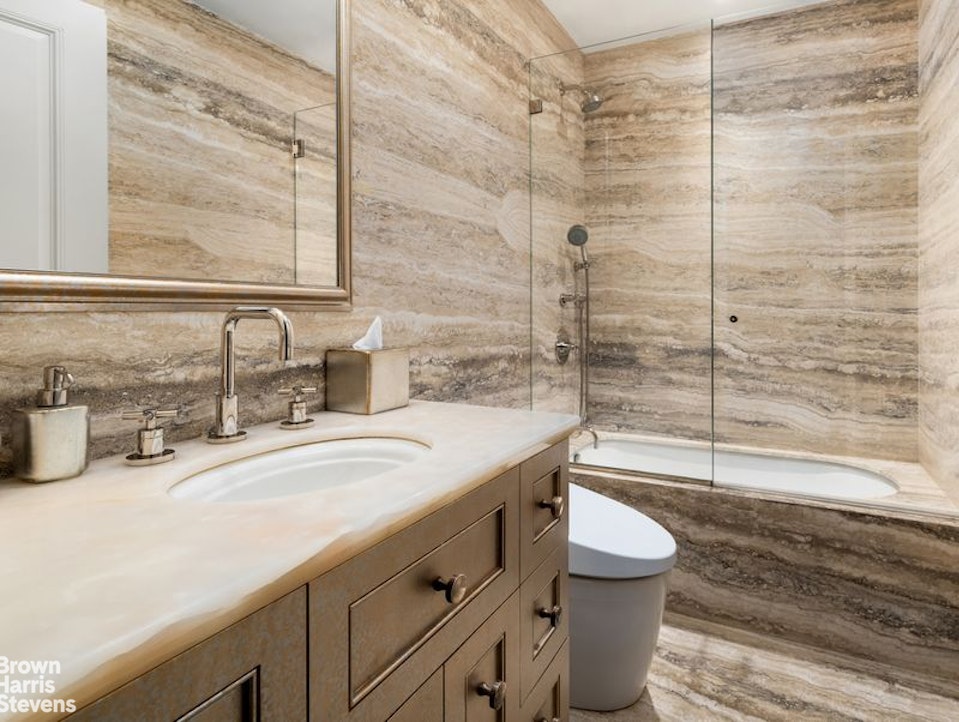
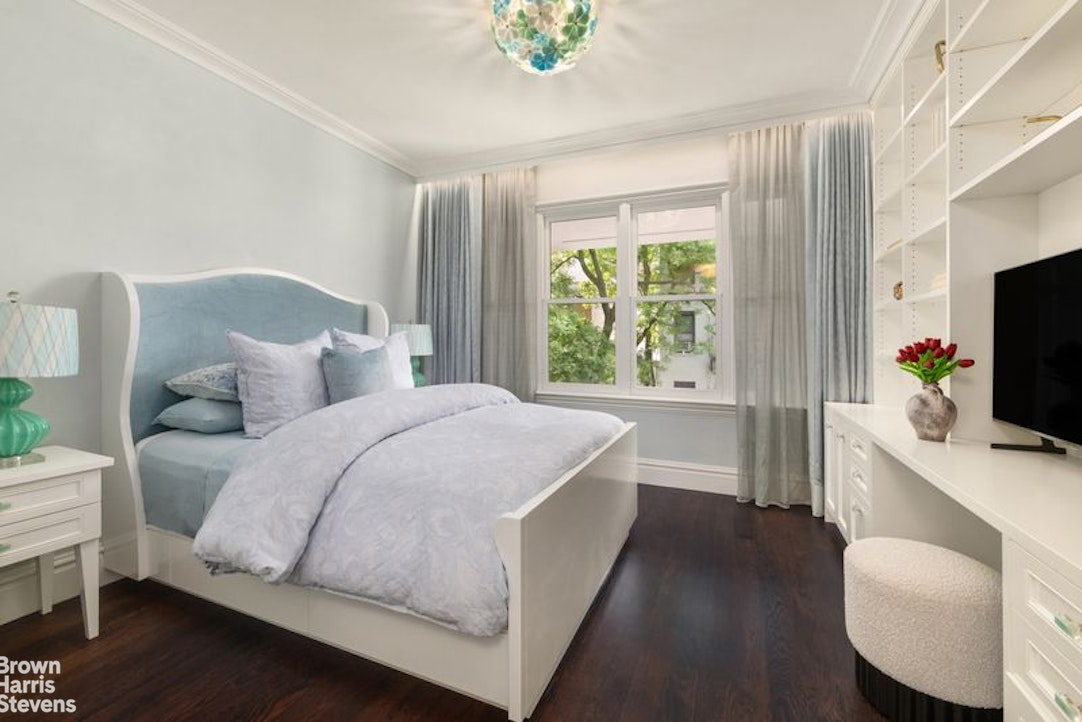
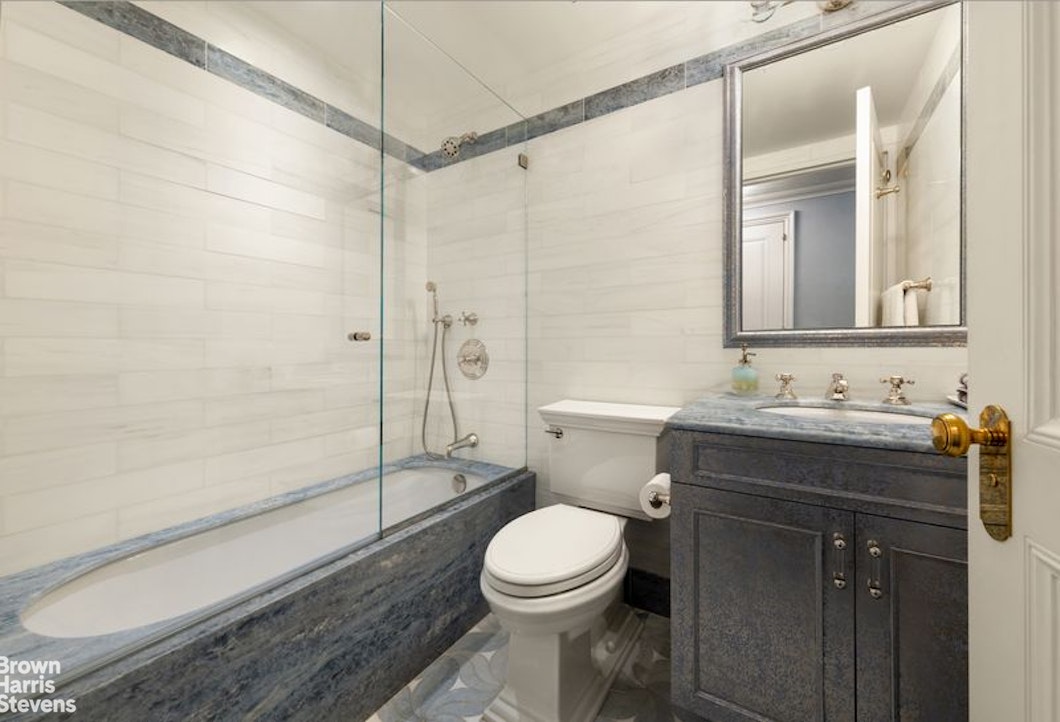
Two spacious bedrooms and two marble baths plus a laundry facilities.
4th Level:
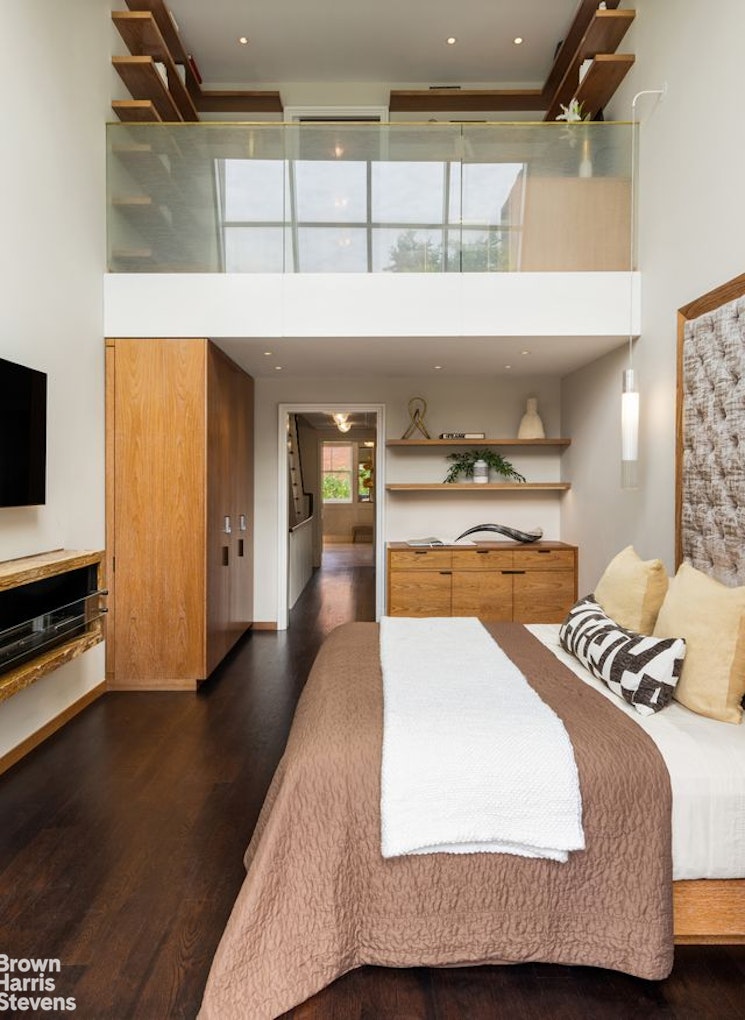
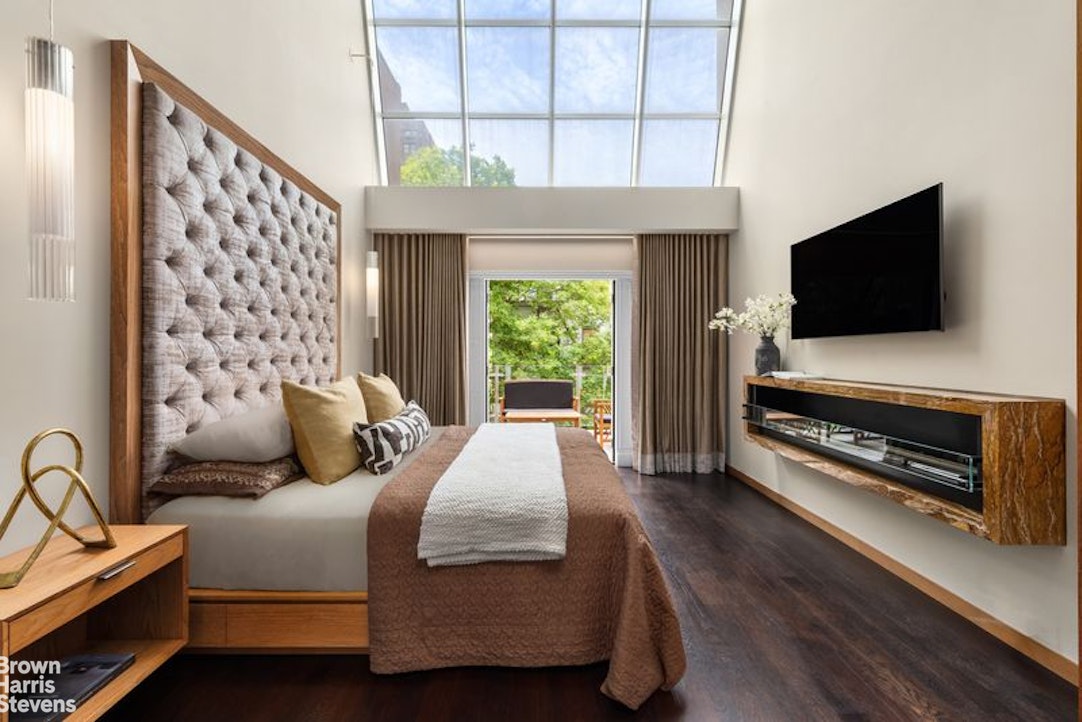
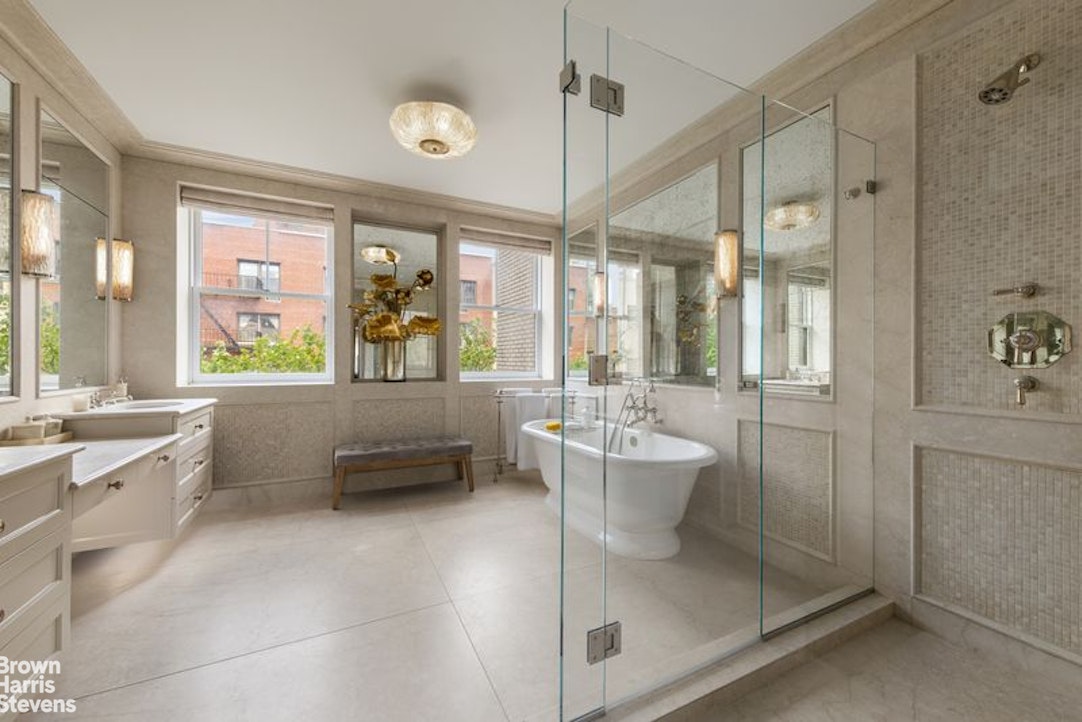
Sumptuous double-height primary bedroom suite with a floor-to-ceiling cathedral window and a private
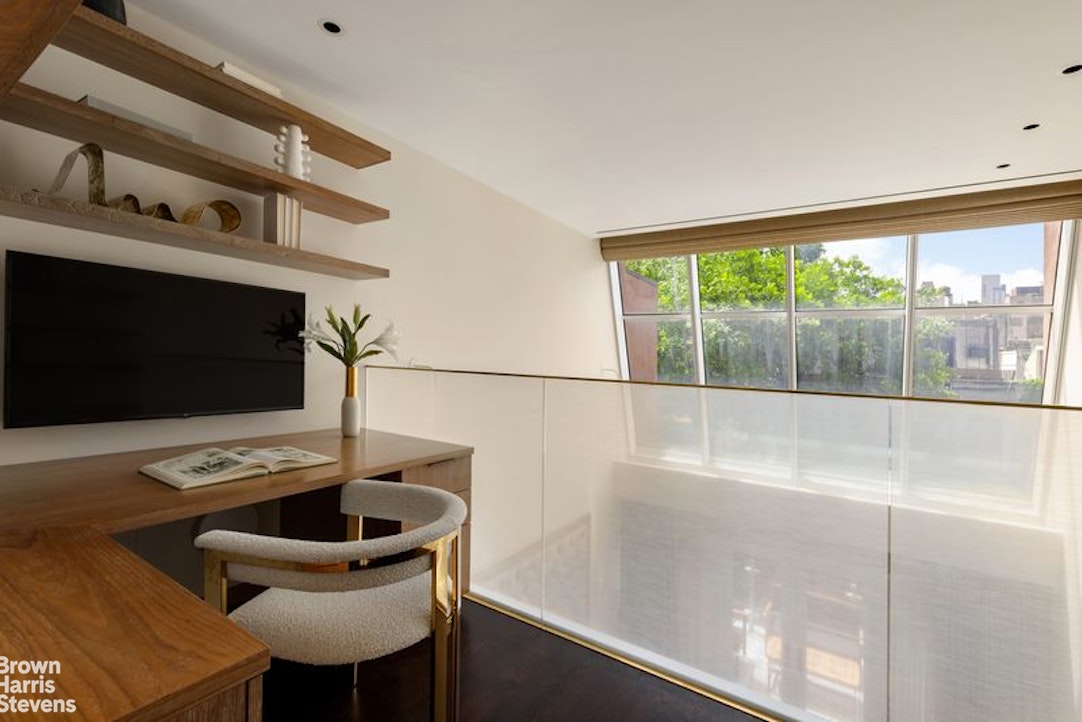
balcony. There is a well-appointed walk-in closet, and a huge bath with soaking tub, spacious walk-in stall shower and separate WC. Just above and overlooking the primary bedroom is a balcony office with a built-in desk and storage.
5th Level:
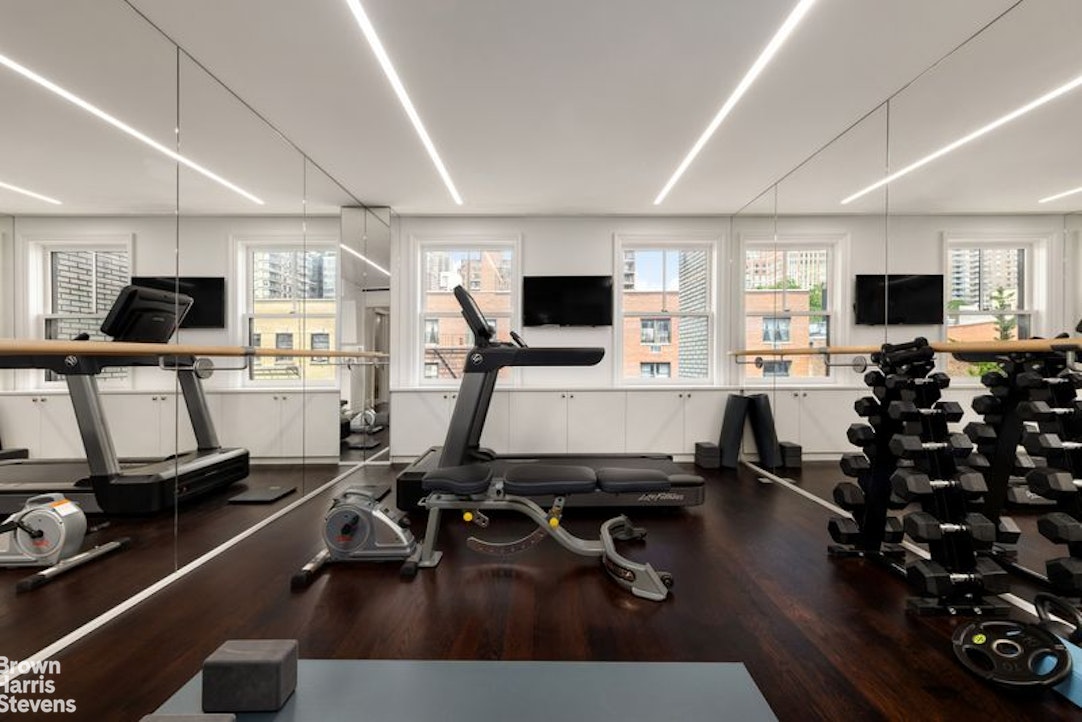
A fully equipped gym with a marble bath and laundry facilities and the private balcony office (overlooking the primary bedroom).
6th Level:
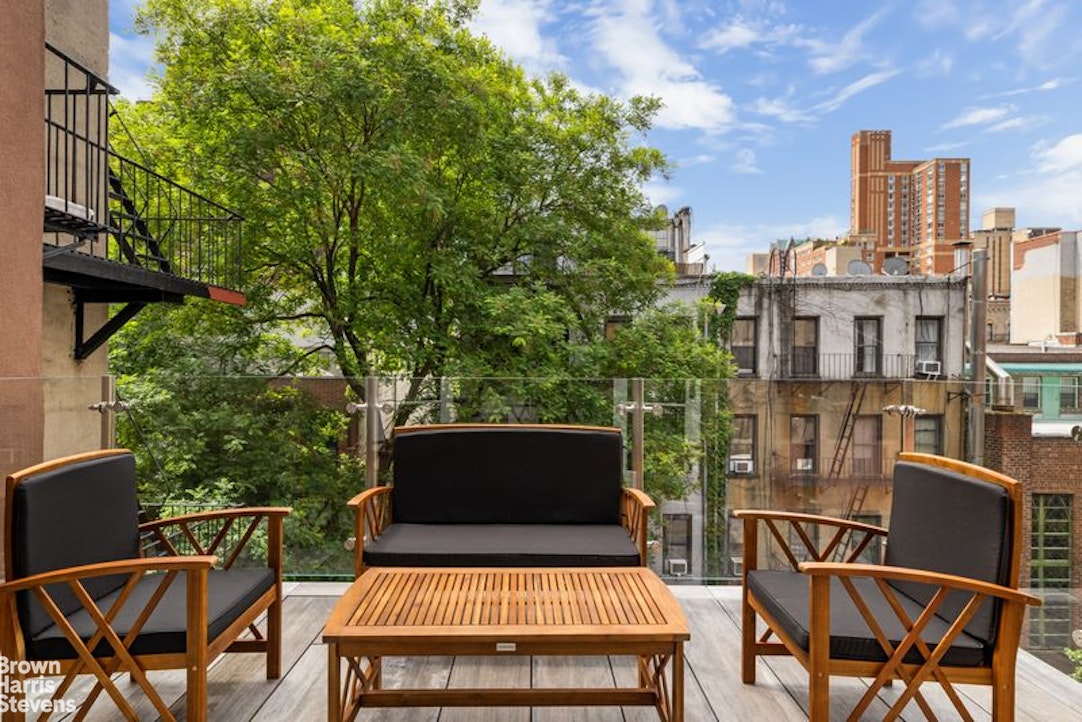
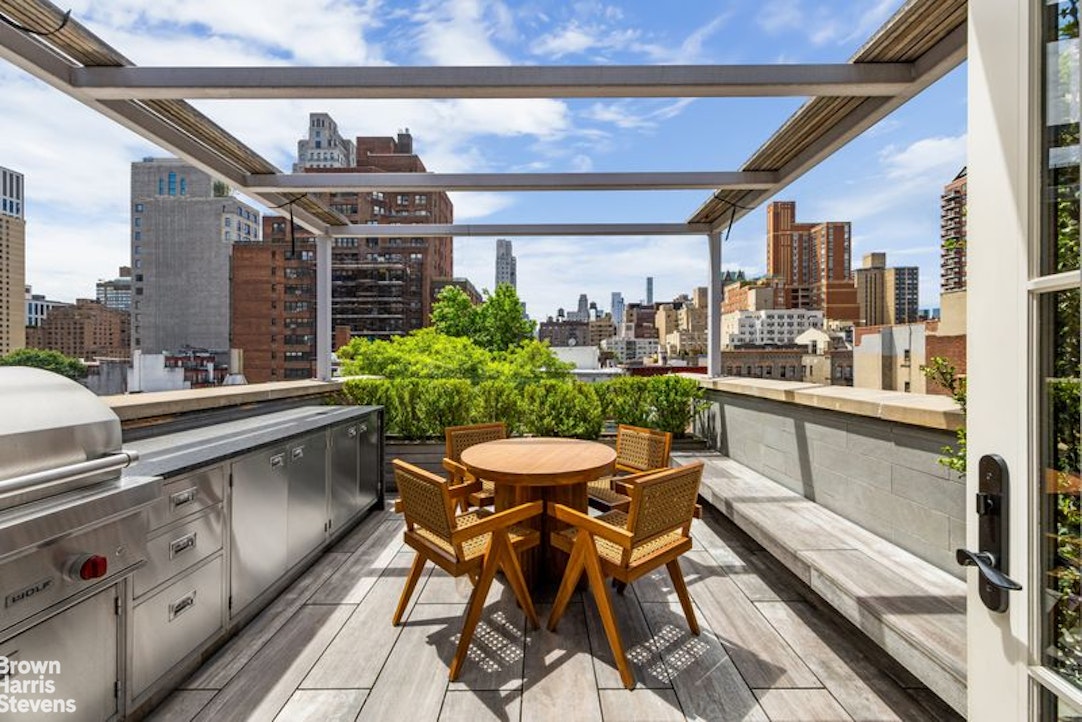
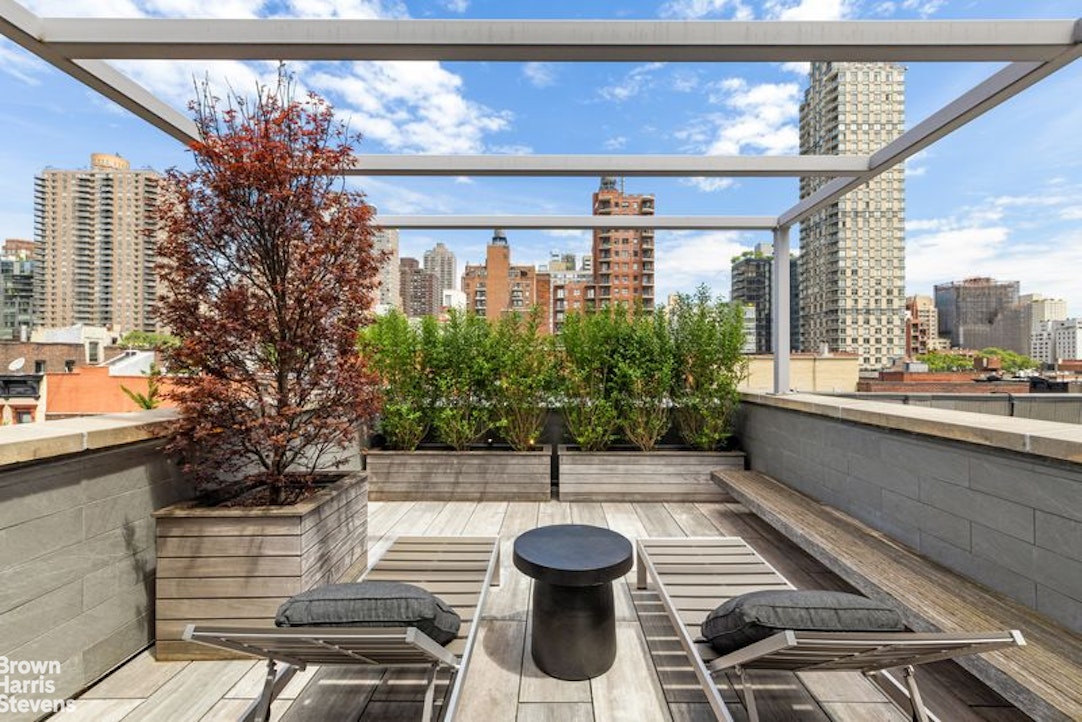
Two large roof decks, one with a fully equipped outdoor kitchen and one as an outdoor dining room or sunning area.
Ground Level:
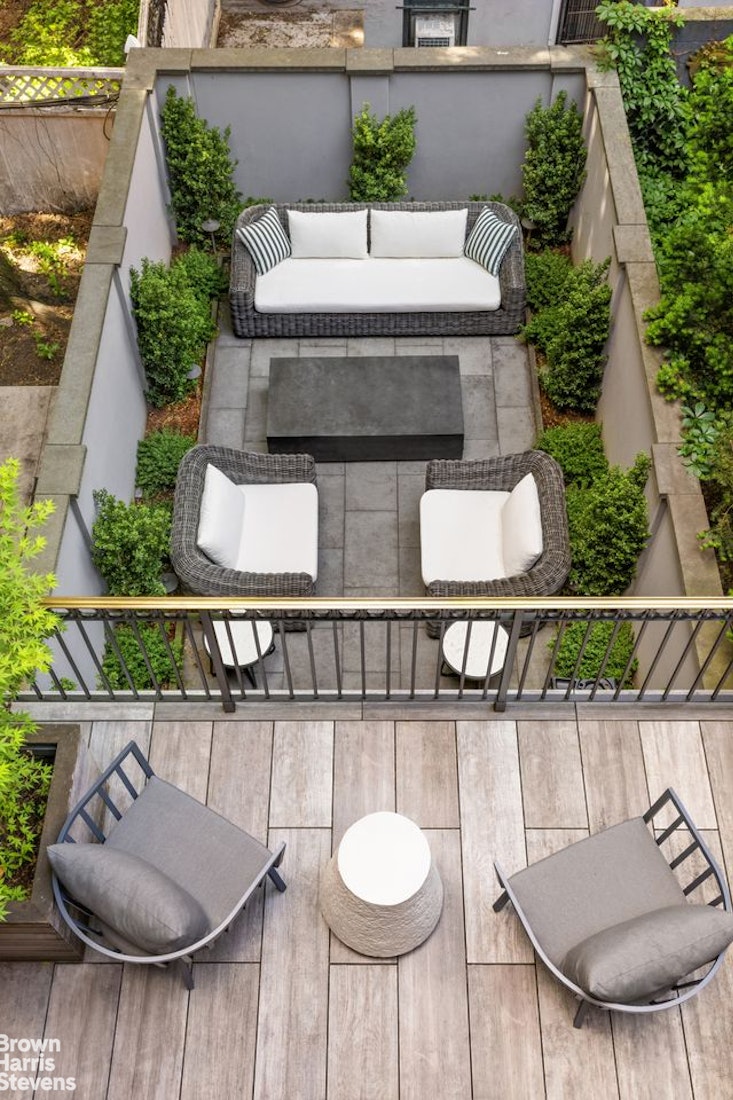
Under stoop entry to a private apartment/staff quarters/guest suite with a living room/dining room/kitchen, one bedroom, one full bath and one half bath, plus access to the serene planted garden..
Basement Level:
Fully renovated basement with a large wine storage unit, full-size laundry equipment, a dog-washing sink. and sparkling systems room with all top of the line equipment.
Extras:
New gas, electric and plumbing brought in from the street and continued throughout the house;
8 zone central air conditioning (cooling, heating and humidification) with remote wall-in sensors;
Full security system;
Radiant heated floors throughout;
Home Works Smart Home system controls all AC/heat, lighting, shades and drapes;
Home theatre;
Wall embedded surround sound throughout;
Fully equipped gym;
Venetian plaster walls.
Spectacular $13 million gut renovation inside and out of this townhouse gem on a quiet Upper East Side block, convenient to shops, restaurants, and schools. There are six stories (3 levels added with the renovation), a separate one bedroom unit on the ground floor, plus a finished basement, garden, two roof terraces with built-in outdoor kitchen facilities, and three balconies. A high speed commercial elevator goes to each floor and every inch of the approximately 4400 square feet was meticulously planned with luxury and comfort foremost in mind. There are 3 to 4 bedrooms, 5 baths and 3 powder rooms over six floors, with a separate ground floor staff/guest/rental unit with its own street entrance and a lovely South-facing garden.
Stoop Entry Level:
Spacious entry foyer with very high ceilings and a powder room leading to a gorgeous, huge eat-in kitchen with a wall of windows overlooking the garden and a balcony. There are Wolf appliances, every convenience and custom marble floors.
2nd Level:
A living room with built-in home-theatre and a luxurious "man-cave" library with a handsome copper bar, mahogany woodwork, terrace and powder room.
3rd Level:
Two spacious bedrooms and two marble baths plus a laundry facilities.
4th Level:
Sumptuous double-height primary bedroom suite with a floor-to-ceiling cathedral window and a private
balcony. There is a well-appointed walk-in closet, and a huge bath with soaking tub, spacious walk-in stall shower and separate WC. Just above and overlooking the primary bedroom is a balcony office with a built-in desk and storage.
5th Level:
A fully equipped gym with a marble bath and laundry facilities and the private balcony office (overlooking the primary bedroom).
6th Level:
Two large roof decks, one with a fully equipped outdoor kitchen and one as an outdoor dining room or sunning area.
Ground Level:
Under stoop entry to a private apartment/staff quarters/guest suite with a living room/dining room/kitchen, one bedroom, one full bath and one half bath, plus access to the serene planted garden..
Basement Level:
Fully renovated basement with a large wine storage unit, full-size laundry equipment, a dog-washing sink. and sparkling systems room with all top of the line equipment.
Extras:
New gas, electric and plumbing brought in from the street and continued throughout the house;
8 zone central air conditioning (cooling, heating and humidification) with remote wall-in sensors;
Full security system;
Radiant heated floors throughout;
Home Works Smart Home system controls all AC/heat, lighting, shades and drapes;
Home theatre;
Wall embedded surround sound throughout;
Fully equipped gym;
Venetian plaster walls.
The Perfect Townhouse
Spectacular $13 million gut renovation inside and out of this townhouse gem on a quiet Upper East Side block, convenient to shops, restaurants, and schools. There are six stories (3 levels added with the renovation), a separate one bedroom unit on the ground floor, plus a finished basement, garden, two roof terraces with built-in outdoor kitchen facilities, and three balconies. A high speed commercial elevator goes to each floor and every inch of the approximately 4400 square feet was meticulously planned with luxury and comfort foremost in mind. There are 3 to 4 bedrooms, 5 baths and 3 powder rooms over six floors, with a separate ground floor staff/guest/rental unit with its own street entrance and a lovely South-facing garden.
Stoop Entry Level:
Spacious entry foyer with very high ceilings and a powder room leading to a gorgeous, huge eat-in kitchen with a wall of windows overlooking the garden and a balcony. There are Wolf appliances, every convenience and custom marble floors.
2nd Level:
A living room with built-in home-theatre and a luxurious "man-cave" library with a handsome copper bar, mahogany woodwork, terrace and powder room.
3rd Level:
Two spacious bedrooms and two marble baths plus a laundry facilities.
4th Level:
Sumptuous double-height primary bedroom suite with a floor-to-ceiling cathedral window and a private
balcony. There is a well-appointed walk-in closet, and a huge bath with soaking tub, spacious walk-in stall shower and separate WC. Just above and overlooking the primary bedroom is a balcony office with a built-in desk and storage.
5th Level:
A fully equipped gym with a marble bath and laundry facilities and the private balcony office (overlooking the primary bedroom).
6th Level:
Two large roof decks, one with a fully equipped outdoor kitchen and one as an outdoor dining room or sunning area.
Ground Level:
Under stoop entry to a private apartment/staff quarters/guest suite with a living room/dining room/kitchen, one bedroom, one full bath and one half bath, plus access to the serene planted garden..
Basement Level:
Fully renovated basement with a large wine storage unit, full-size laundry equipment, a dog-washing sink. and sparkling systems room with all top of the line equipment.
Extras:
New gas, electric and plumbing brought in from the street and continued throughout the house;
8 zone central air conditioning (cooling, heating and humidification) with remote wall-in sensors;
Full security system;
Radiant heated floors throughout;
Home Works Smart Home system controls all AC/heat, lighting, shades and drapes;
Home theatre;
Wall embedded surround sound throughout;
Fully equipped gym;
Venetian plaster walls.
Spectacular $13 million gut renovation inside and out of this townhouse gem on a quiet Upper East Side block, convenient to shops, restaurants, and schools. There are six stories (3 levels added with the renovation), a separate one bedroom unit on the ground floor, plus a finished basement, garden, two roof terraces with built-in outdoor kitchen facilities, and three balconies. A high speed commercial elevator goes to each floor and every inch of the approximately 4400 square feet was meticulously planned with luxury and comfort foremost in mind. There are 3 to 4 bedrooms, 5 baths and 3 powder rooms over six floors, with a separate ground floor staff/guest/rental unit with its own street entrance and a lovely South-facing garden.
Stoop Entry Level:
Spacious entry foyer with very high ceilings and a powder room leading to a gorgeous, huge eat-in kitchen with a wall of windows overlooking the garden and a balcony. There are Wolf appliances, every convenience and custom marble floors.
2nd Level:
A living room with built-in home-theatre and a luxurious "man-cave" library with a handsome copper bar, mahogany woodwork, terrace and powder room.
3rd Level:
Two spacious bedrooms and two marble baths plus a laundry facilities.
4th Level:
Sumptuous double-height primary bedroom suite with a floor-to-ceiling cathedral window and a private
balcony. There is a well-appointed walk-in closet, and a huge bath with soaking tub, spacious walk-in stall shower and separate WC. Just above and overlooking the primary bedroom is a balcony office with a built-in desk and storage.
5th Level:
A fully equipped gym with a marble bath and laundry facilities and the private balcony office (overlooking the primary bedroom).
6th Level:
Two large roof decks, one with a fully equipped outdoor kitchen and one as an outdoor dining room or sunning area.
Ground Level:
Under stoop entry to a private apartment/staff quarters/guest suite with a living room/dining room/kitchen, one bedroom, one full bath and one half bath, plus access to the serene planted garden..
Basement Level:
Fully renovated basement with a large wine storage unit, full-size laundry equipment, a dog-washing sink. and sparkling systems room with all top of the line equipment.
Extras:
New gas, electric and plumbing brought in from the street and continued throughout the house;
8 zone central air conditioning (cooling, heating and humidification) with remote wall-in sensors;
Full security system;
Radiant heated floors throughout;
Home Works Smart Home system controls all AC/heat, lighting, shades and drapes;
Home theatre;
Wall embedded surround sound throughout;
Fully equipped gym;
Venetian plaster walls.
Listing Courtesy of Brown Harris Stevens Residential Sales LLC
Features
A/C [Central]
Alarm System
Balcony
Laundry Room
Roof Deck
Terrace
Contact

Charles Mazalatis
License
Licensed As: Charles Mazalatis
President & Licensed Real Estate Broker
Mortgage Calculator

This information is not verified for authenticity or accuracy and is not guaranteed and may not reflect all real estate activity in the market.
©2026 REBNY Listing Service, Inc. All rights reserved.
All information is intended only for the Registrant’s personal, non-commercial use.
RLS Data display by Maz Group NY.
Additional building data provided by On-Line Residential [OLR].
All information furnished regarding property for sale, rental or financing is from sources deemed reliable, but no warranty or representation is made as to the accuracy thereof and same is submitted subject to errors, omissions, change of price, rental or other conditions, prior sale, lease or financing or withdrawal without notice. All dimensions are approximate. For exact dimensions, you must hire your own architect or engineer.
Listing ID: 44567TH