New Today
$ 14,000
Active
Status
7
Rooms
3
Bedrooms
2.5
Bathrooms
2,100/195
ASF/ASM
12-24
Term [Months]
Immediately
Available
Description
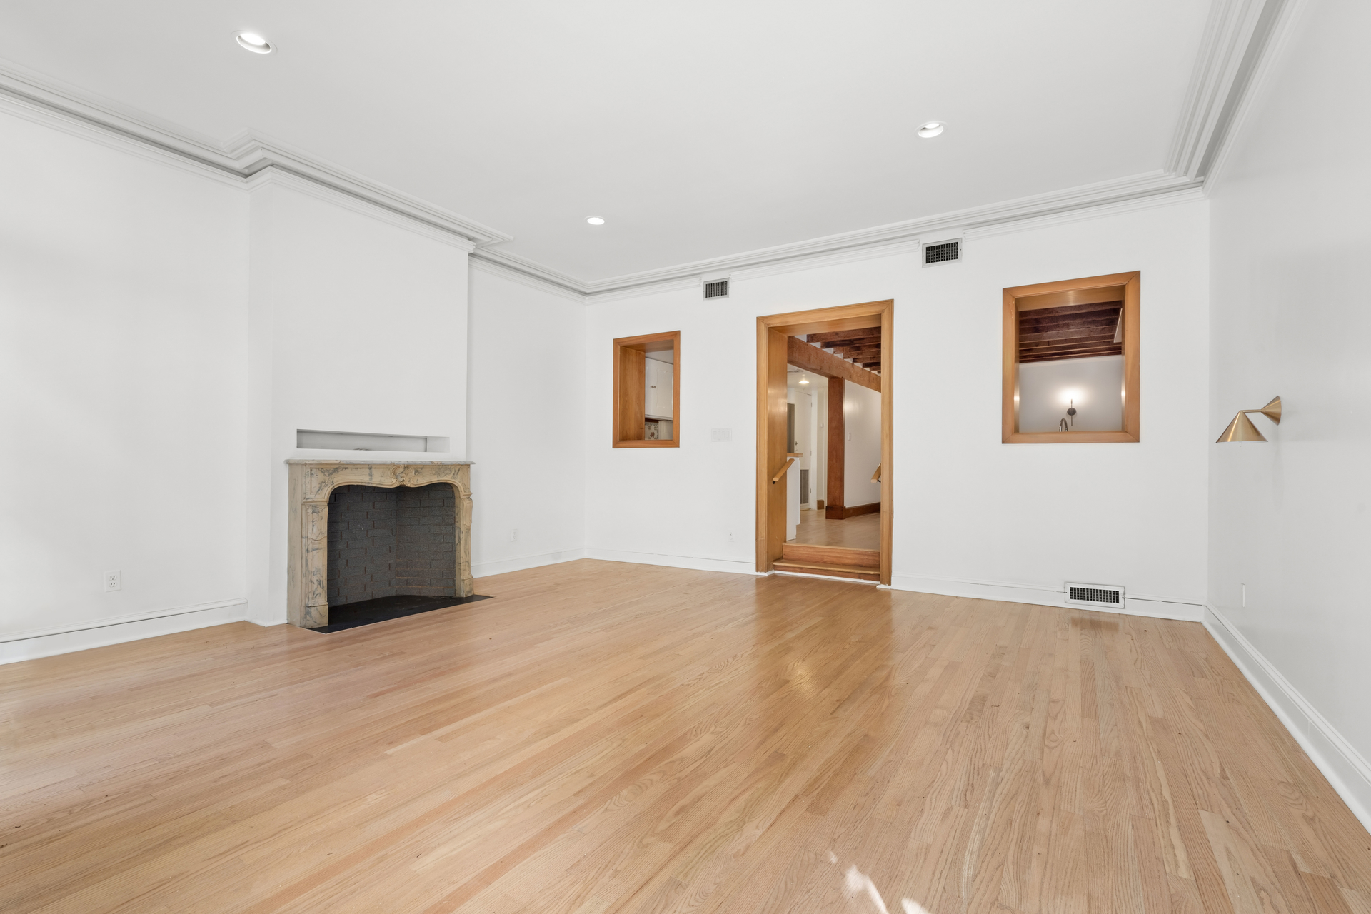
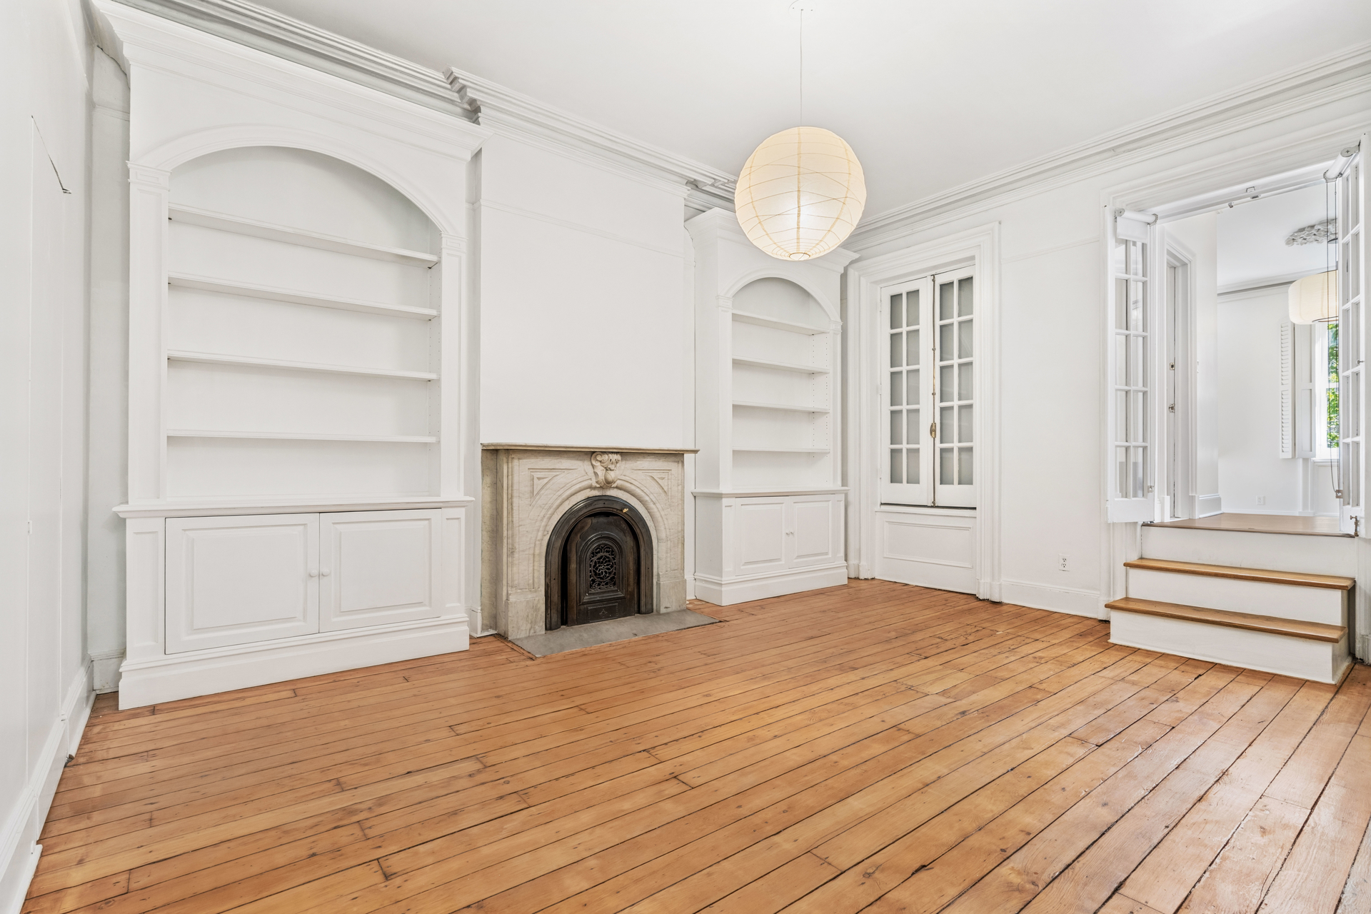
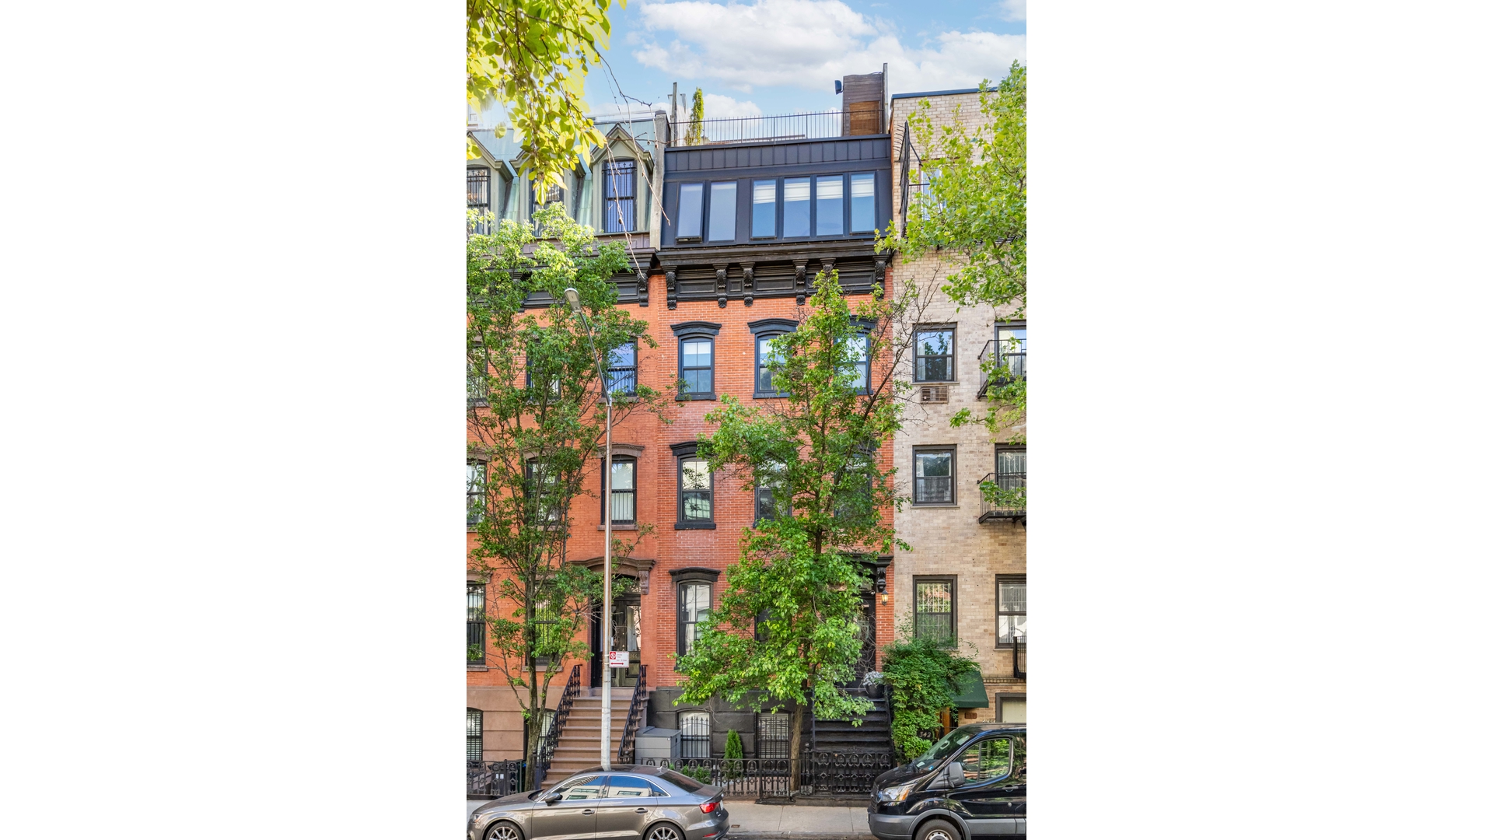
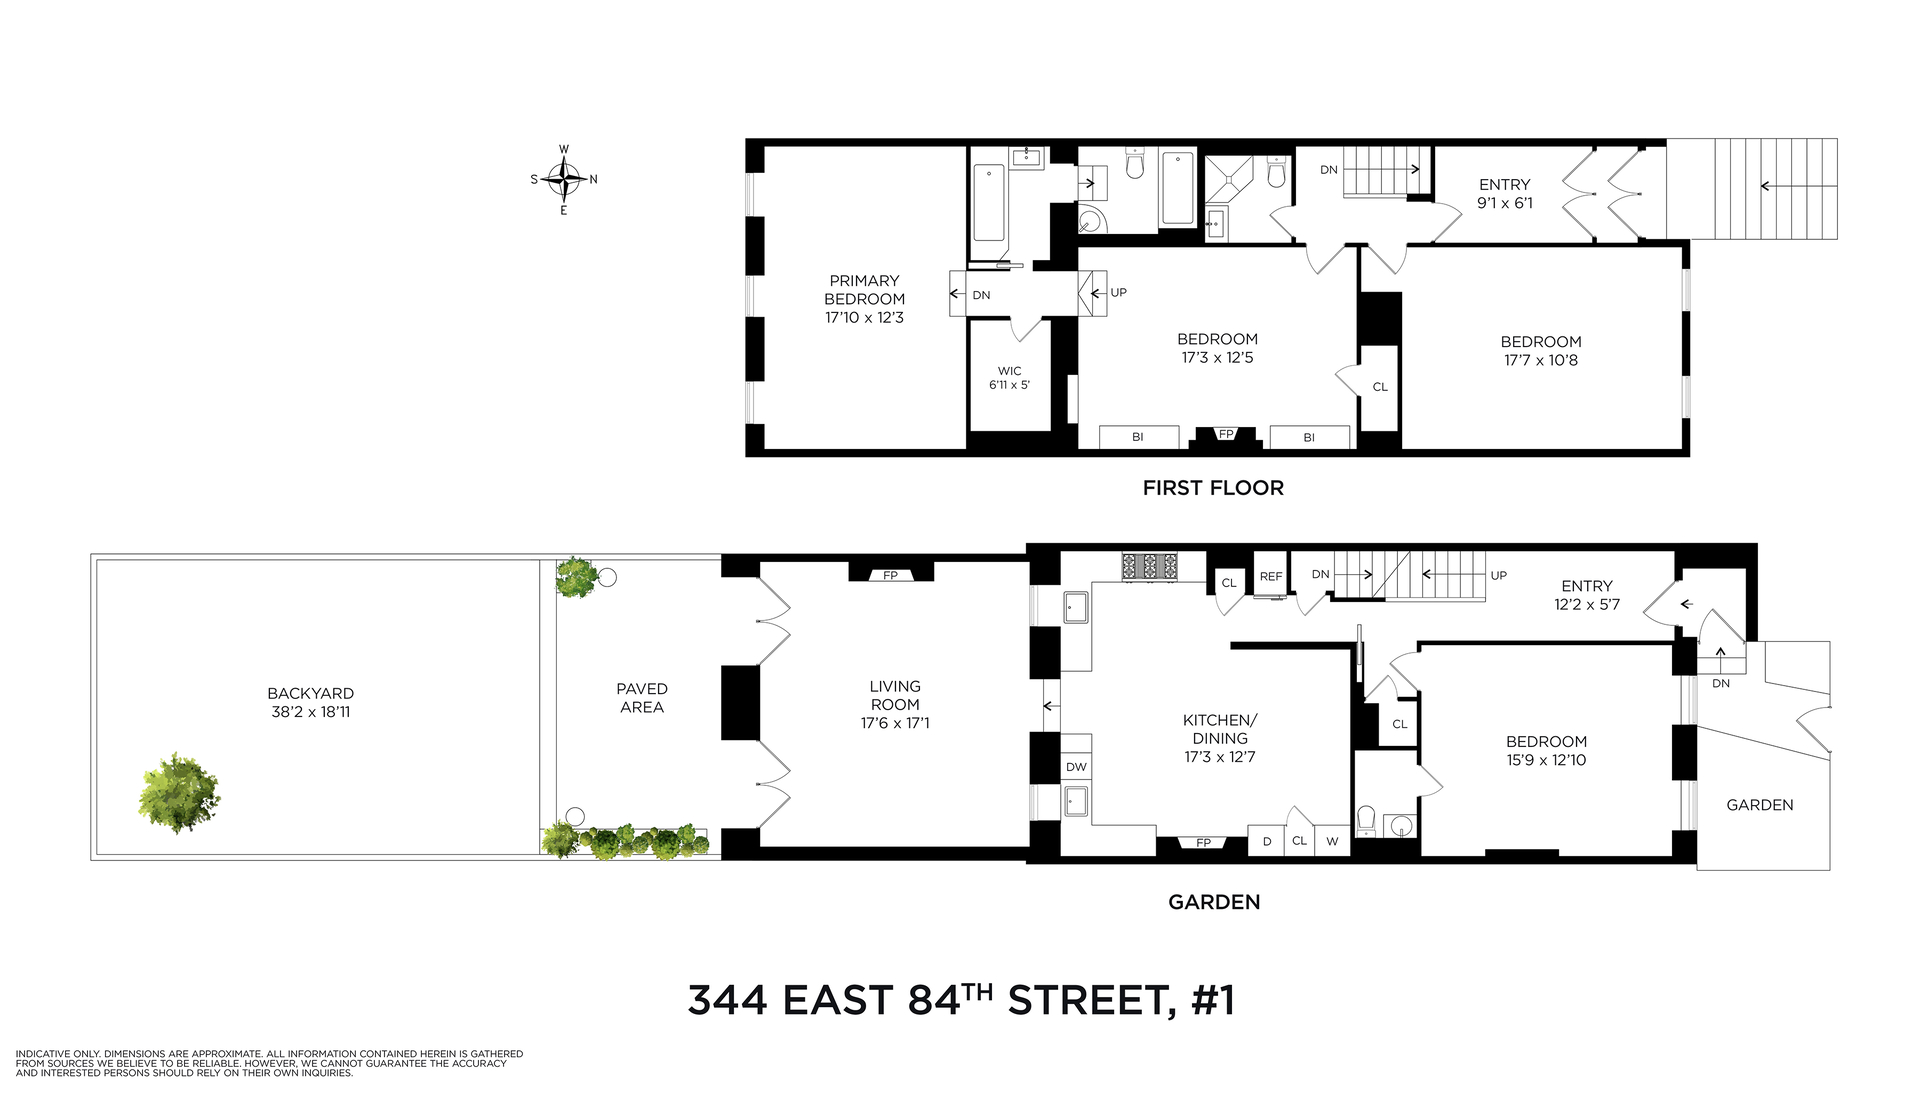
Spacious, serene, and virtually staged, this expansive and pin-drop quiet 3-bedroom, 2.5-bath duplex spans the Parlor and Garden levels of a historic 1880s townhouse and is shared with only one other neighbor.
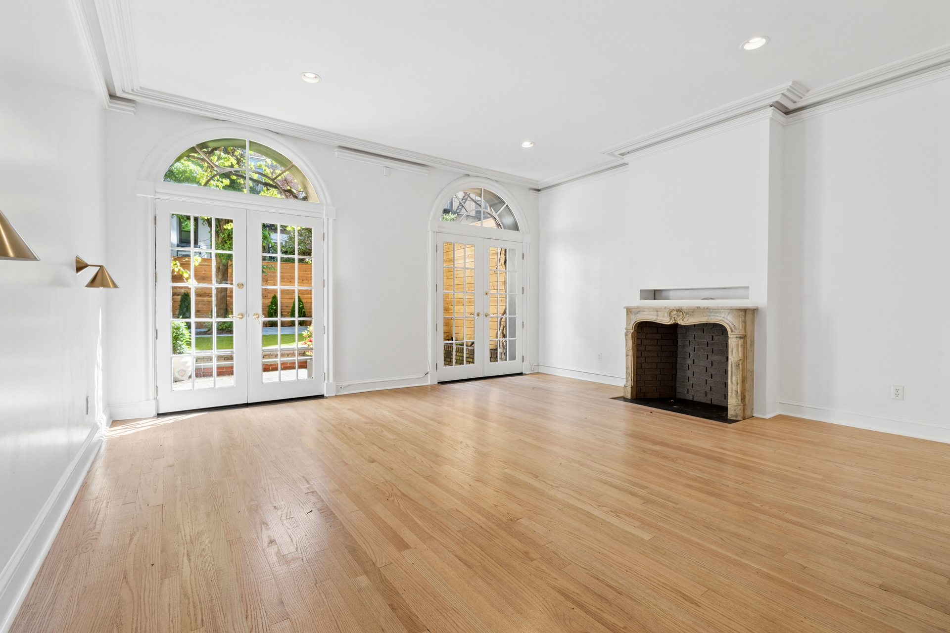
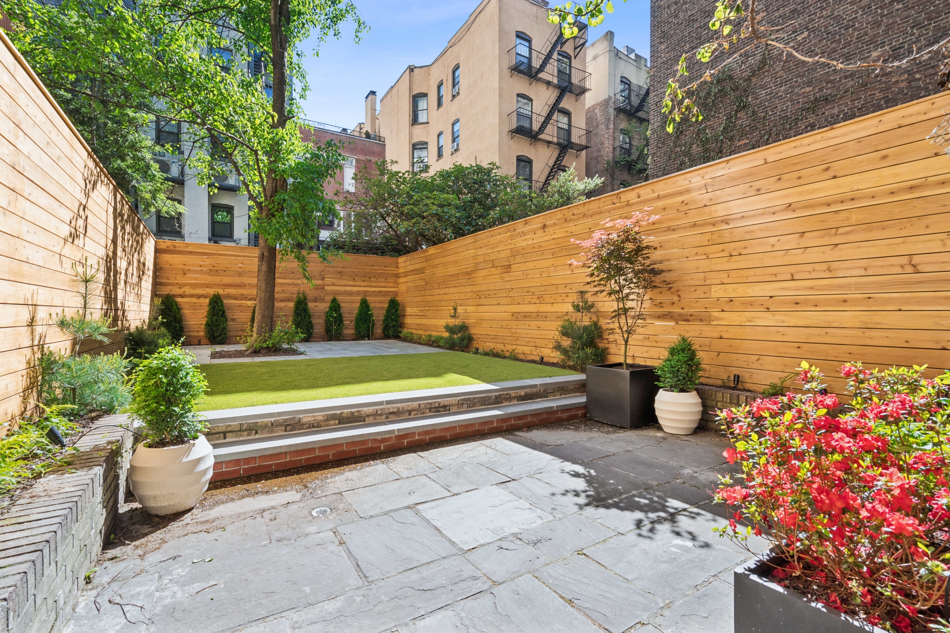
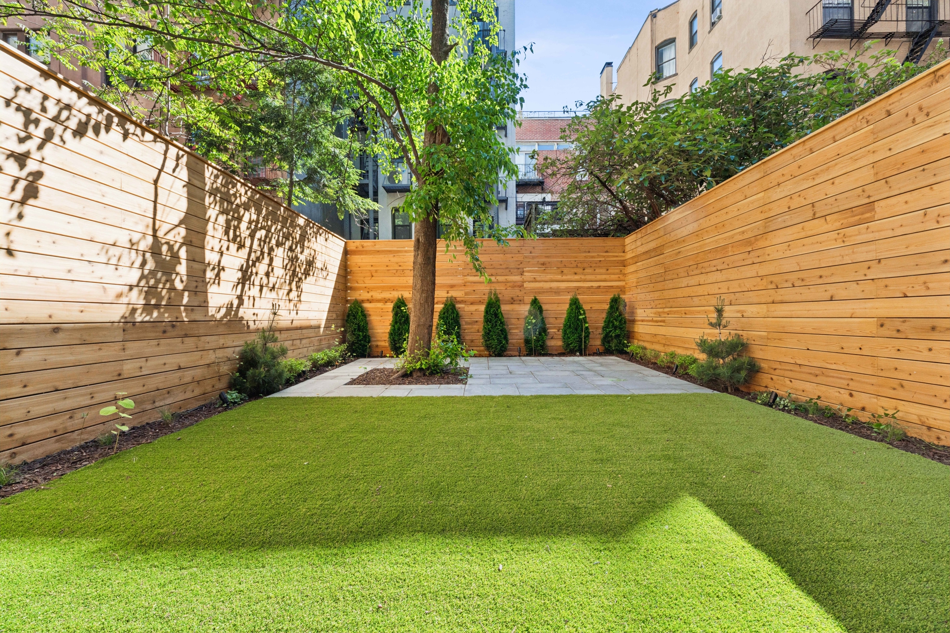
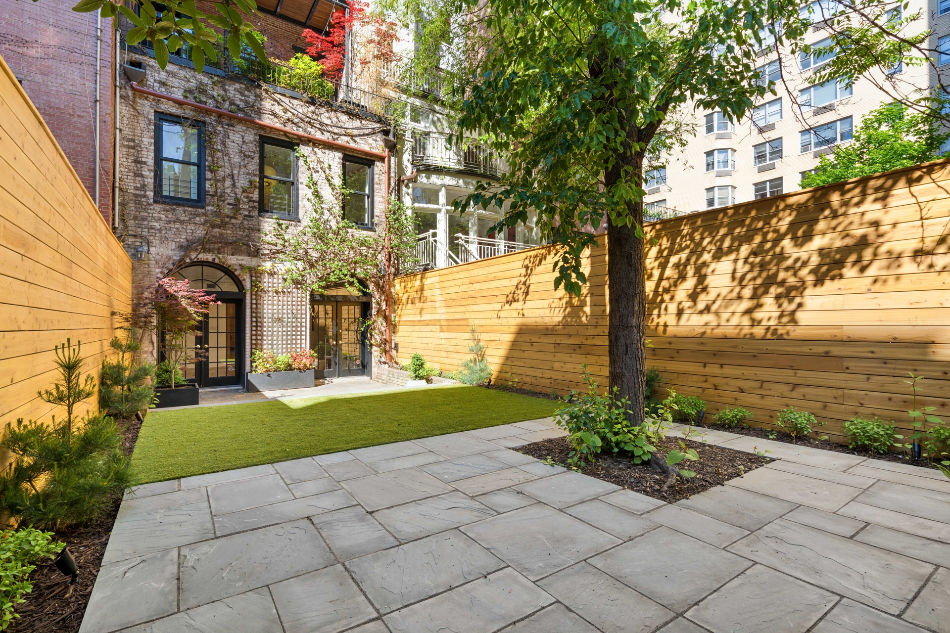
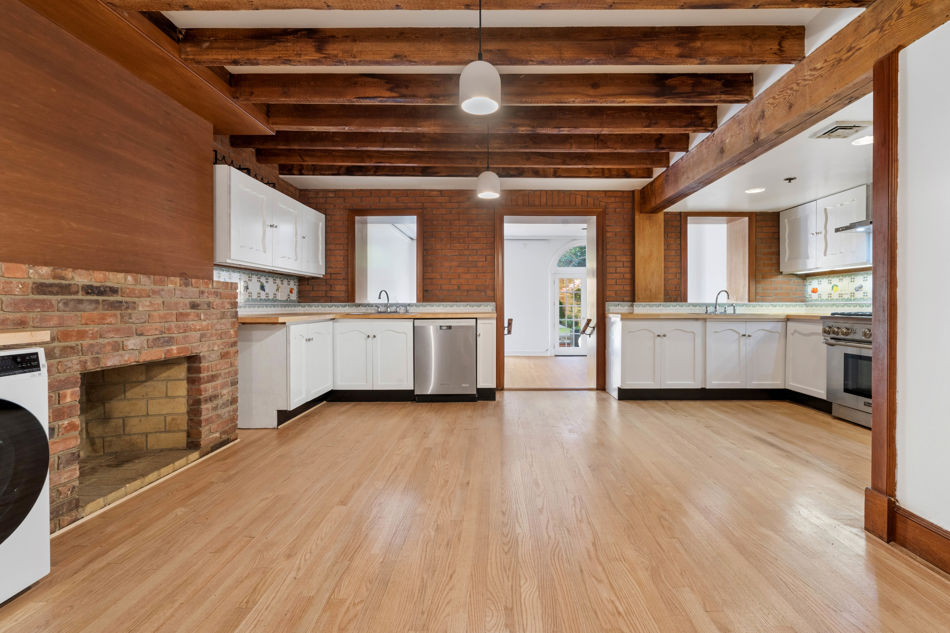
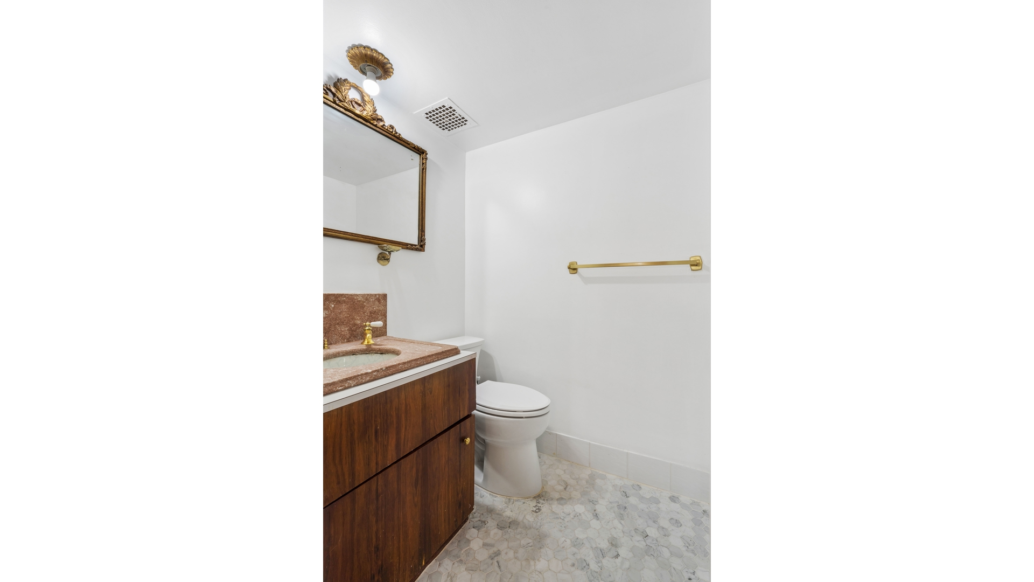
Enter through the garden level, with a gracious first bedroom with powder room on the left, followed by an open chef's kitchen featuring original hand-hewn wood beams, new hardwood floors, generous eat-in space, and seamless flow into the living room, which is highlighted by higher ceilings, new hardwood floors, fireplace, and two oversized arched doors/windows opening directly onto a newly landscaped private garden. The outdoor space is beautifully finished with flagstone paving, astroturf, fresh plantings, electricity, and water - offering a rare sense of tranquility and charm, space and privacy.
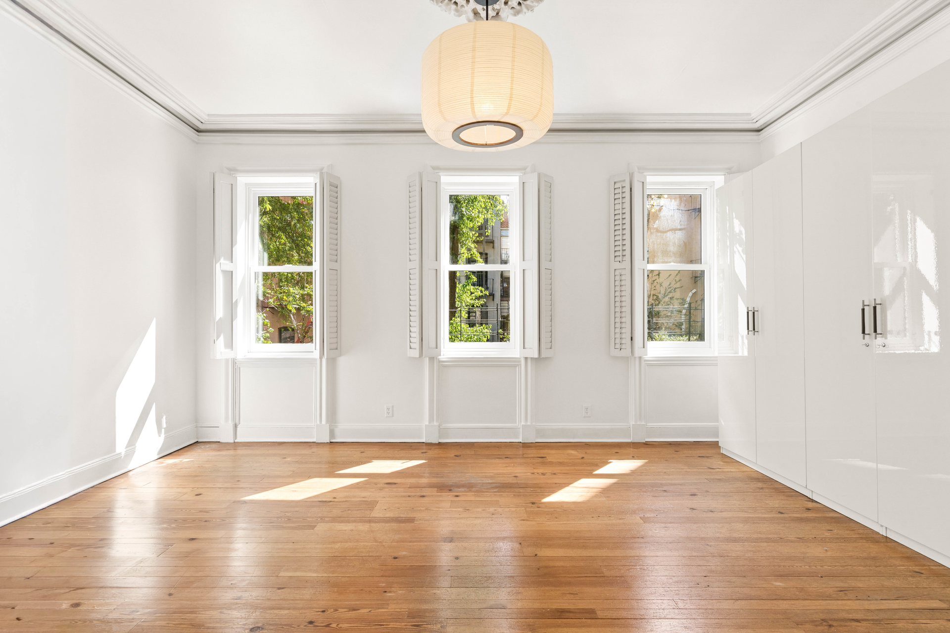
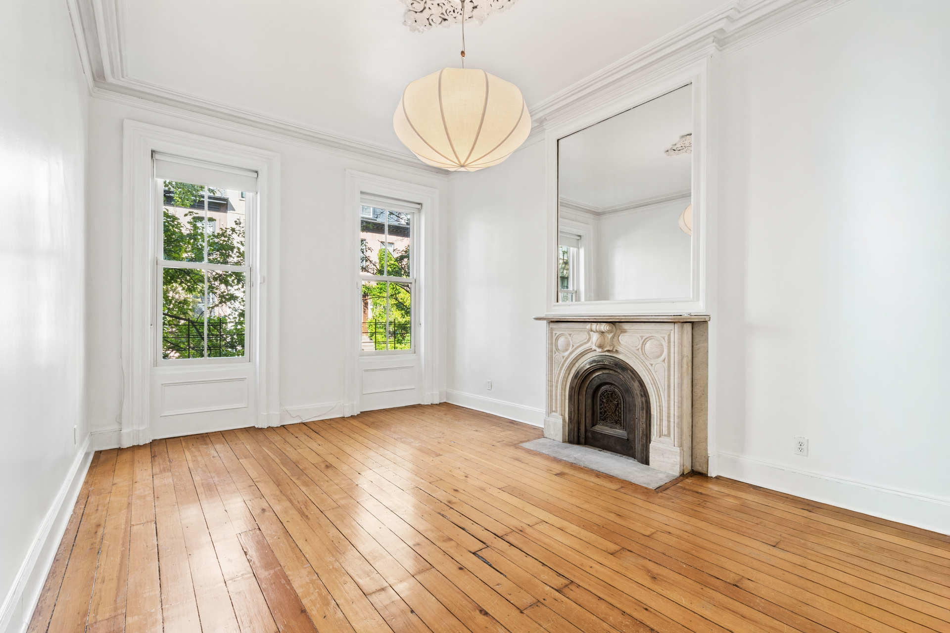
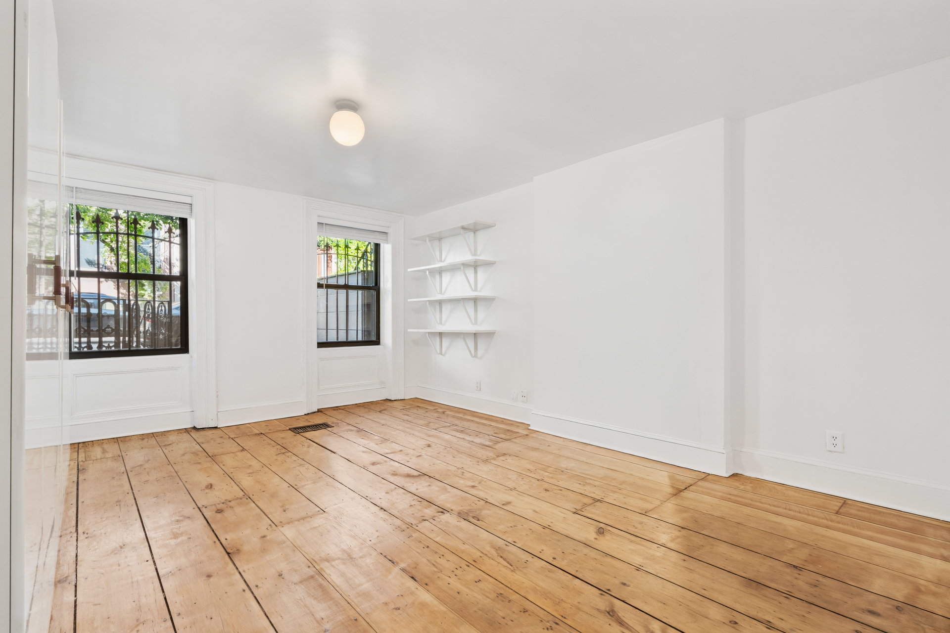
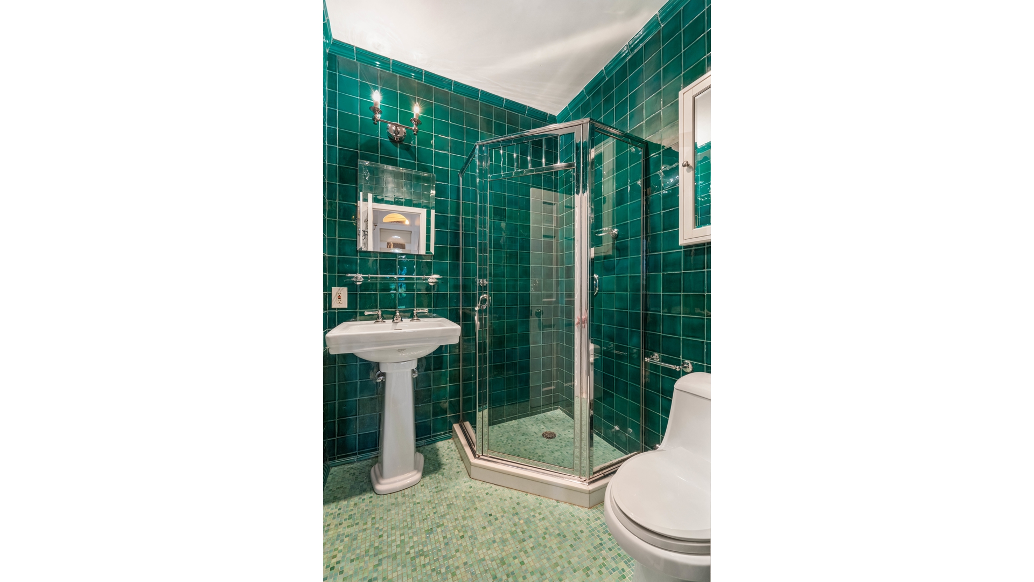
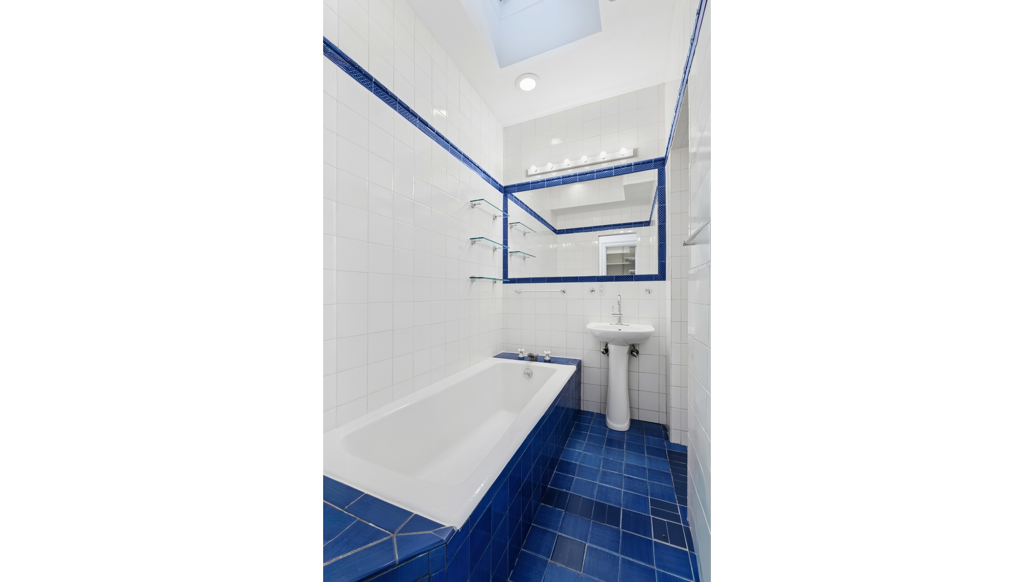
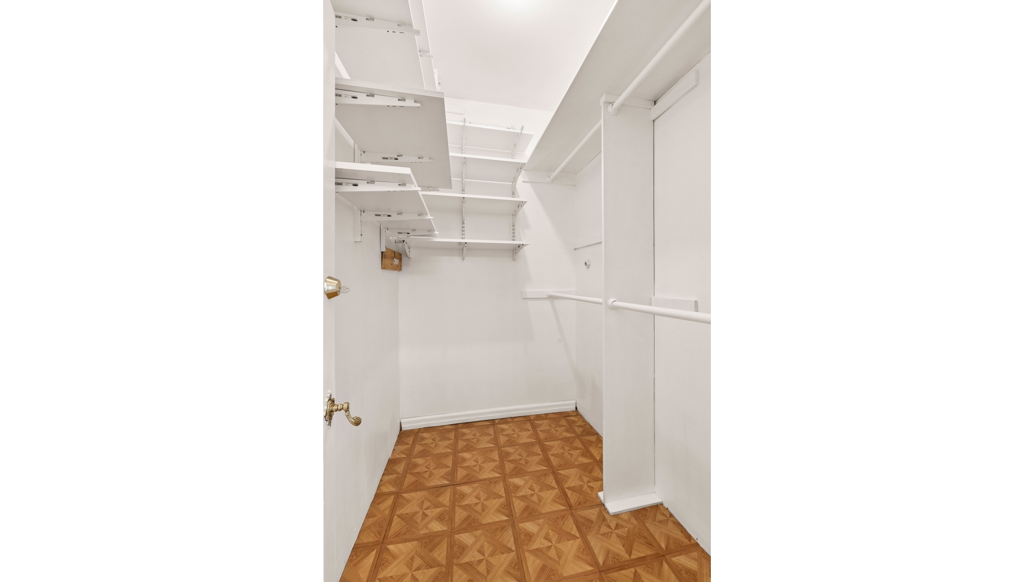
The Parlor floor, accessible via both an interior staircase and the main stoop entrance, features high ceilings, a secondary expansive living space, abundant storage, and a full bath off the landing. Two large bedrooms flank the floor: the peaceful primary suite faces south over the garden and offers three oversized windows, a large walk-in closet, and a spacious bath with 2 separate sinks, one soaking tub, and one tub with separate shower. The front-facing bedroom overlooks picturesque East 84th Street and is punctuated by a fireplace and original plaster ceiling escutcheon and moldings.
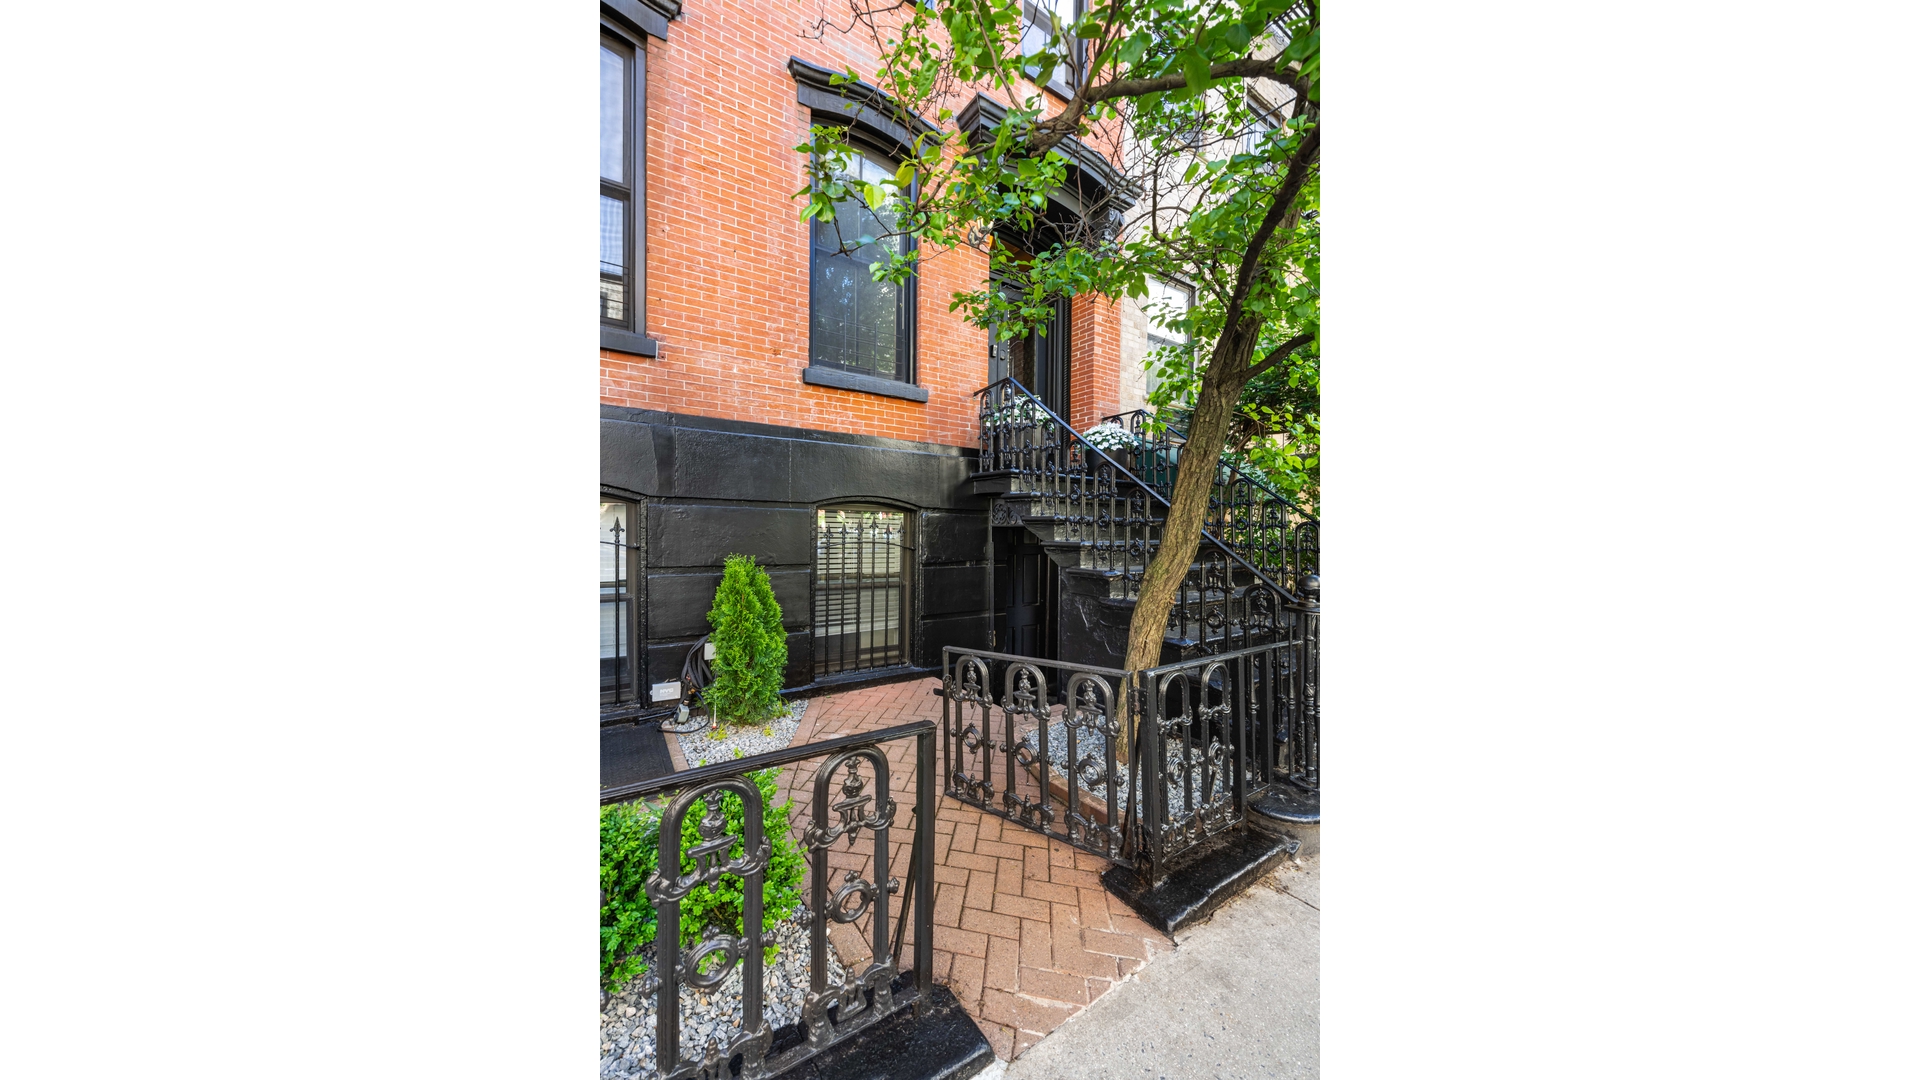
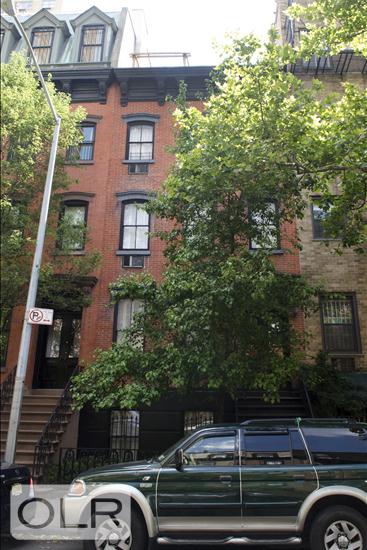
The newly landscaped and paved front courtyard to the garden entrance features fresh brickwork, water, electricity, and wrought iron gate; the classic stoop stairs and turn of the 19th century details give this townhouse the ultimate curb appeal.
Additional highlights include central air conditioning, in-unit washer/dryer, alarm system, abundant storage, hardwood floors, remarkably flexible living space, and extraordinarily preserved historic detail throughout. The apartment also has access to the basement level with larger WD and opportunity for storage. A rare opportunity to enjoy half of a classic brownstone on one of the Upper East Side's most coveted blocks, moments from transportation, parks, and neighborhood amenities.
$20 credit check fee required.
Spacious, serene, and virtually staged, this expansive and pin-drop quiet 3-bedroom, 2.5-bath duplex spans the Parlor and Garden levels of a historic 1880s townhouse and is shared with only one other neighbor.
Enter through the garden level, with a gracious first bedroom with powder room on the left, followed by an open chef's kitchen featuring original hand-hewn wood beams, new hardwood floors, generous eat-in space, and seamless flow into the living room, which is highlighted by higher ceilings, new hardwood floors, fireplace, and two oversized arched doors/windows opening directly onto a newly landscaped private garden. The outdoor space is beautifully finished with flagstone paving, astroturf, fresh plantings, electricity, and water - offering a rare sense of tranquility and charm, space and privacy.
The Parlor floor, accessible via both an interior staircase and the main stoop entrance, features high ceilings, a secondary expansive living space, abundant storage, and a full bath off the landing. Two large bedrooms flank the floor: the peaceful primary suite faces south over the garden and offers three oversized windows, a large walk-in closet, and a spacious bath with 2 separate sinks, one soaking tub, and one tub with separate shower. The front-facing bedroom overlooks picturesque East 84th Street and is punctuated by a fireplace and original plaster ceiling escutcheon and moldings.
The newly landscaped and paved front courtyard to the garden entrance features fresh brickwork, water, electricity, and wrought iron gate; the classic stoop stairs and turn of the 19th century details give this townhouse the ultimate curb appeal.
Additional highlights include central air conditioning, in-unit washer/dryer, alarm system, abundant storage, hardwood floors, remarkably flexible living space, and extraordinarily preserved historic detail throughout. The apartment also has access to the basement level with larger WD and opportunity for storage. A rare opportunity to enjoy half of a classic brownstone on one of the Upper East Side's most coveted blocks, moments from transportation, parks, and neighborhood amenities.
$20 credit check fee required.
Listing Courtesy of Douglas Elliman Real Estate
Features
A/C
Washer / Dryer
Building Details
Condo
Ownership
Townhouse
Building Type
Voice Intercom
Service Level
Walk-up
Access
Pets Allowed
Pet Policy
1546/7501
Block/Lot
Pre-War
Age
1867
Year Built
4/2
Floors/Apts
Contact

Charles Mazalatis
License
Licensed As: Charles Mazalatis
President & Licensed Real Estate Broker

This information is not verified for authenticity or accuracy and is not guaranteed and may not reflect all real estate activity in the market.
©2026 REBNY Listing Service, Inc. All rights reserved.
All information is intended only for the Registrant’s personal, non-commercial use.
RLS Data display by Maz Group NY.
Additional building data provided by On-Line Residential [OLR].
All information furnished regarding property for sale, rental or financing is from sources deemed reliable, but no warranty or representation is made as to the accuracy thereof and same is submitted subject to errors, omissions, change of price, rental or other conditions, prior sale, lease or financing or withdrawal without notice. All dimensions are approximate. For exact dimensions, you must hire your own architect or engineer.
Listing ID: 1608211