New Today
$ 4,500,000
Building For Sale
Property Type
Active
Status
19
Rooms
7
Bedrooms
5
Bathrooms
5,300/492
ASF/ASM
$ 11,976
Real Estate Taxes
[Per Annum]
Building Details
Multi-Family
Ownership
Townhouse
Building Type
None
Service Level
Walk-up
Access
2058/156
Block/Lot
16'x60'
Building Size
16'x100'
Lot Size
R6A
Zoning
1896
Year Built
4/2
Floors/Apts
Description
MINT, turnkey Hamilton Heights townhouse offering exceptional scale and sublime comfort.
Having undergone a multi-year renovation, 472 West 143rd is a singularly unique blend of modern aesthetic, contemporary luxury and lovingly preserved character that harkens back to the vision of architect John P. Leo.
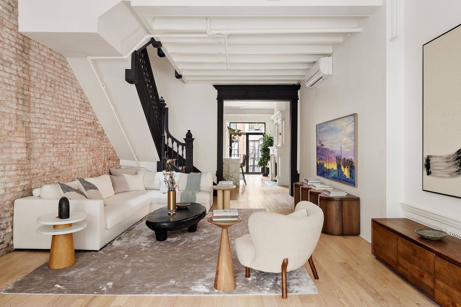
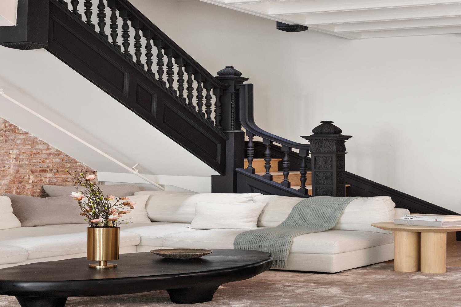
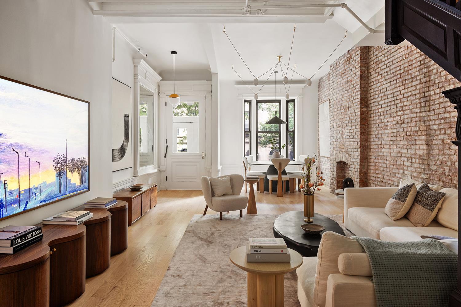
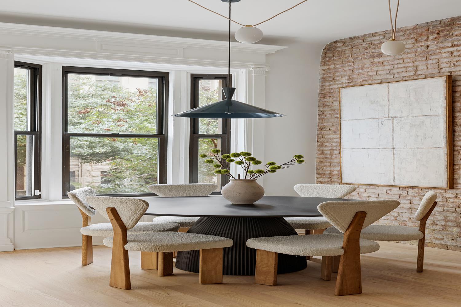
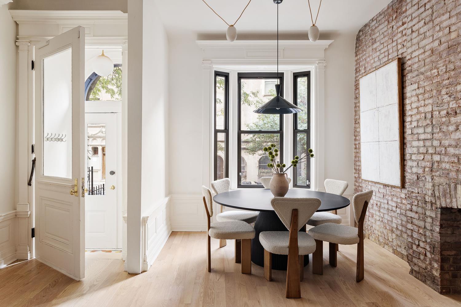
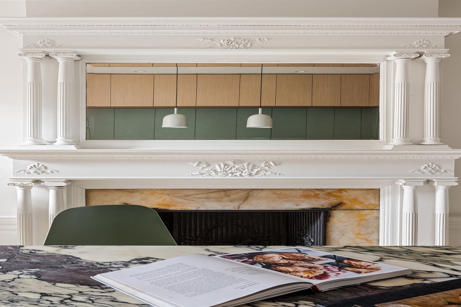
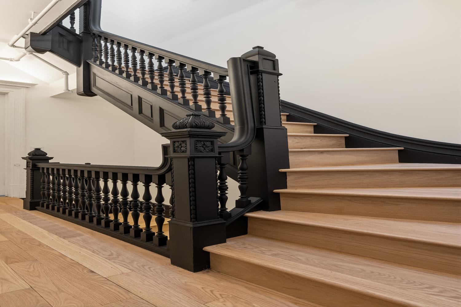
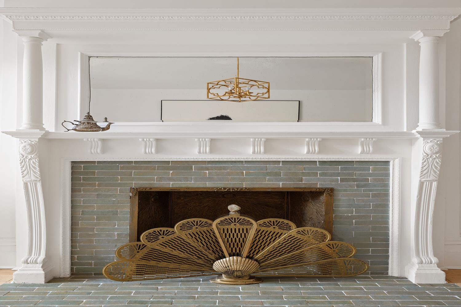
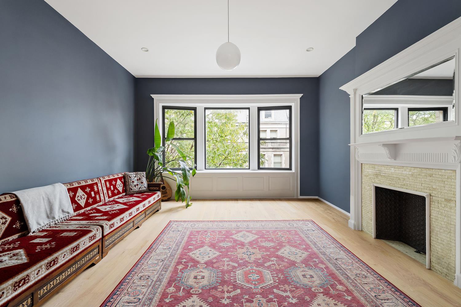
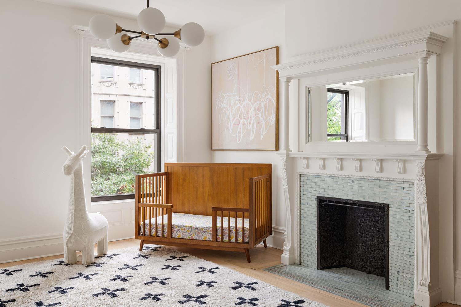
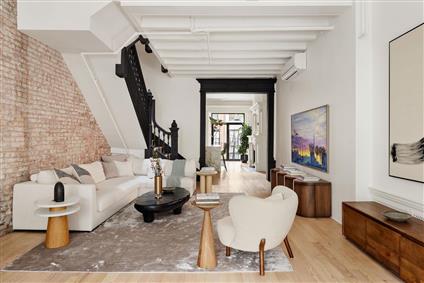
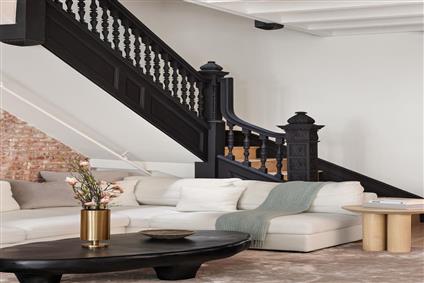
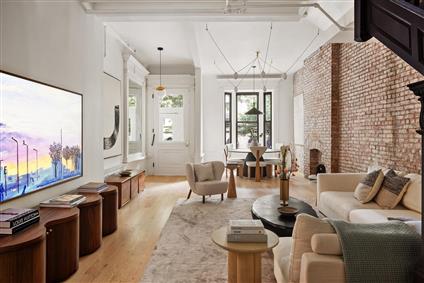
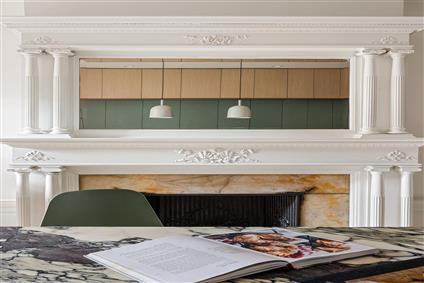
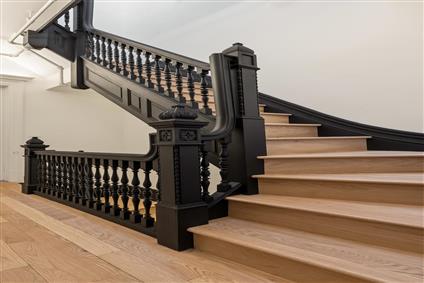
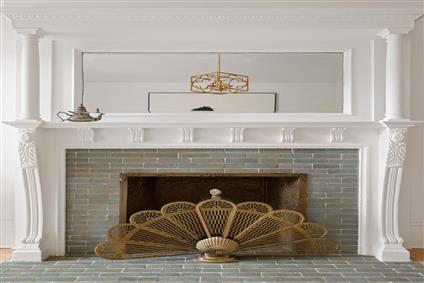
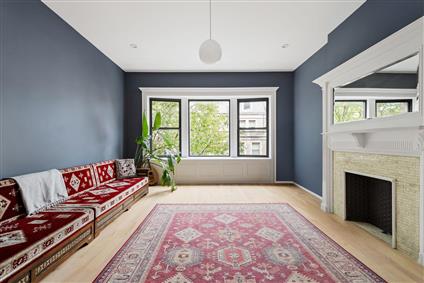
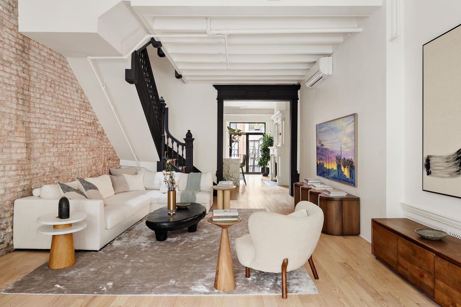
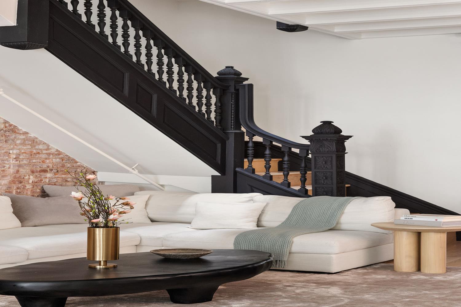
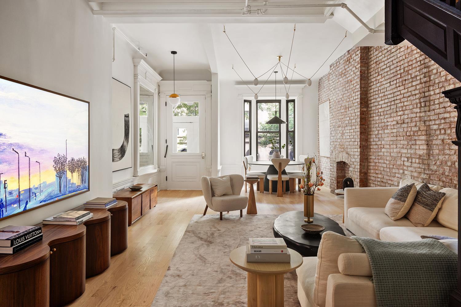
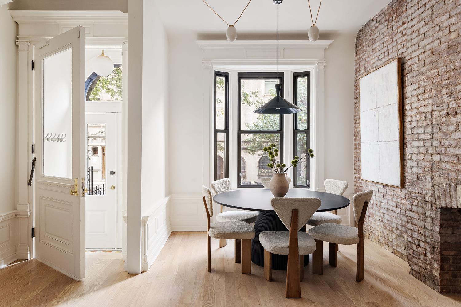
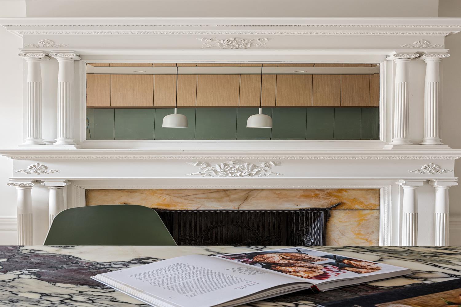
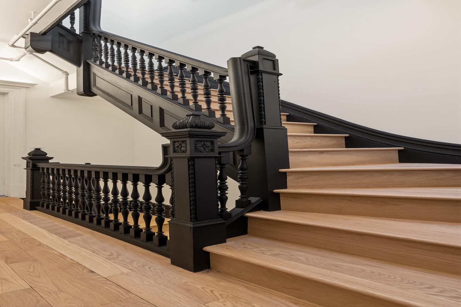
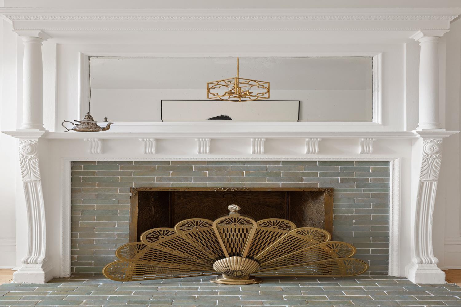
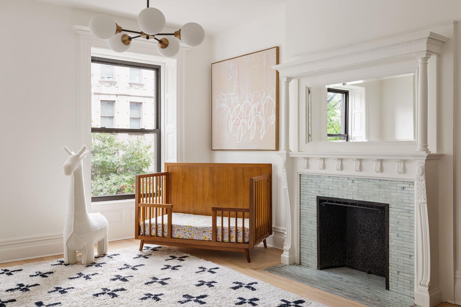
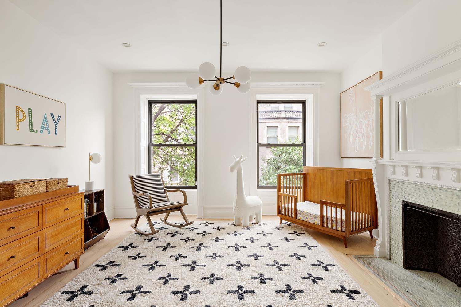
The light filled house has had its layout reimagined and reconfigured to balance the convenience and amenities required of a modern family with an organic and spacious flow to entertain. It boasts all the triple mint amenities and finishes expected in a luxury development, while retaining the soul of a quintessential, Harlem townhouse, including beautifully exposed brick walls, a striking preserved staircase that sweeps into the main living room, intricately restored millwork, and original turn-of-the-century fireplaces.
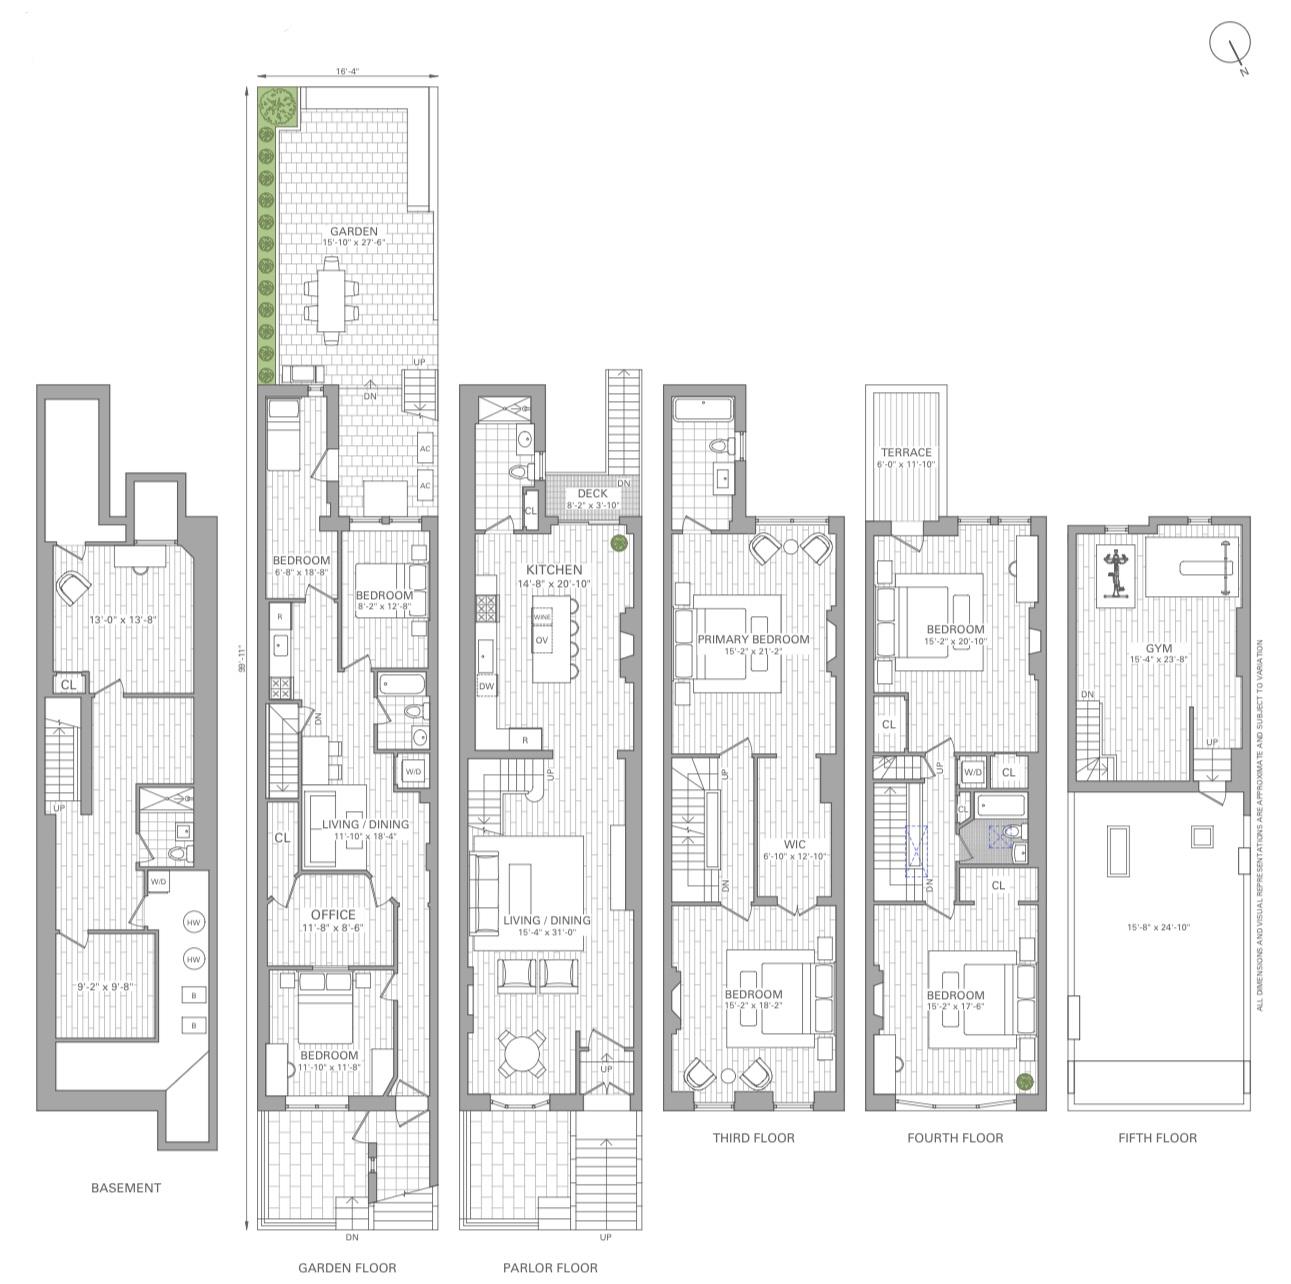
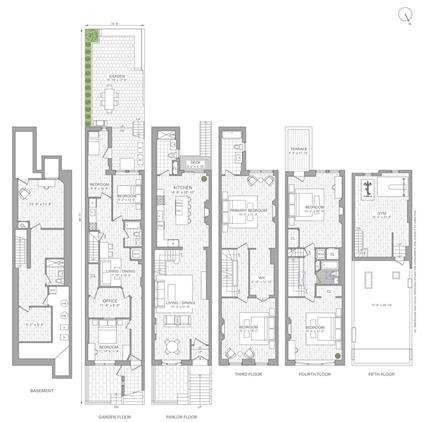
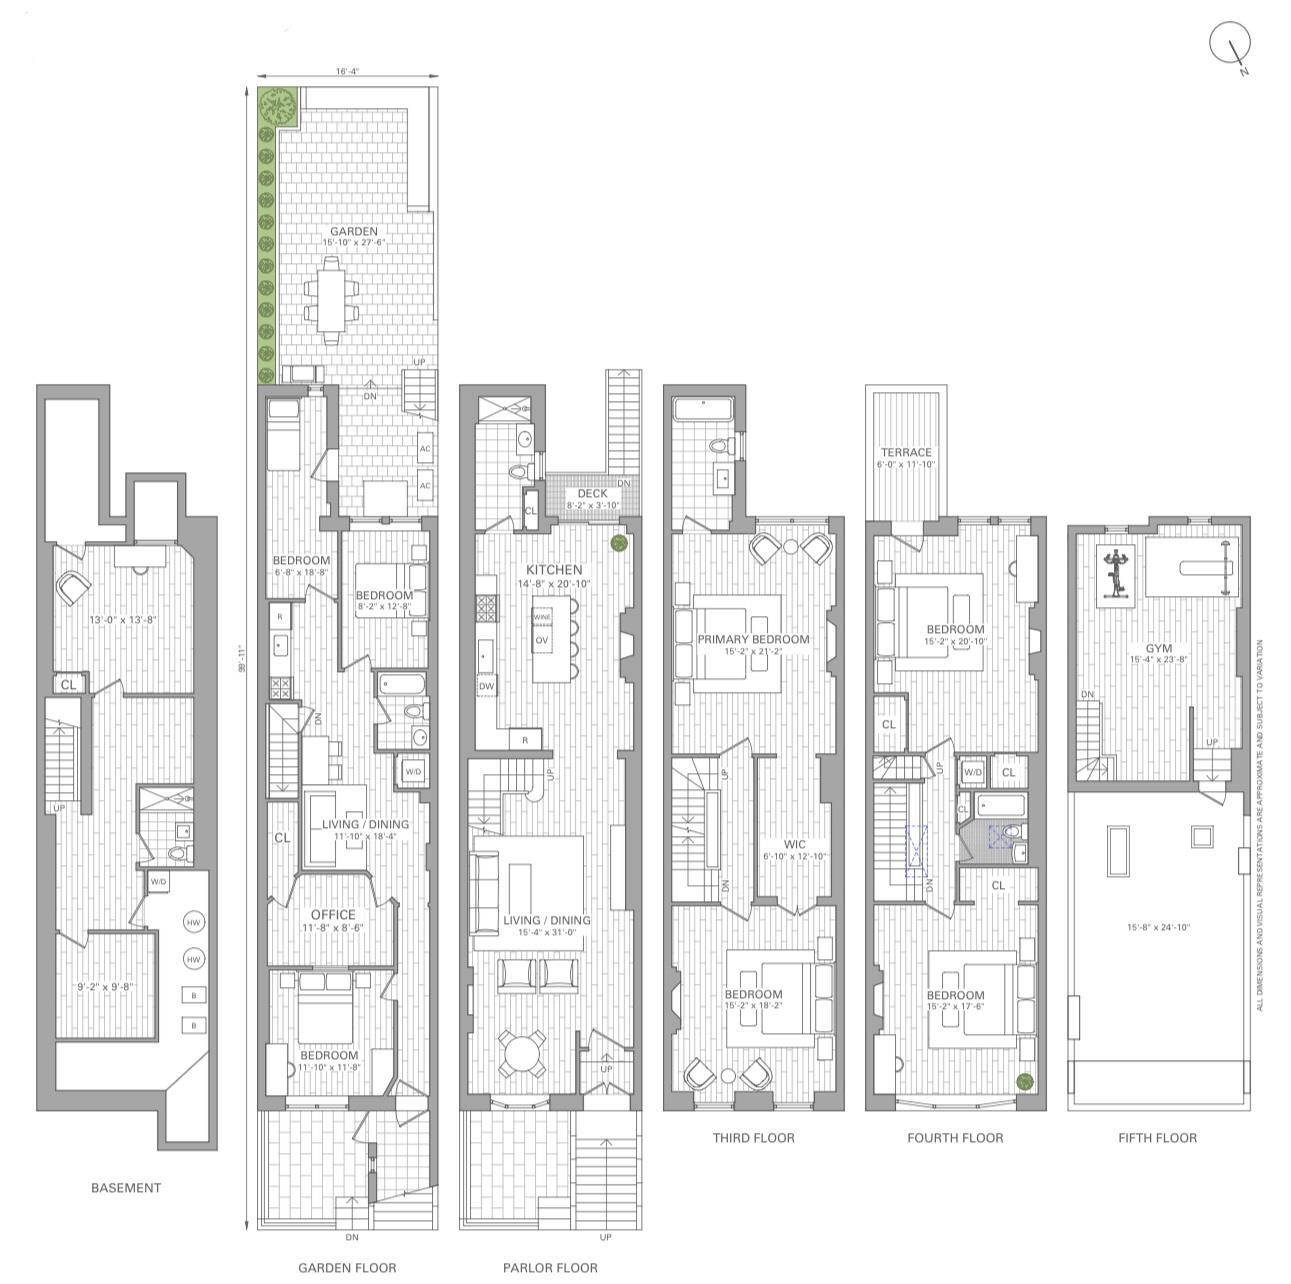
Offering 5,300 square feet, the home encompasses a four-story owner’s residence, an income producing garden level, a finished and heightened cellar, and a landscaped backyard drenched in southern exposure. Wireless door access and smart thermostat-controlled central heating and air conditioning provide year-round comfort and convenience. Equidistant from two major subway lines/stations, midtown is a mere 17 minutes away. Low monthly taxes coupled with income and a recurring demand for housing from nearby City College and abroad make for incredibly compelling carry costs.
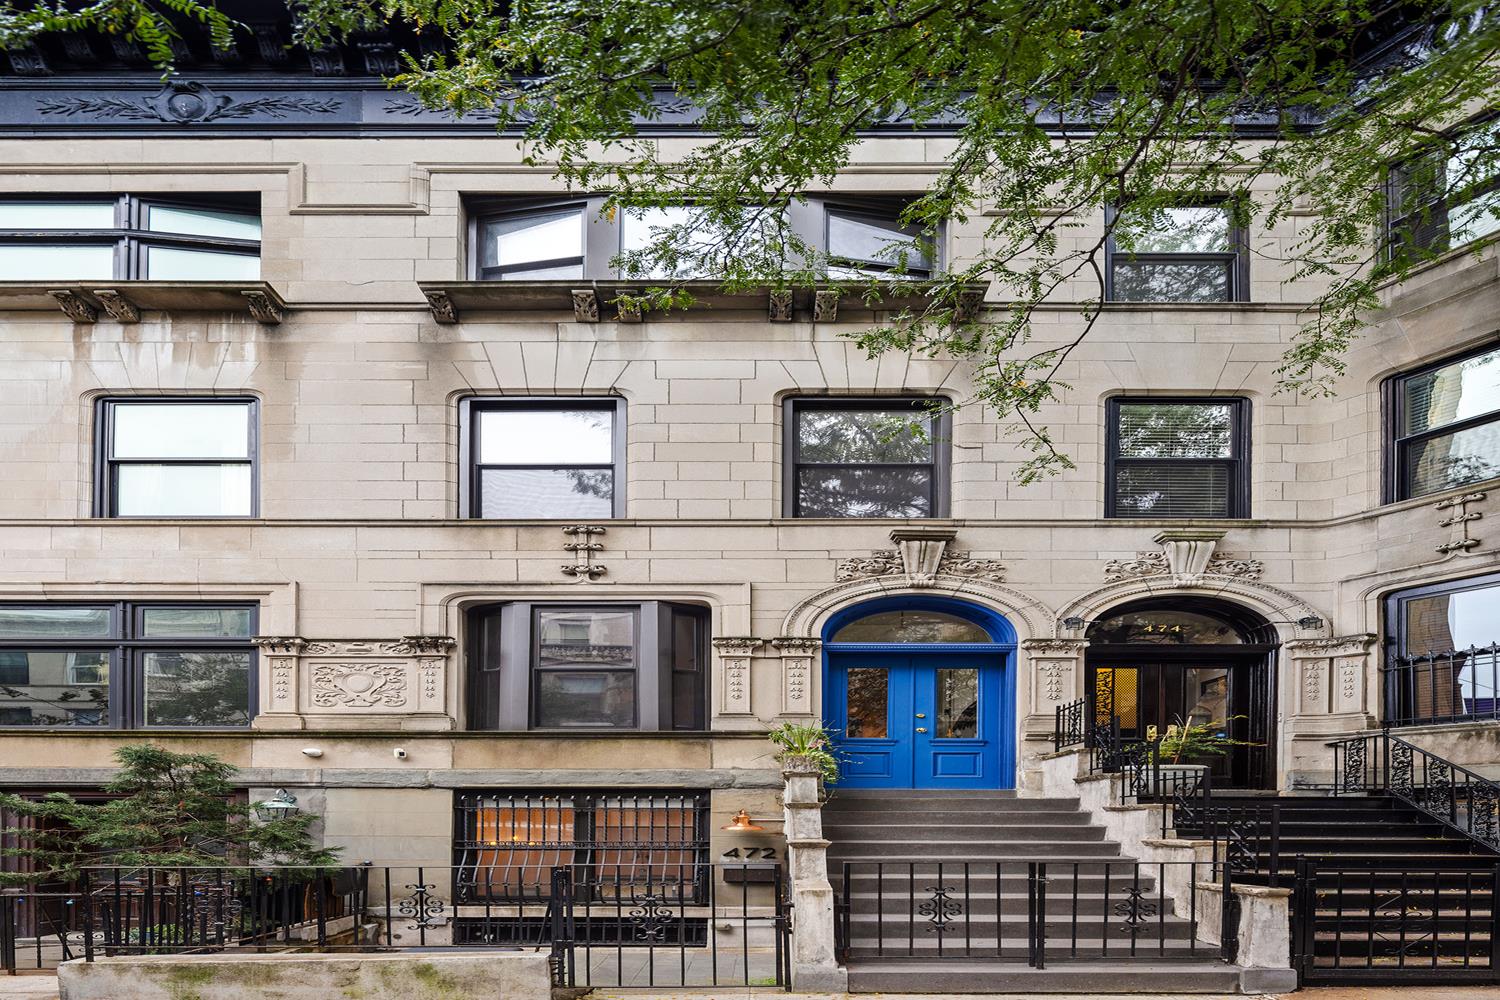
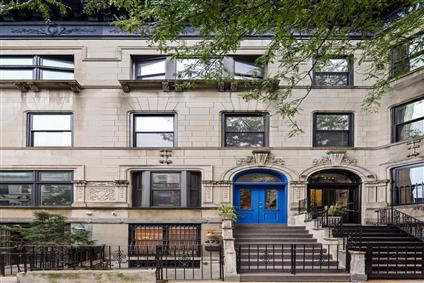
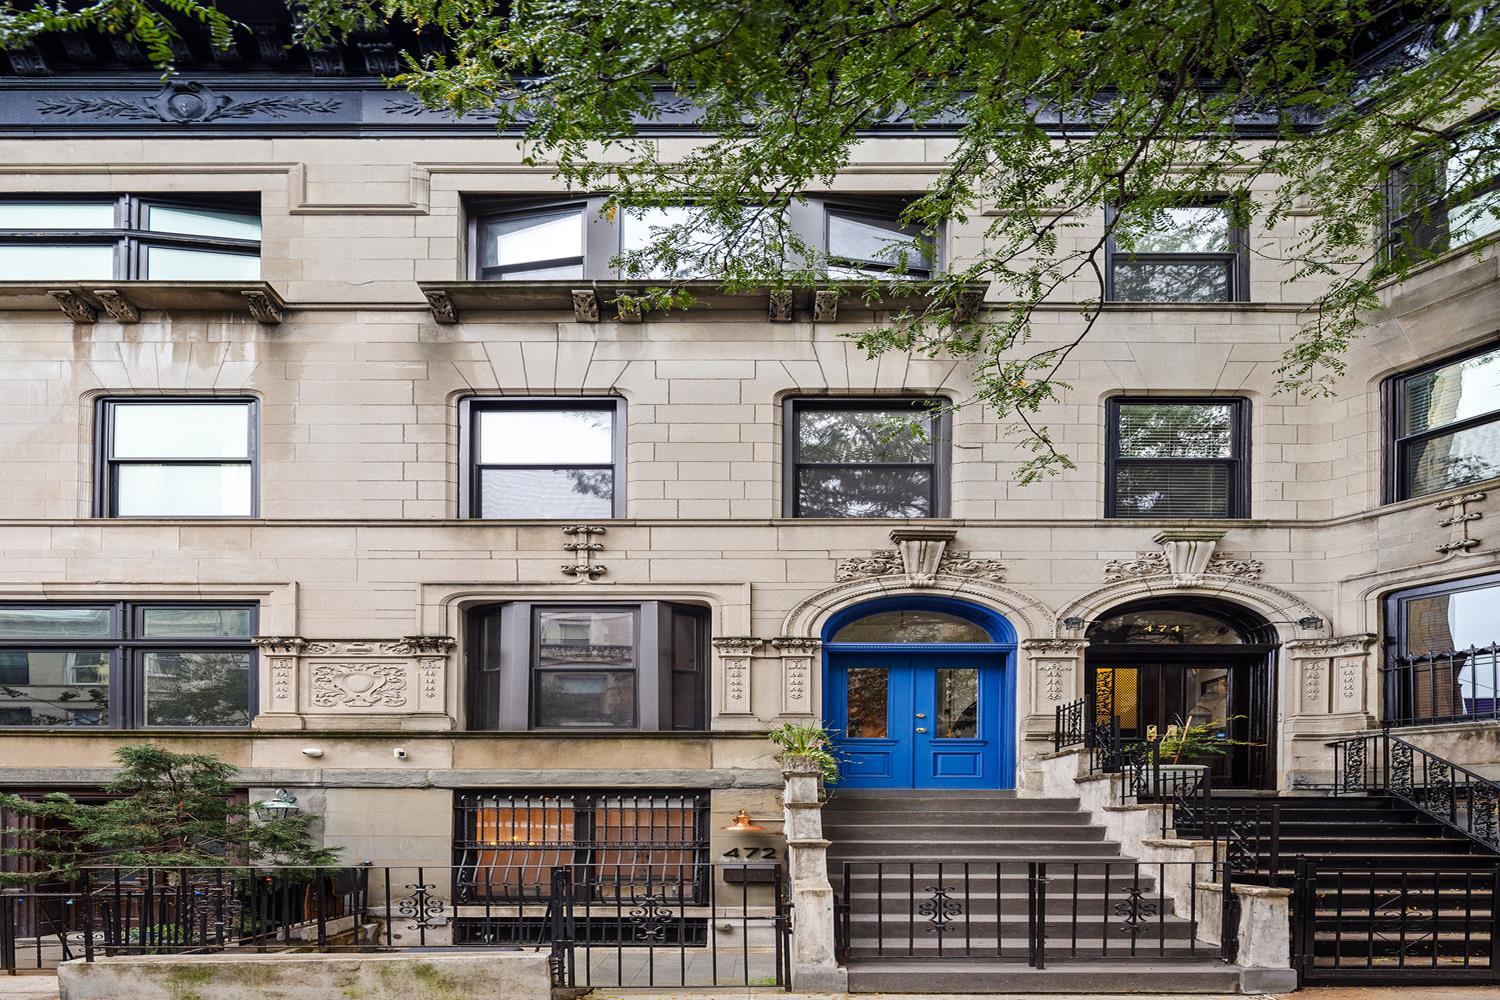
Clad in a distinct, limestone facade, it is an unmistakeable part of the landmarked Hamilton Heights historic district.
PARLOR
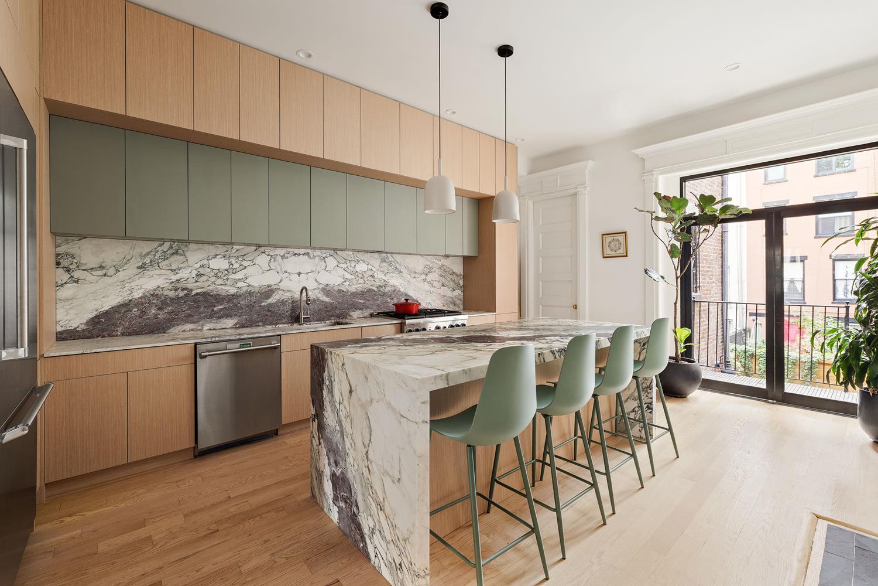
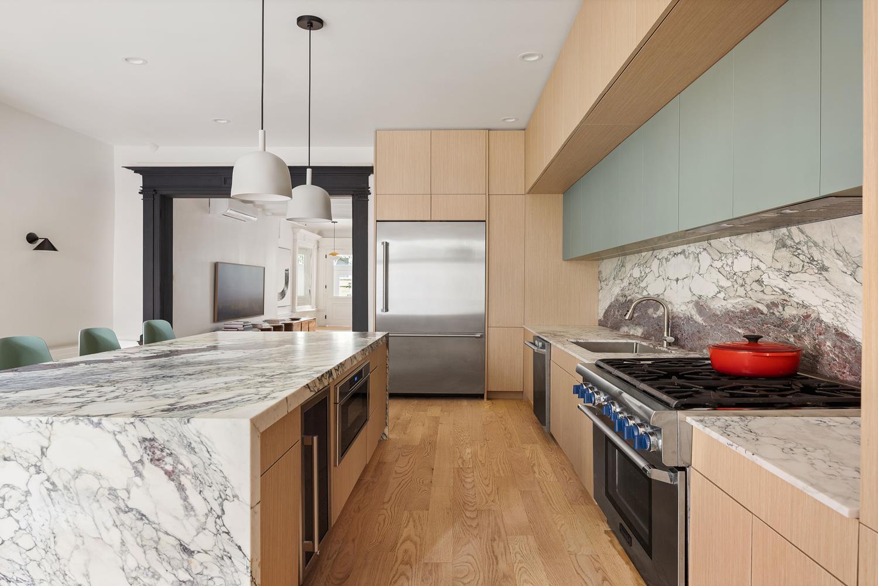
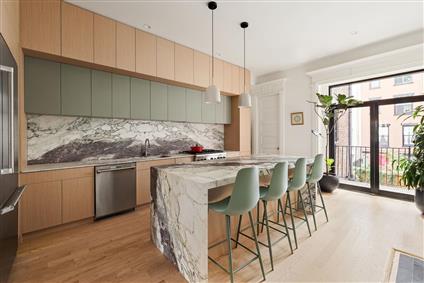
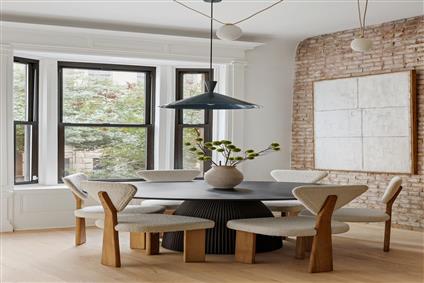
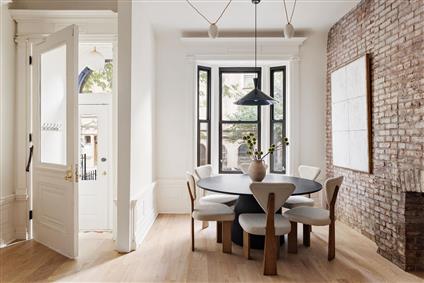
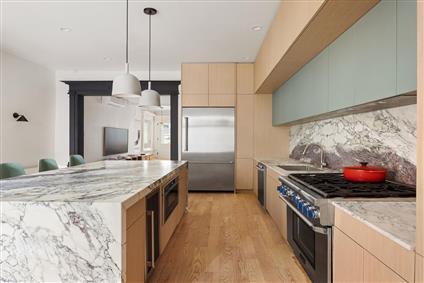
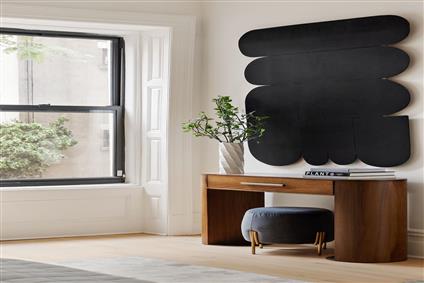
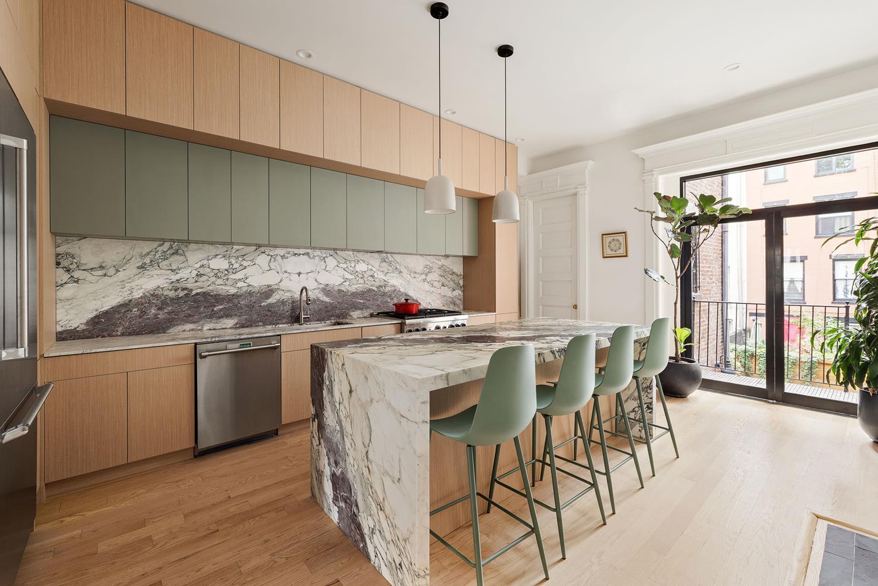
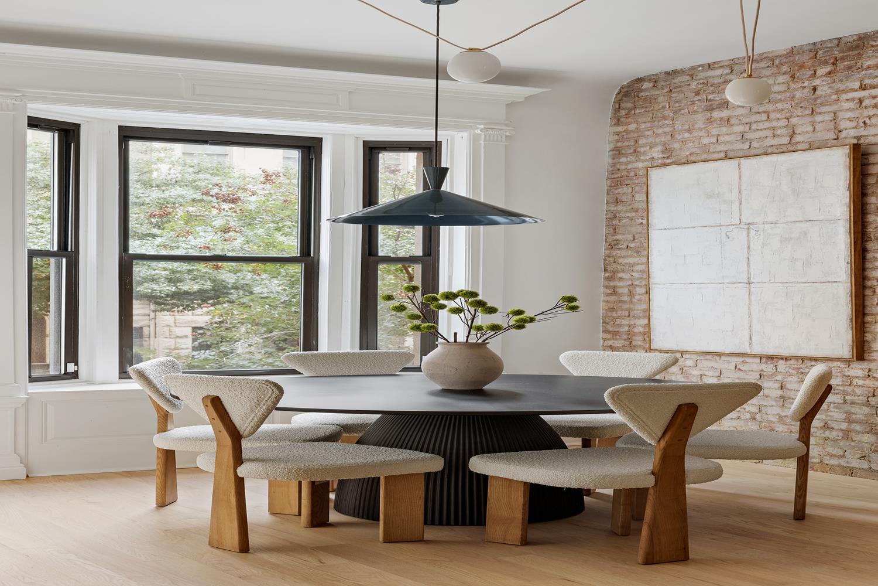
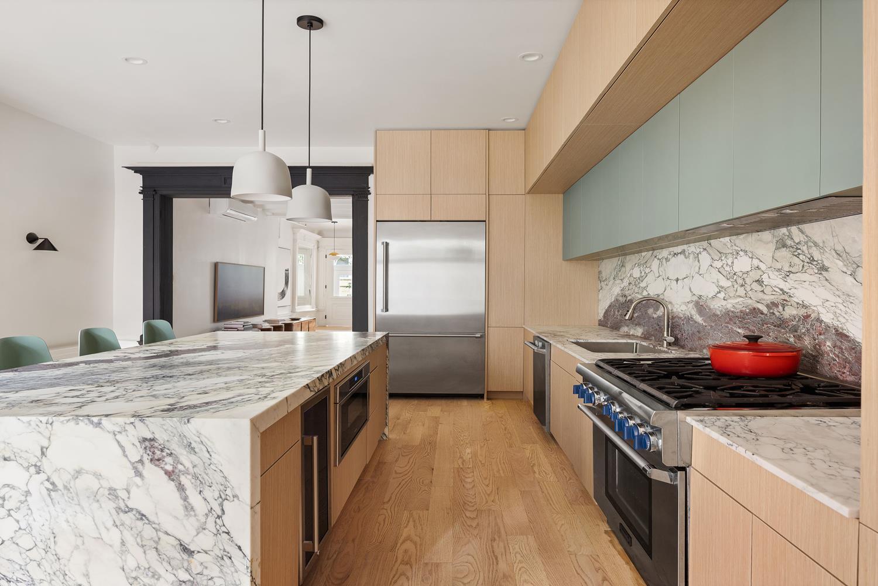
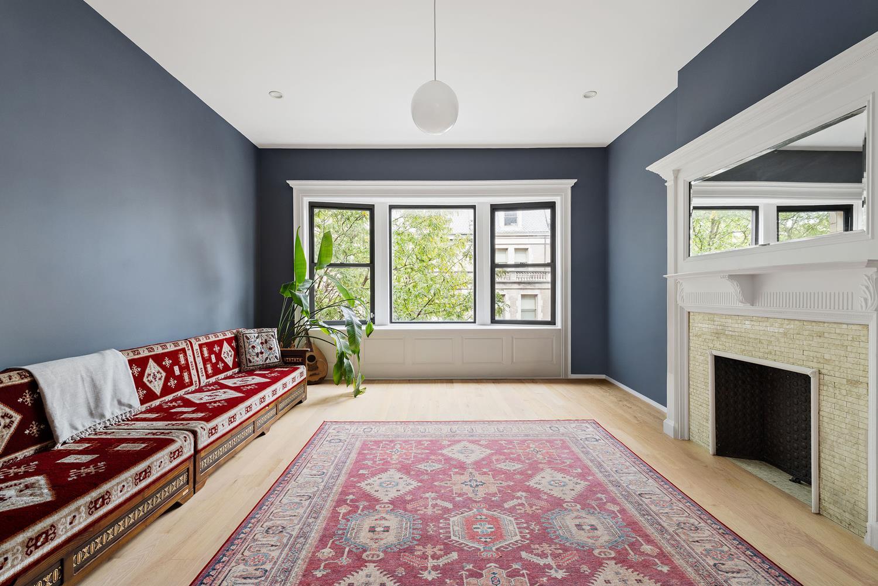
Enjoy soaring 11 foot ceilings, a re-imagined, open layout living and dining room, new wide-plank oak floors, and completely redone electrical, plumbing, and mechanical systems all completed within the past year. A brand new, southfacing chef’s kitchen features custom floor-to-ceiling cabinetry completed locally in Brooklyn, a breccia cabraia marble island with matching backsplash and countertops, and premium stainless steel appliances, including a six-burner Thermador range, an oversized refrigerator, and a dishwasher. With abundant storage and direct access via the rear stairs to the backyard patio, the kitchen is perfectly positioned for effortless indoor and/or outdoor entertaining.
PATIO
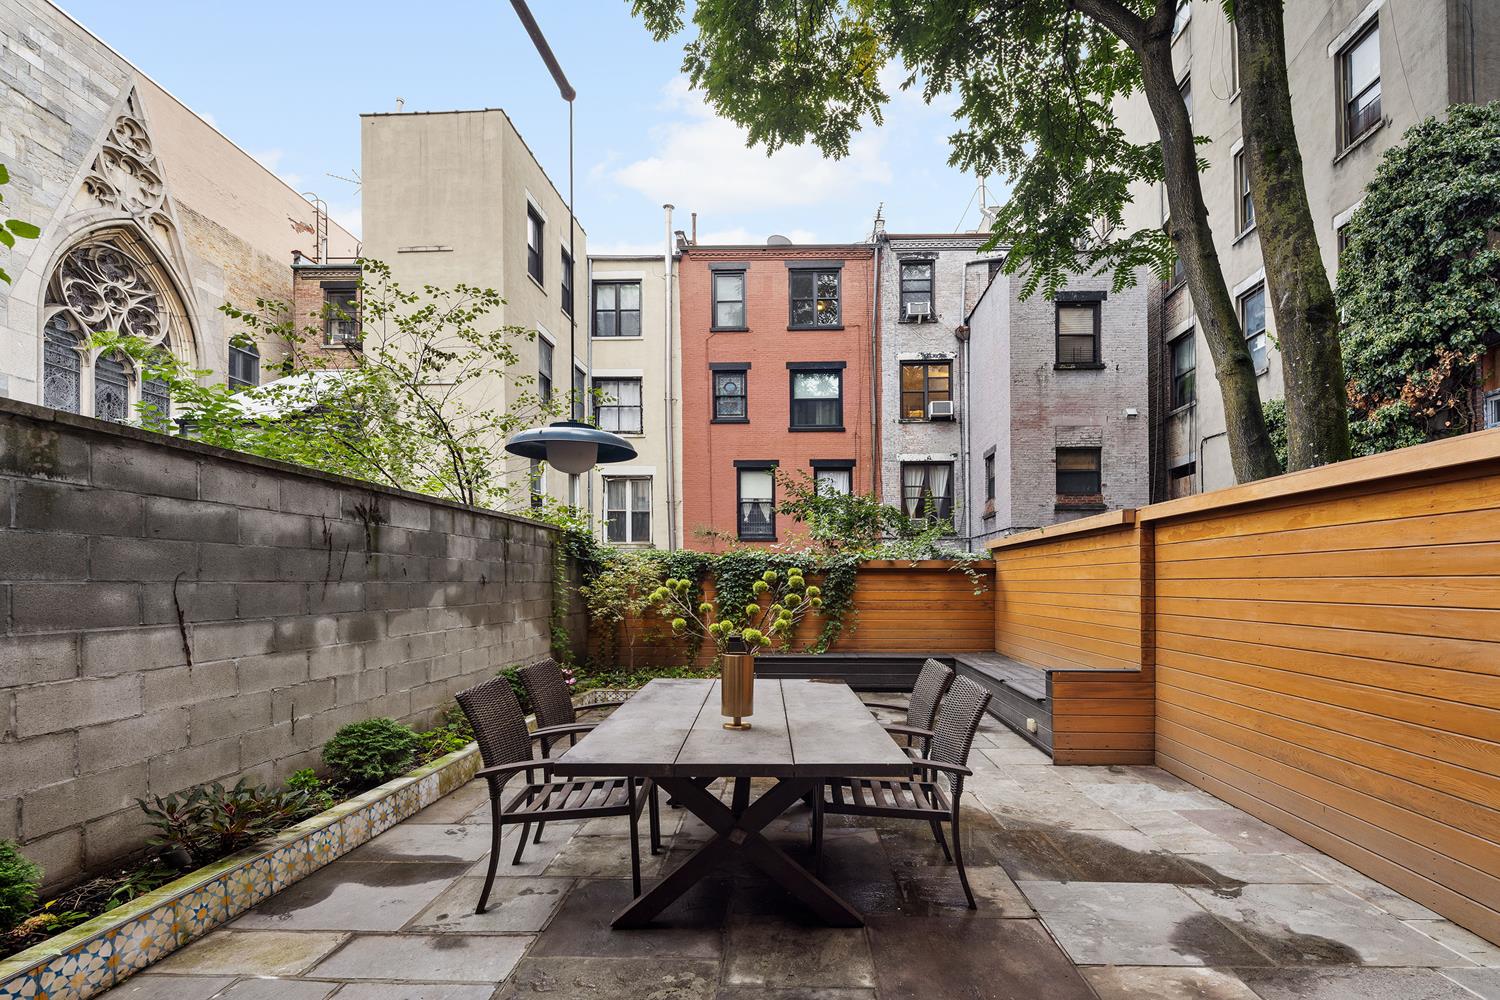
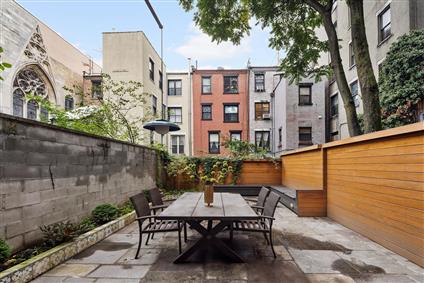
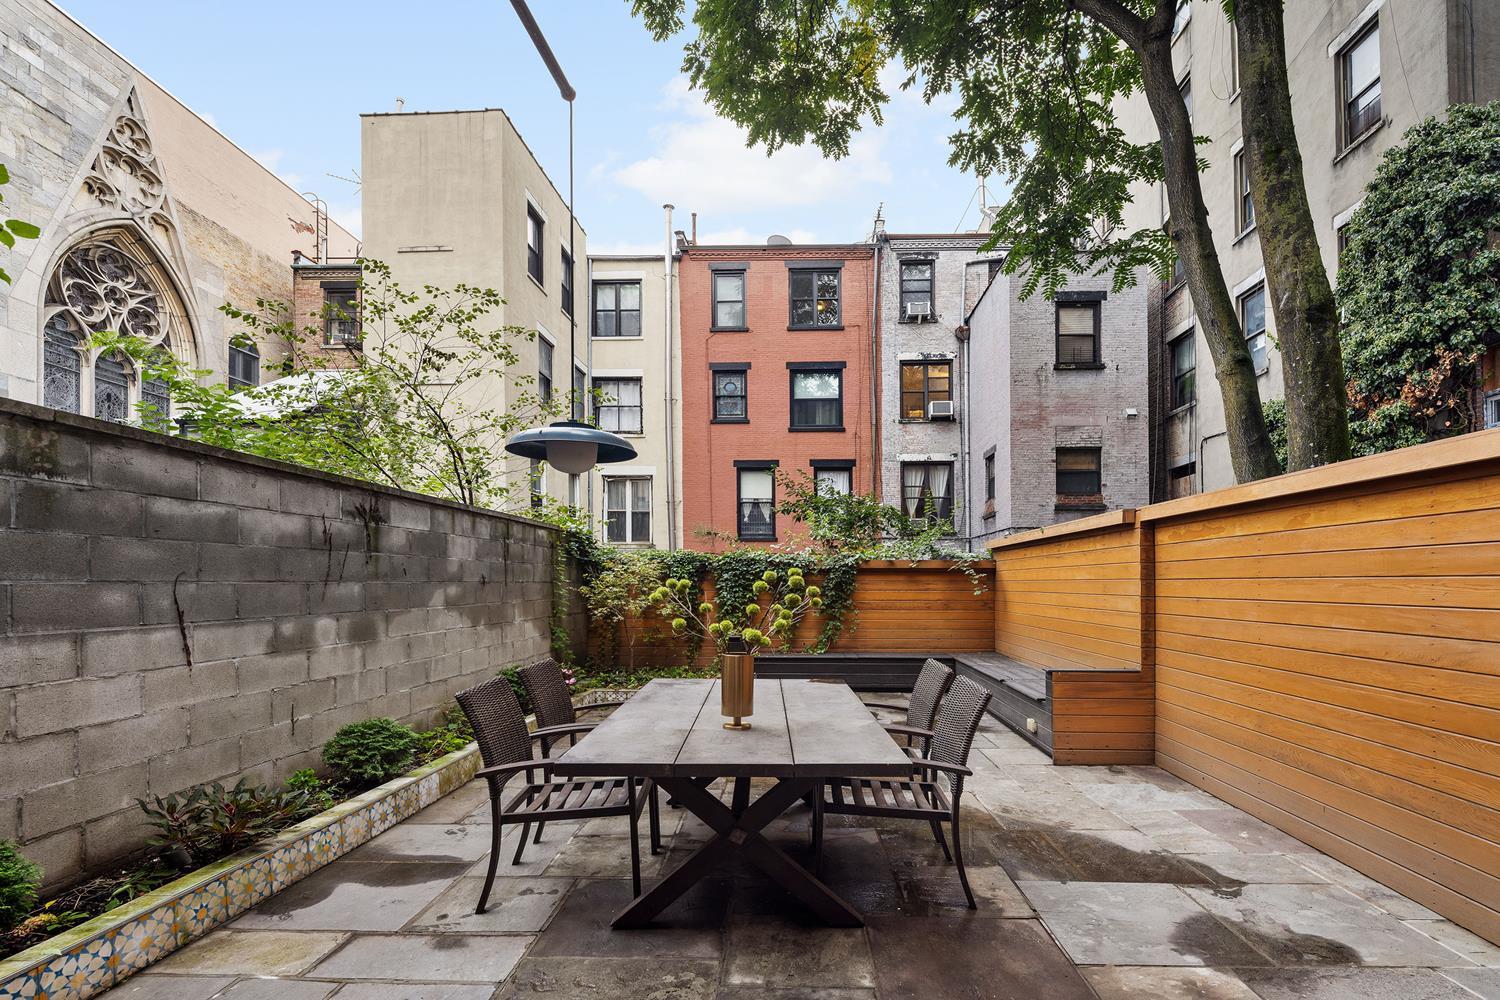
The south-facing backyard patio enjoys views of the landmarked Our Lady of Lourdes Church, offering a striking backdrop for summer entertaining. Bluestone pavers, built-in bench seating with storage, and lush plantings create a tranquil outdoor retreat, while integrated lighting lends a soft glow as gatherings extend into the evening. It’s an inviting setting for intimate dinners and year-round backyard grilling.
UPSTAIRS
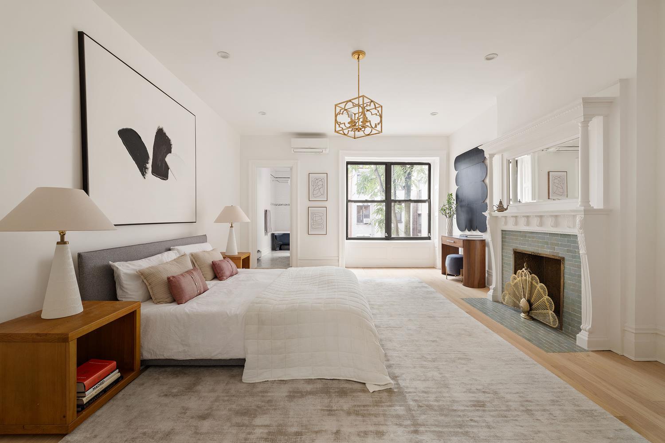
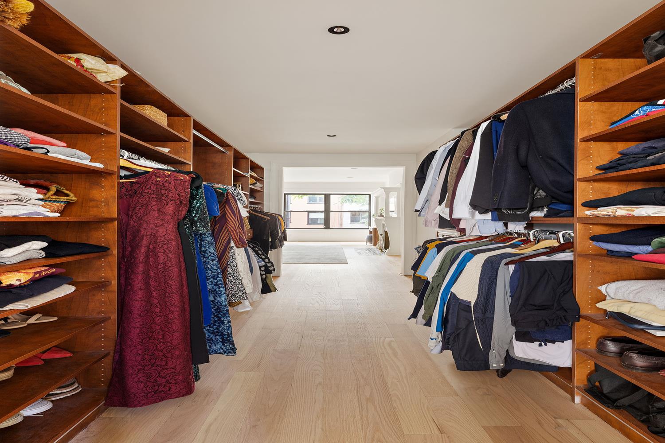
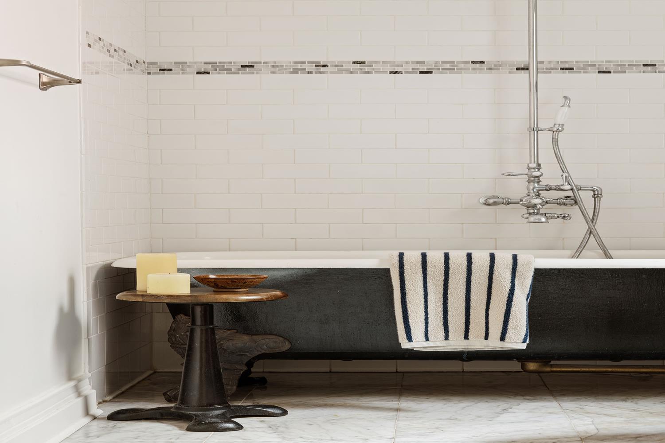
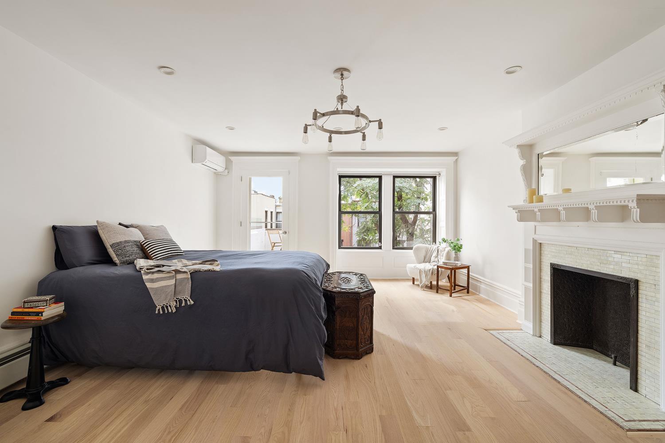
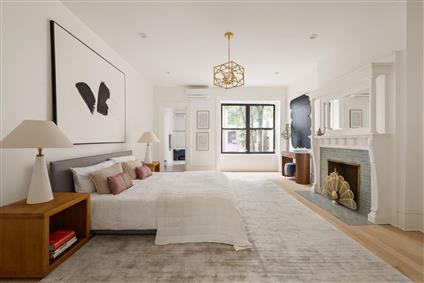
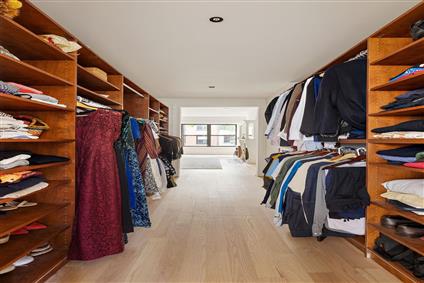
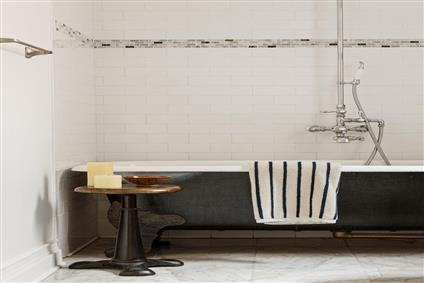
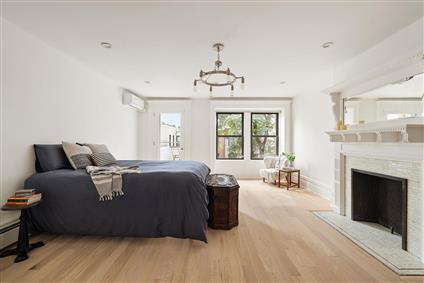
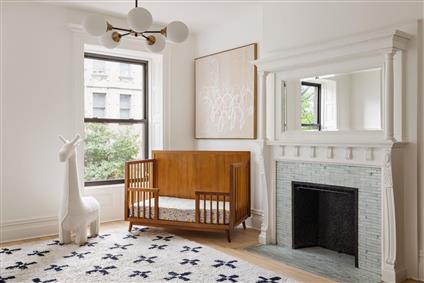
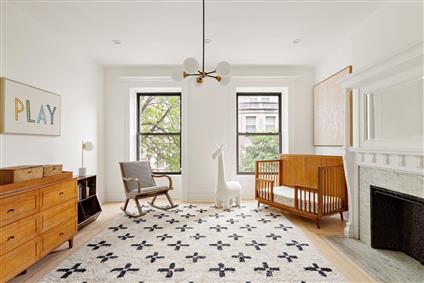
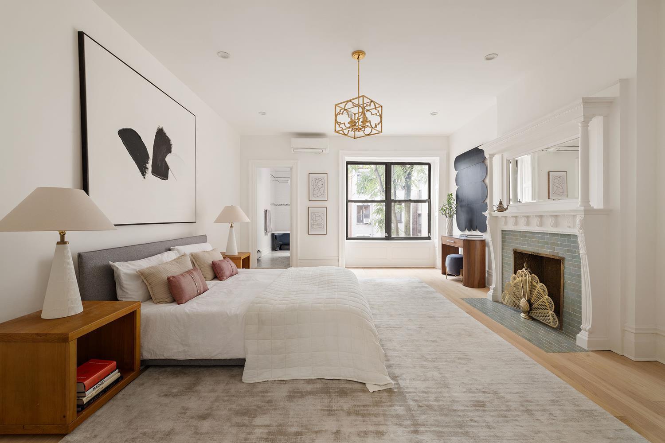
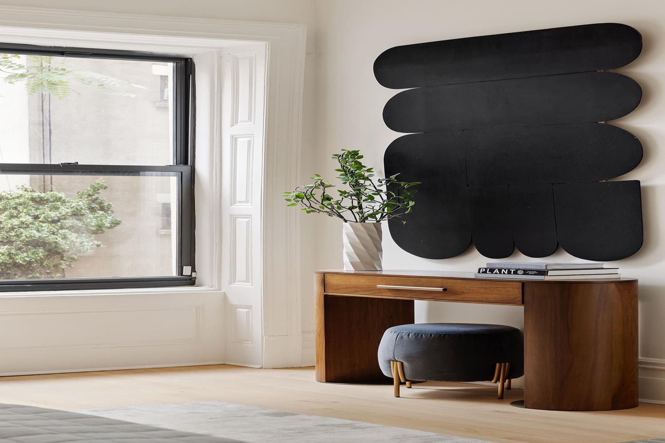
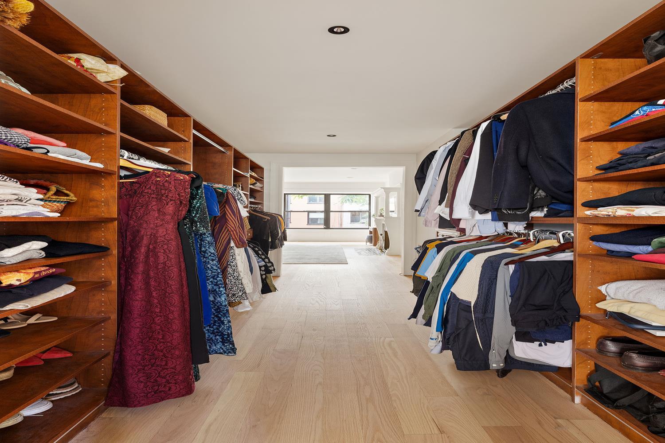
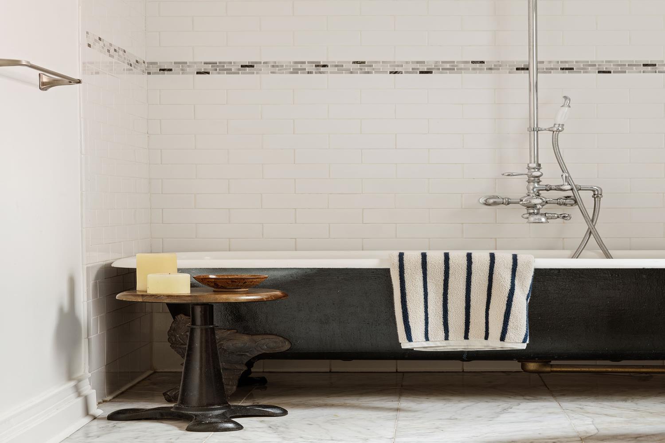
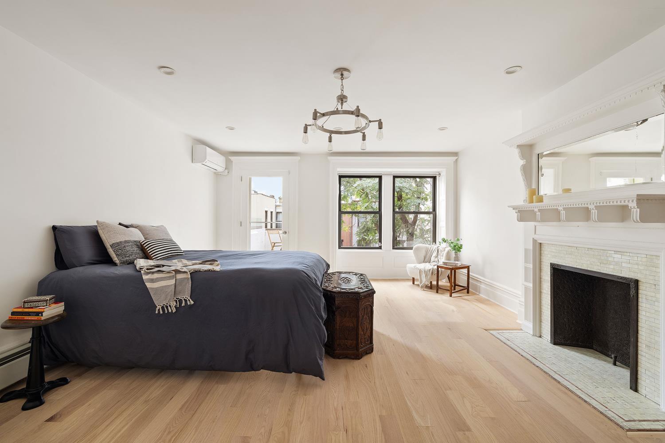
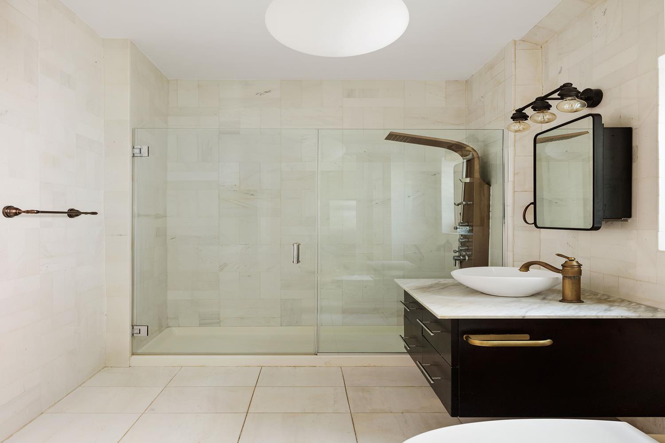
Upstairs, an expansive full-floor primary suite features 10 foot ceilings and an originally restored clawfoot bathtub just off the main bedroom. A generous walk-through closet leads to an adjoining room, offering flexibility as a library, study, or additional bedroom.
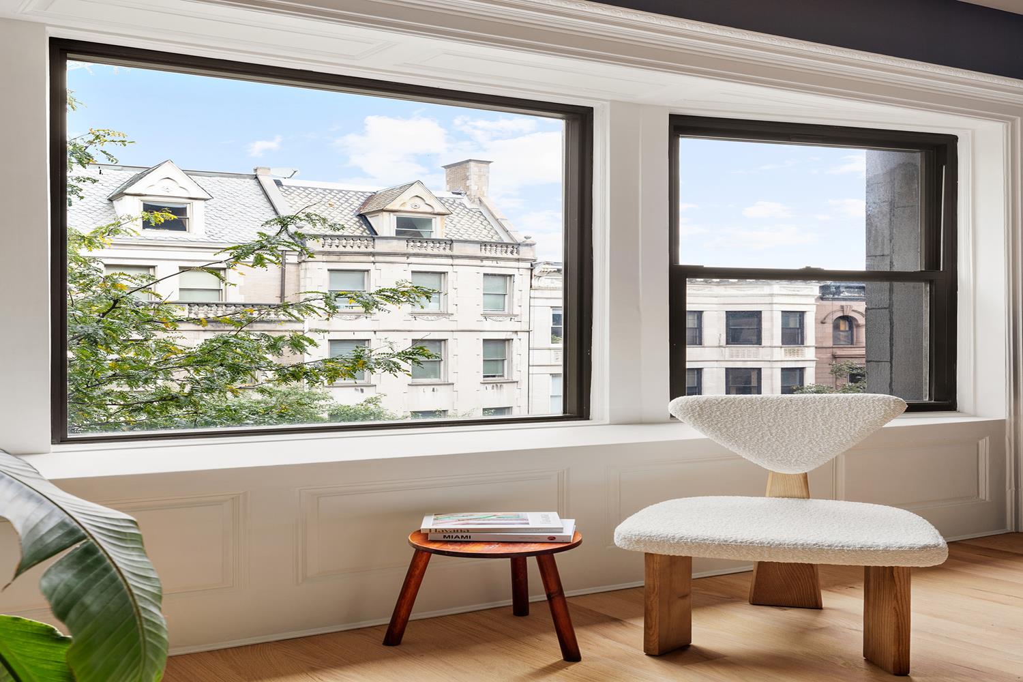
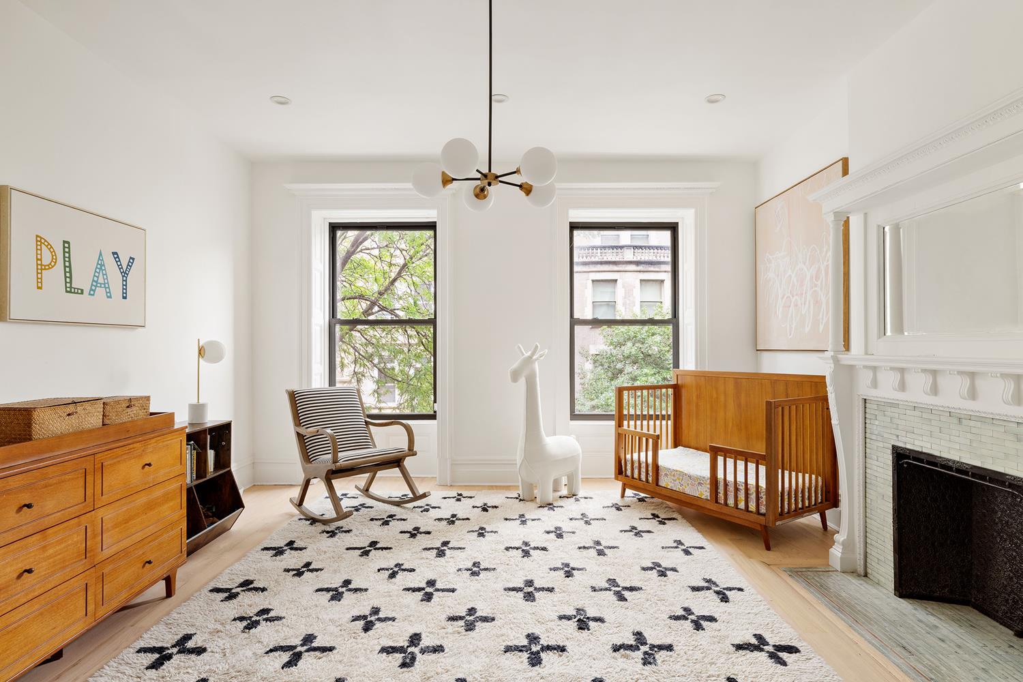
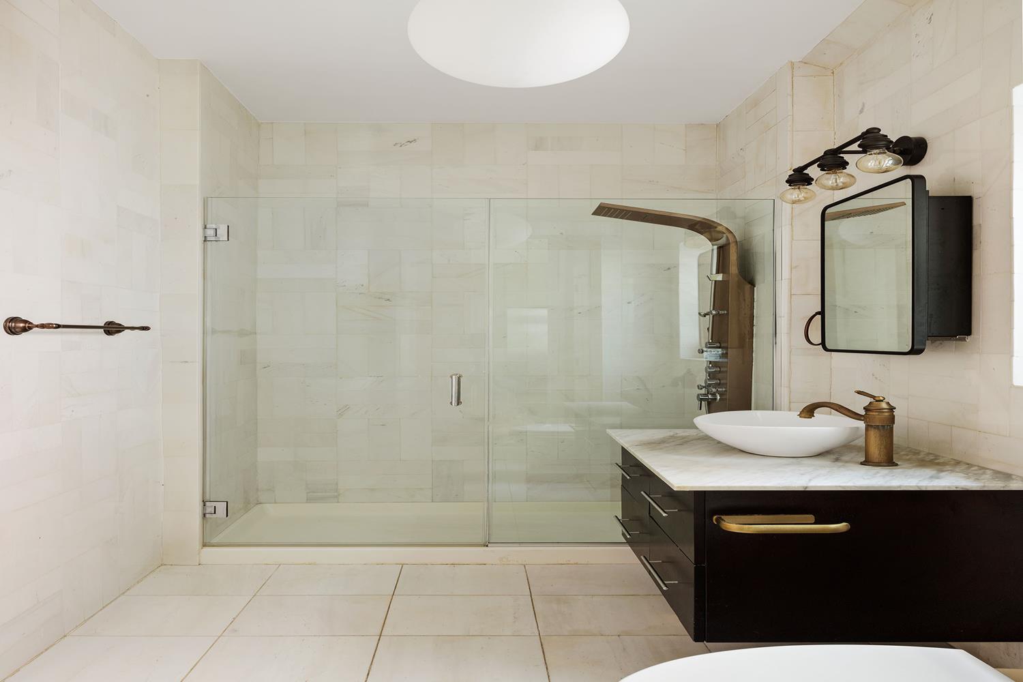
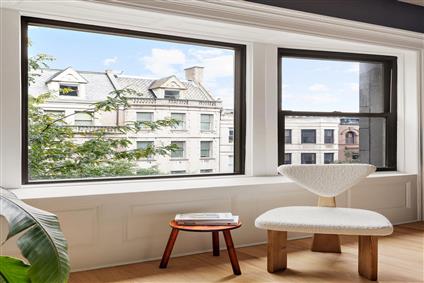
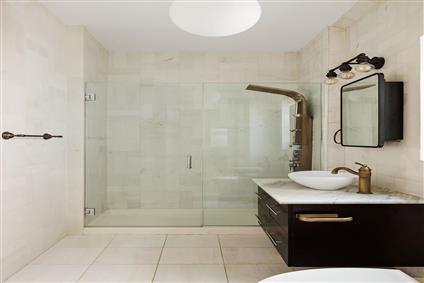
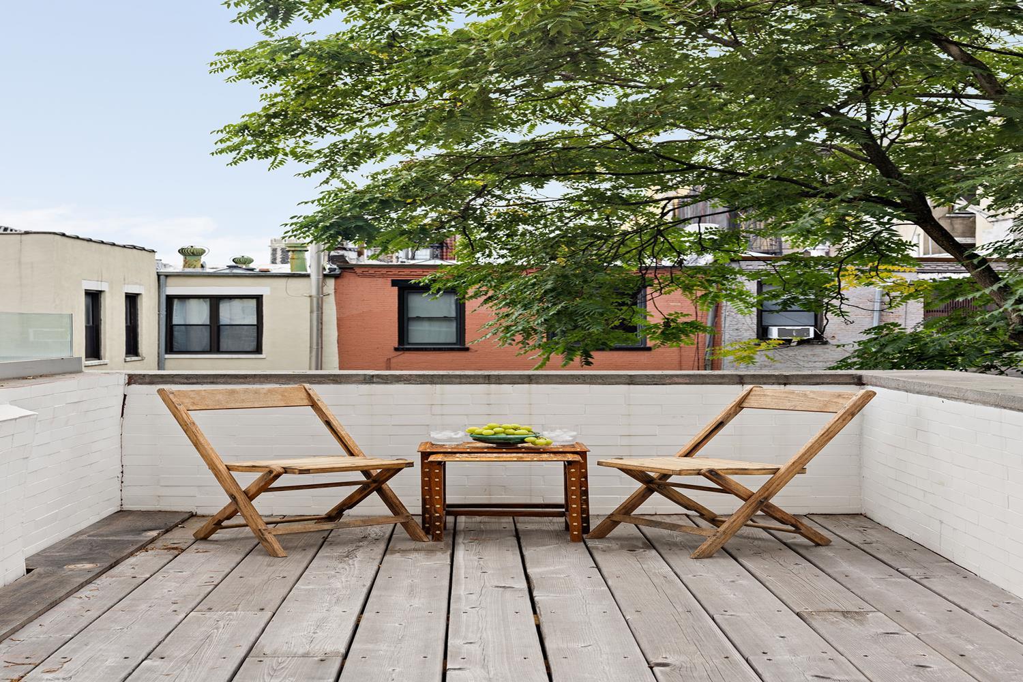
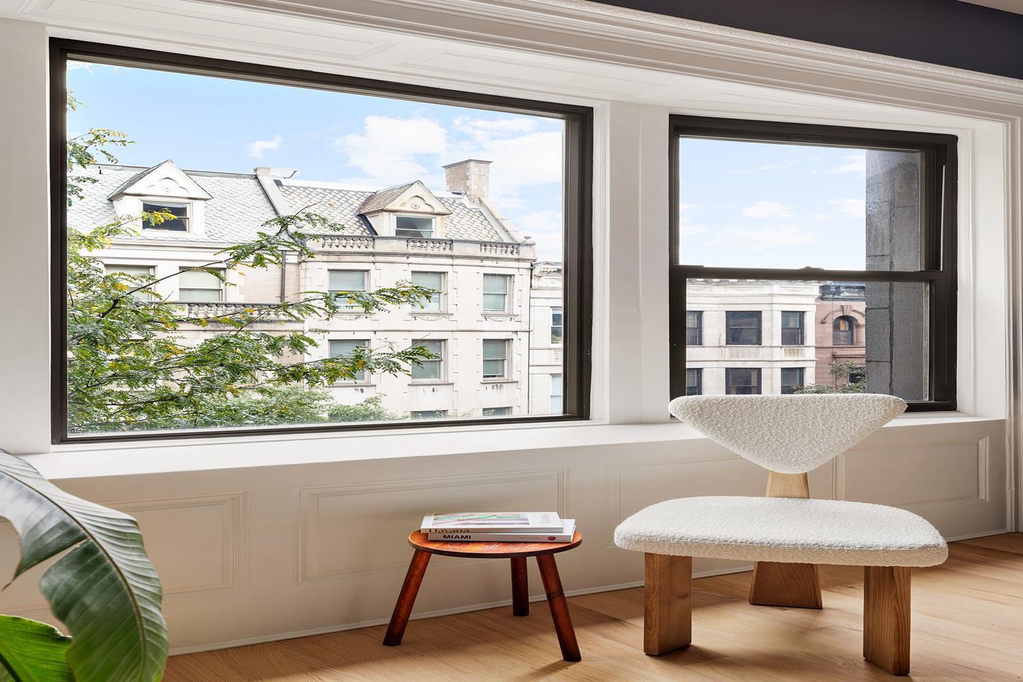
One floor up you’ll find two spacious bedrooms with ample closets, laundry, and a skylit hall bathroom featuring hand-painted Turkish tile. The north-facing bedroom’s charming bay window frames sweeping historic district views, while the south-facing bedroom opens onto a private terrace overlooking the landmark church.
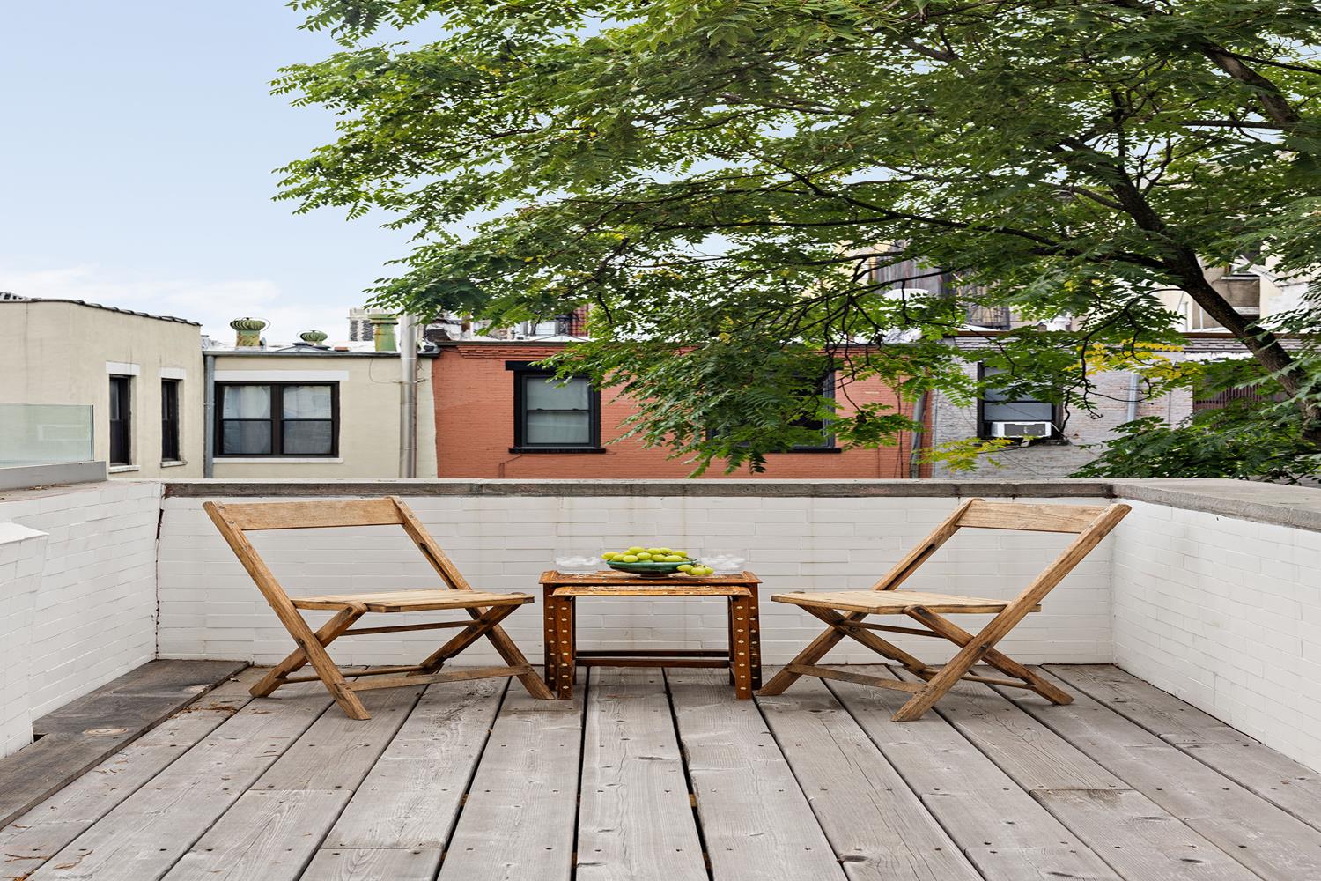
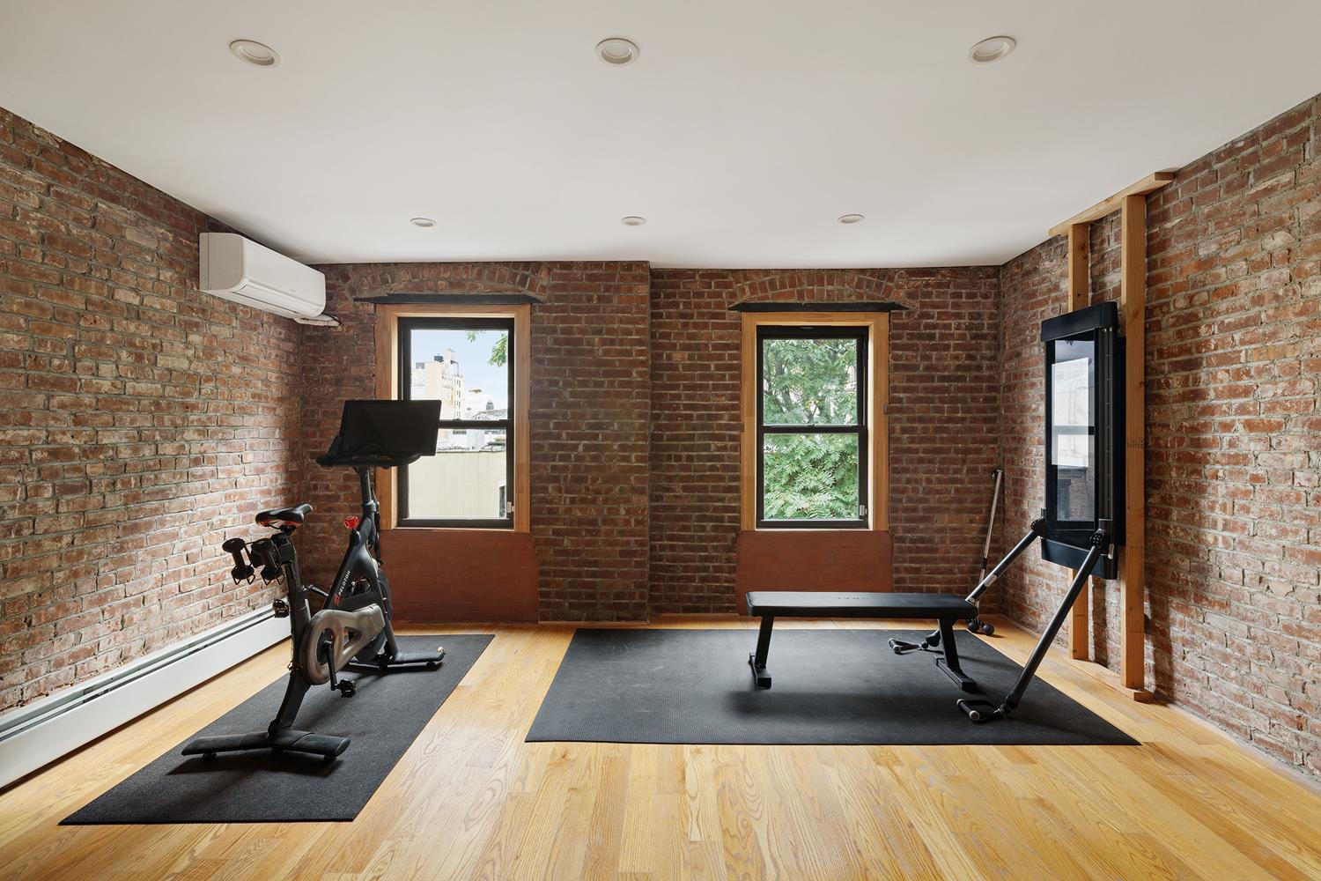
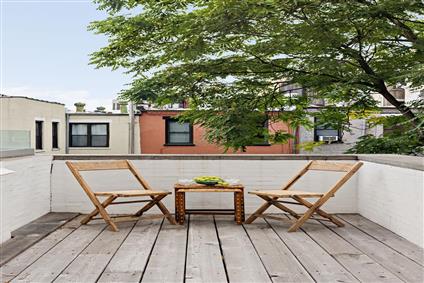
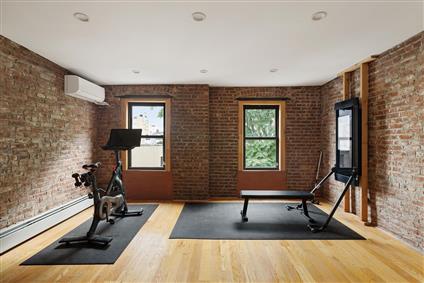
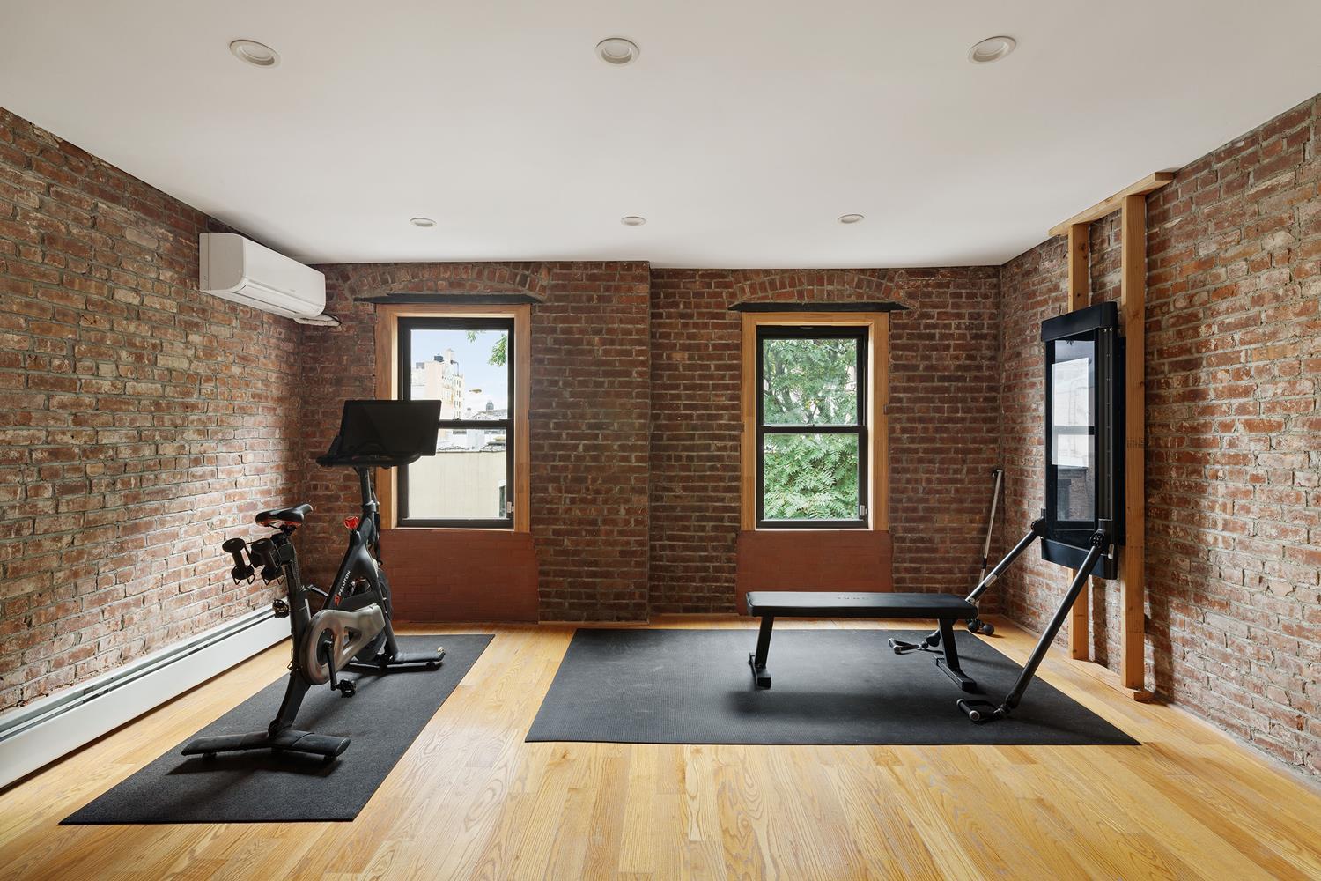
With exposed brick, plentiful southern light, and direct access to a roof terrace, the fourth floor offers an inviting space for a fifth bedroom, office, gym, or recreation room.
GARDEN DUPLEX
Downstairs offers over 1,500 sq ft, of separate garden and cellar floor. It provides a modern 4 bedroom, two-bathroom retreat for guests or an opportunity for substantial supplemental income (please ask for rent roll). A fully finished cellar, laundry, and additional flexible spaces accommodate home offices and other uses. The apartment has its own entrance beneath the stoop.
A VILLAGE WITHIN THE CITY
Hamilton Heights offers a unique blend of historic charm and vibrant energy, characterized by its stunning Gothic Revival
Having undergone a multi-year renovation, 472 West 143rd is a singularly unique blend of modern aesthetic, contemporary luxury and lovingly preserved character that harkens back to the vision of architect John P. Leo.
The light filled house has had its layout reimagined and reconfigured to balance the convenience and amenities required of a modern family with an organic and spacious flow to entertain. It boasts all the triple mint amenities and finishes expected in a luxury development, while retaining the soul of a quintessential, Harlem townhouse, including beautifully exposed brick walls, a striking preserved staircase that sweeps into the main living room, intricately restored millwork, and original turn-of-the-century fireplaces.
Offering 5,300 square feet, the home encompasses a four-story owner’s residence, an income producing garden level, a finished and heightened cellar, and a landscaped backyard drenched in southern exposure. Wireless door access and smart thermostat-controlled central heating and air conditioning provide year-round comfort and convenience. Equidistant from two major subway lines/stations, midtown is a mere 17 minutes away. Low monthly taxes coupled with income and a recurring demand for housing from nearby City College and abroad make for incredibly compelling carry costs.
Clad in a distinct, limestone facade, it is an unmistakeable part of the landmarked Hamilton Heights historic district.
PARLOR
Enjoy soaring 11 foot ceilings, a re-imagined, open layout living and dining room, new wide-plank oak floors, and completely redone electrical, plumbing, and mechanical systems all completed within the past year. A brand new, southfacing chef’s kitchen features custom floor-to-ceiling cabinetry completed locally in Brooklyn, a breccia cabraia marble island with matching backsplash and countertops, and premium stainless steel appliances, including a six-burner Thermador range, an oversized refrigerator, and a dishwasher. With abundant storage and direct access via the rear stairs to the backyard patio, the kitchen is perfectly positioned for effortless indoor and/or outdoor entertaining.
PATIO
The south-facing backyard patio enjoys views of the landmarked Our Lady of Lourdes Church, offering a striking backdrop for summer entertaining. Bluestone pavers, built-in bench seating with storage, and lush plantings create a tranquil outdoor retreat, while integrated lighting lends a soft glow as gatherings extend into the evening. It’s an inviting setting for intimate dinners and year-round backyard grilling.
UPSTAIRS
Upstairs, an expansive full-floor primary suite features 10 foot ceilings and an originally restored clawfoot bathtub just off the main bedroom. A generous walk-through closet leads to an adjoining room, offering flexibility as a library, study, or additional bedroom.
One floor up you’ll find two spacious bedrooms with ample closets, laundry, and a skylit hall bathroom featuring hand-painted Turkish tile. The north-facing bedroom’s charming bay window frames sweeping historic district views, while the south-facing bedroom opens onto a private terrace overlooking the landmark church.
With exposed brick, plentiful southern light, and direct access to a roof terrace, the fourth floor offers an inviting space for a fifth bedroom, office, gym, or recreation room.
GARDEN DUPLEX
Downstairs offers over 1,500 sq ft, of separate garden and cellar floor. It provides a modern 4 bedroom, two-bathroom retreat for guests or an opportunity for substantial supplemental income (please ask for rent roll). A fully finished cellar, laundry, and additional flexible spaces accommodate home offices and other uses. The apartment has its own entrance beneath the stoop.
A VILLAGE WITHIN THE CITY
Hamilton Heights offers a unique blend of historic charm and vibrant energy, characterized by its stunning Gothic Revival
MINT, turnkey Hamilton Heights townhouse offering exceptional scale and sublime comfort.
Having undergone a multi-year renovation, 472 West 143rd is a singularly unique blend of modern aesthetic, contemporary luxury and lovingly preserved character that harkens back to the vision of architect John P. Leo.
The light filled house has had its layout reimagined and reconfigured to balance the convenience and amenities required of a modern family with an organic and spacious flow to entertain. It boasts all the triple mint amenities and finishes expected in a luxury development, while retaining the soul of a quintessential, Harlem townhouse, including beautifully exposed brick walls, a striking preserved staircase that sweeps into the main living room, intricately restored millwork, and original turn-of-the-century fireplaces.
Offering 5,300 square feet, the home encompasses a four-story owner’s residence, an income producing garden level, a finished and heightened cellar, and a landscaped backyard drenched in southern exposure. Wireless door access and smart thermostat-controlled central heating and air conditioning provide year-round comfort and convenience. Equidistant from two major subway lines/stations, midtown is a mere 17 minutes away. Low monthly taxes coupled with income and a recurring demand for housing from nearby City College and abroad make for incredibly compelling carry costs.
Clad in a distinct, limestone facade, it is an unmistakeable part of the landmarked Hamilton Heights historic district.
PARLOR
Enjoy soaring 11 foot ceilings, a re-imagined, open layout living and dining room, new wide-plank oak floors, and completely redone electrical, plumbing, and mechanical systems all completed within the past year. A brand new, southfacing chef’s kitchen features custom floor-to-ceiling cabinetry completed locally in Brooklyn, a breccia cabraia marble island with matching backsplash and countertops, and premium stainless steel appliances, including a six-burner Thermador range, an oversized refrigerator, and a dishwasher. With abundant storage and direct access via the rear stairs to the backyard patio, the kitchen is perfectly positioned for effortless indoor and/or outdoor entertaining.
PATIO
The south-facing backyard patio enjoys views of the landmarked Our Lady of Lourdes Church, offering a striking backdrop for summer entertaining. Bluestone pavers, built-in bench seating with storage, and lush plantings create a tranquil outdoor retreat, while integrated lighting lends a soft glow as gatherings extend into the evening. It’s an inviting setting for intimate dinners and year-round backyard grilling.
UPSTAIRS
Upstairs, an expansive full-floor primary suite features 10 foot ceilings and an originally restored clawfoot bathtub just off the main bedroom. A generous walk-through closet leads to an adjoining room, offering flexibility as a library, study, or additional bedroom.
One floor up you’ll find two spacious bedrooms with ample closets, laundry, and a skylit hall bathroom featuring hand-painted Turkish tile. The north-facing bedroom’s charming bay window frames sweeping historic district views, while the south-facing bedroom opens onto a private terrace overlooking the landmark church.
With exposed brick, plentiful southern light, and direct access to a roof terrace, the fourth floor offers an inviting space for a fifth bedroom, office, gym, or recreation room.
GARDEN DUPLEX
Downstairs offers over 1,500 sq ft, of separate garden and cellar floor. It provides a modern 4 bedroom, two-bathroom retreat for guests or an opportunity for substantial supplemental income (please ask for rent roll). A fully finished cellar, laundry, and additional flexible spaces accommodate home offices and other uses. The apartment has its own entrance beneath the stoop.
A VILLAGE WITHIN THE CITY
Hamilton Heights offers a unique blend of historic charm and vibrant energy, characterized by its stunning Gothic Revival
Having undergone a multi-year renovation, 472 West 143rd is a singularly unique blend of modern aesthetic, contemporary luxury and lovingly preserved character that harkens back to the vision of architect John P. Leo.
The light filled house has had its layout reimagined and reconfigured to balance the convenience and amenities required of a modern family with an organic and spacious flow to entertain. It boasts all the triple mint amenities and finishes expected in a luxury development, while retaining the soul of a quintessential, Harlem townhouse, including beautifully exposed brick walls, a striking preserved staircase that sweeps into the main living room, intricately restored millwork, and original turn-of-the-century fireplaces.
Offering 5,300 square feet, the home encompasses a four-story owner’s residence, an income producing garden level, a finished and heightened cellar, and a landscaped backyard drenched in southern exposure. Wireless door access and smart thermostat-controlled central heating and air conditioning provide year-round comfort and convenience. Equidistant from two major subway lines/stations, midtown is a mere 17 minutes away. Low monthly taxes coupled with income and a recurring demand for housing from nearby City College and abroad make for incredibly compelling carry costs.
Clad in a distinct, limestone facade, it is an unmistakeable part of the landmarked Hamilton Heights historic district.
PARLOR
Enjoy soaring 11 foot ceilings, a re-imagined, open layout living and dining room, new wide-plank oak floors, and completely redone electrical, plumbing, and mechanical systems all completed within the past year. A brand new, southfacing chef’s kitchen features custom floor-to-ceiling cabinetry completed locally in Brooklyn, a breccia cabraia marble island with matching backsplash and countertops, and premium stainless steel appliances, including a six-burner Thermador range, an oversized refrigerator, and a dishwasher. With abundant storage and direct access via the rear stairs to the backyard patio, the kitchen is perfectly positioned for effortless indoor and/or outdoor entertaining.
PATIO
The south-facing backyard patio enjoys views of the landmarked Our Lady of Lourdes Church, offering a striking backdrop for summer entertaining. Bluestone pavers, built-in bench seating with storage, and lush plantings create a tranquil outdoor retreat, while integrated lighting lends a soft glow as gatherings extend into the evening. It’s an inviting setting for intimate dinners and year-round backyard grilling.
UPSTAIRS
Upstairs, an expansive full-floor primary suite features 10 foot ceilings and an originally restored clawfoot bathtub just off the main bedroom. A generous walk-through closet leads to an adjoining room, offering flexibility as a library, study, or additional bedroom.
One floor up you’ll find two spacious bedrooms with ample closets, laundry, and a skylit hall bathroom featuring hand-painted Turkish tile. The north-facing bedroom’s charming bay window frames sweeping historic district views, while the south-facing bedroom opens onto a private terrace overlooking the landmark church.
With exposed brick, plentiful southern light, and direct access to a roof terrace, the fourth floor offers an inviting space for a fifth bedroom, office, gym, or recreation room.
GARDEN DUPLEX
Downstairs offers over 1,500 sq ft, of separate garden and cellar floor. It provides a modern 4 bedroom, two-bathroom retreat for guests or an opportunity for substantial supplemental income (please ask for rent roll). A fully finished cellar, laundry, and additional flexible spaces accommodate home offices and other uses. The apartment has its own entrance beneath the stoop.
A VILLAGE WITHIN THE CITY
Hamilton Heights offers a unique blend of historic charm and vibrant energy, characterized by its stunning Gothic Revival
Features
Alarm System
Deck
Garden
High Clgs
Laundry Room
Original Details
Private Garden
Restored Details
Roof Deck
Skylights
Terrace
View / Exposure
Garden Views
North, South Exposures
Contact

Kristen Rylander
License
Licensed As: Kristen Rylander
Mortgage Calculator
All information furnished regarding property for sale, rental or financing is from sources deemed reliable, but no warranty or representation is made as to the accuracy thereof and same is submitted subject to errors, omissions, change of price, rental or other conditions, prior sale, lease or financing or withdrawal without notice. All dimensions are approximate. For exact dimensions, you must hire your own architect or engineer.
Listing ID: 67711TH